
63150 Peale Street, Bend, OR 97701
Local realty services provided by:Better Homes and Gardens Real Estate Equinox
63150 Peale Street,Bend, OR 97701
$885,000
- 4 Beds
- 3 Baths
- - sq. ft.
- Single family
- Sold
Listed by: katy grace pollock, john kromm
Office: real broker
MLS#:220224934
Source:OR_SOMLS
Sorry, we are unable to map this address
Price summary
- Price:$885,000
About this home
Largest floor plan and the only home listed in Yardley Estates. Incredible kitchen with custom BlueStar double-oven 6-burner range, white mermaid tile to the ceiling, refinished butcher block island with counter seating, a classic built-in booth, plus dining area for a 10-person table. Refinished solid Maple hardwoods on main floor seamlessly across great room, kitchen, dining, primary suite, half bath, and large mudroom to garage. Great room gas fireplace and built-in shelving. Main floor primary with french doors to private fenced yard and covered porch. Upstairs all new carpet/pad and spacious loft with built-in shelving, adorable wallpaper, three large bedrooms, full bath with dual sinks and storage, laundry with sink, hallway nook, more storage, and a massive bonus room with wet bar. One bedroom set up as a fitness room. Owned solar offsets electric bill, no HOA. Walk to Boyd Park, Bridge 99 Brewing. Easy access to Parkway, new Costco, Pine Nursery. Corner lot, huge front porch!
Contact an agent
Home facts
- Year built:2006
- Subdivision & Development:Yardley Estates
- Listing ID #:220224934
- Added:41 day(s) ago
- Updated:August 20, 2026 at 02:59 AM
Rooms and interior
- Bedrooms:4
- Total bathrooms:3
- Full bathrooms:2
- Half bathrooms:1
- Flooring:Carpet, Hardwood, Tile
- Bathrooms Description:Double Vanity, Enclosed Toilet(s), Shower/Tub Combo
- Kitchen Description:Dishwasher, Double Oven, Microwave, Oven, Range, Range Hood, Refrigerator, Wet Bar, Wine Refrigerator
- Bedroom Description:Primary Downstairs
Heating and cooling
- Cooling:Central Air, ENERGY STAR Qualified Equipment
- Heating:ENERGY STAR Qualified Equipment, Forced Air, Natural Gas
- Central air:Yes
Structure and exterior
- Roof:Composition
- Year built:2006
- Lot Features:Corner Lot, Fenced, Landscaped, Level, Sprinkler Timer(s), Sprinklers In Front, Sprinklers In Rear
- Architectural Style:Craftsman, Northwest
- Construction Materials:Frame
- Foundation Description:Stemwall
- Levels:2 Story
Schools
- High school:Mountain View Sr High
- Middle school:Sky View Middle
- Elementary school:Lava Ridge Elem
Utilities
- Water:Public
- Sewer:Public Sewer
Finances and disclosures
- Price:$885,000
- Tax amount:$5,392 (2025)
Features and amenities
- Appliances:Dishwasher, Double Oven, Microwave, Oven, Range, Range Hood, Refrigerator, Washer, Water Heater, Wine Refrigerator
Parking
- Parking description:Attached, Driveway, Garage Door Opener
- Garage:Yes
- Garage spaces:2
New listings near 63150 Peale Street
- New
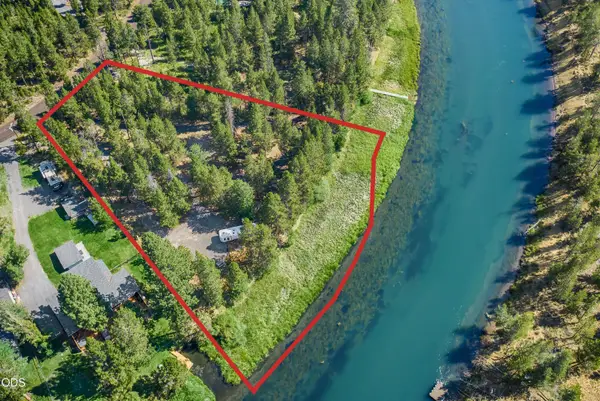 $285,000Active0.9 Acres
17333 & 17339 Guss Way, Bend, OR 97707
MLS# 220227303Listed by: RE/MAX KEY PROPERTIES - New
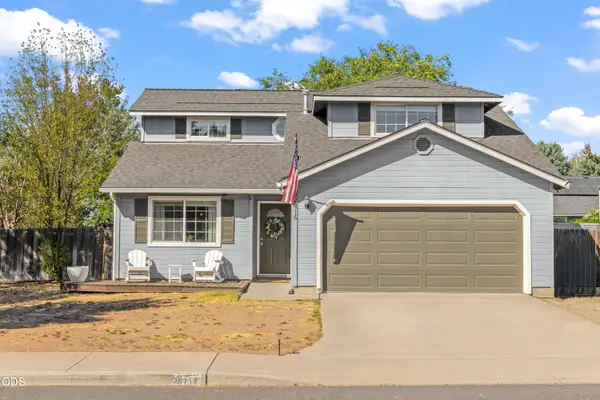 $579,900Active3 beds 3 baths1,812 sq. ft.
20716 Amber Way, Bend, OR 97701
MLS# 220227312Listed by: EXP REALTY, LLC - New
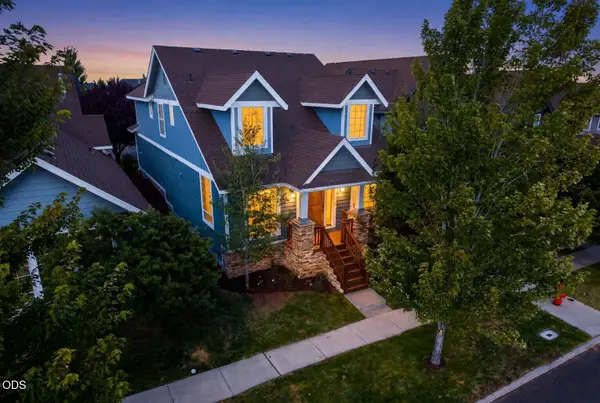 $749,500Active3 beds 3 baths1,789 sq. ft.
2526 NW Awbrey Road, Bend, OR 97703
MLS# 220227272Listed by: CASCADE HASSON SIR - New
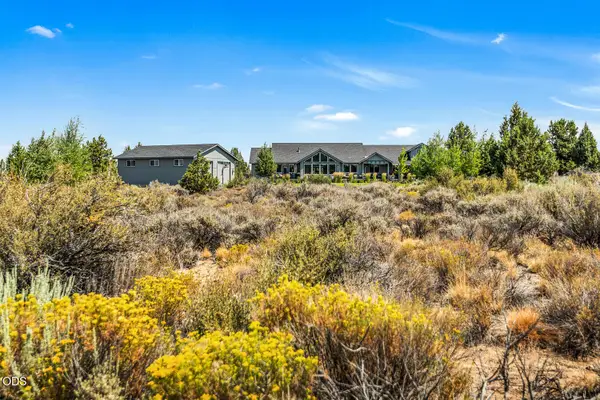 $2,200,000Active4 beds 4 baths3,795 sq. ft.
60870 Billadeau Road, Bend, OR 97702
MLS# 220227279Listed by: EXP REALTY, LLC - Open Thu, 5 to 6pmNew
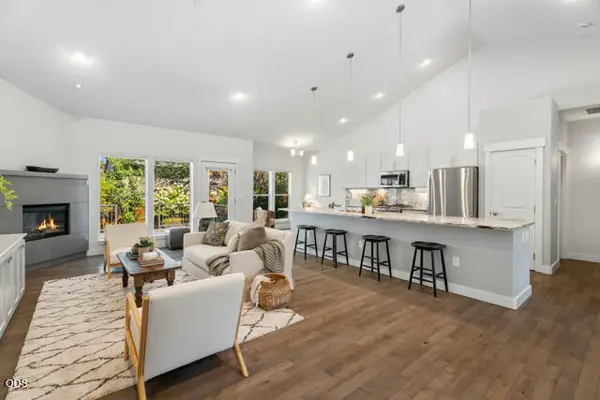 $633,000Active3 beds 2 baths1,777 sq. ft.
63106 Layton Avenue, Bend, OR 97701
MLS# 220227294Listed by: CASCADE HASSON SIR - New
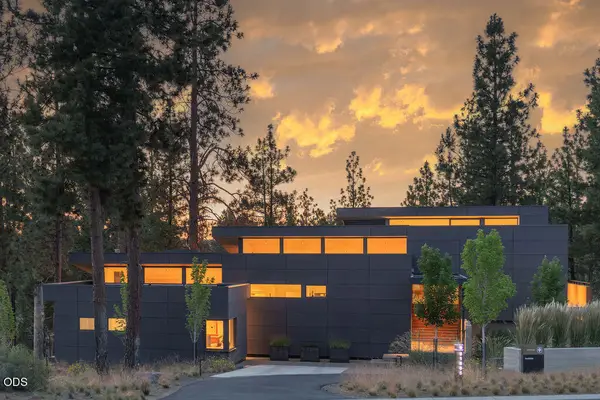 $3,150,000Active4 beds 4 baths4,613 sq. ft.
61865 Hosmer Lake Drive, Bend, OR 97702
MLS# 220227237Listed by: THE AGENCY BEND - New
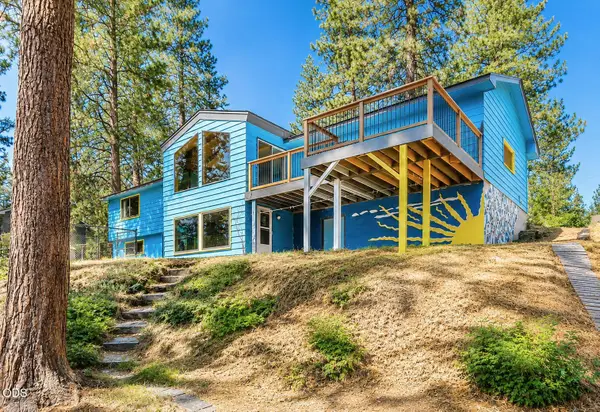 $799,000Active4 beds 2 baths2,235 sq. ft.
1351 NW Vicksburg Avenue, Bend, OR 97703
MLS# 220227250Listed by: KELLER WILLIAMS REALTY CENTRAL OREGON - Open Tue, 2 to 5pmNew
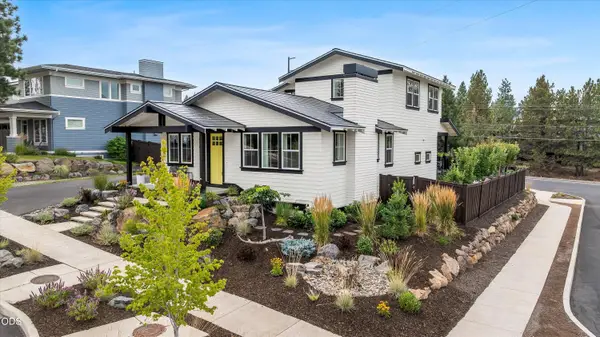 $1,490,000Active7 beds 4 baths2,443 sq. ft.
62677 NW Mehama Court, Bend, OR 97703
MLS# 220227257Listed by: ENGEL & VOELKERS BEND - New
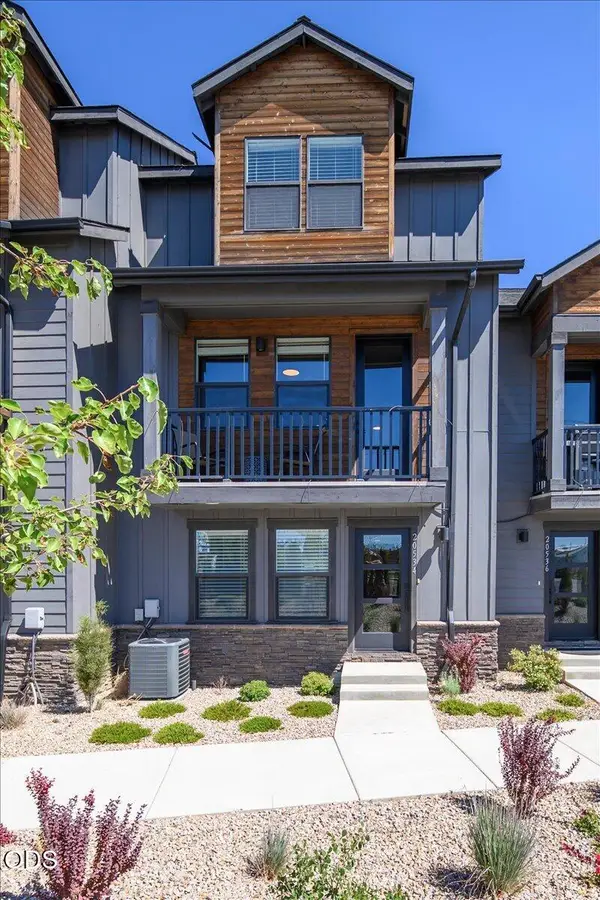 $459,000Active3 beds 3 baths1,751 sq. ft.
20534 Empire Avenue, Bend, OR 97701
MLS# 220226617Listed by: MARIPOSA REAL ESTATE CORP. - New
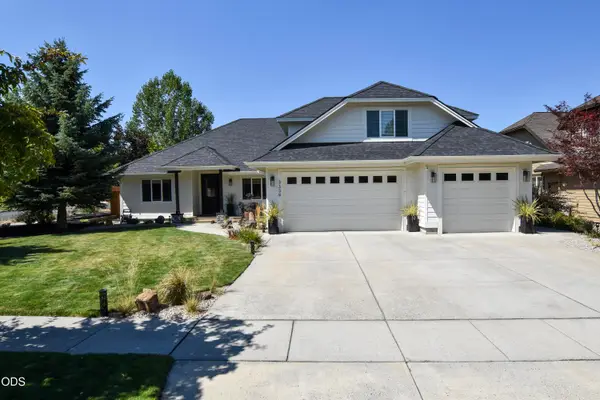 $869,000Active4 beds 4 baths2,236 sq. ft.
3339 NE Sandalwood Drive, Bend, OR 97701
MLS# 220227213Listed by: ASSIST 2 SELL BUYERS & SELLER


Protect your home and budget from life's surprises with an Assurant Home Warranty, backed by a partner that supports you through every step of homeownership. Explore Plans.
© 2026 Better Homes and Gardens Real Estate LLC. An Anywhere Real Estate company. All rights reserved. Better Homes and Gardens® Real Estate is a registered trademark owned by Meredith Operations Corporation, licensed to Better Homes and Gardens Real Estate LLC and used with permission. Better Homes and Gardens Real Estate LLC fully supports the principles of the Fair Housing Act and the Equal Opportunity Act. Listing information is deemed reliable but is not guaranteed accurate.
Each office is independently owned and operated.
Any services or products provided by third parties are not provided by, affiliated with or related to Better Homes and Gardens Real Estate LLC, or its affiliated companies.