
640 SE Reed Market Road, Bend, OR 97702
Local realty services provided by:Better Homes and Gardens Real Estate Equinox
640 SE Reed Market Road,Bend, OR 97702
$475,000
- 3 Beds
- 2 Baths
- - sq. ft.
- Single family
- Sold
Listed by: alex couweleers
Office: exp realty, llc.
MLS#:220225802
Source:OR_SOMLS
Sorry, we are unable to map this address
Price summary
- Price:$475,000
About this home
Designed for effortless living, this thoughtfully crafted home puts you just moments from the best of Bend. Step inside to a bright, open great room filled with abundant natural light. Quality finishes include brand new laminate flooring, knotty alder cabinetry, stainless steel appliances, hand-troweled wall texture, and a cozy gas fireplace. The well-designed floor plan offers excellent separation of bedrooms, with a cozy primary suite featuring dual walk-in closets. Outside, relax on the covered patio beneath a beautiful willow tree, creating a peaceful and private outdoor retreat. Efficient heating and cooling provide year-round comfort. Ideally located near schools, shopping, breweries, trails, and the Old Mill District, this home offers the perfect blend of comfort, convenience, and Central Oregon living. Don't miss this Bend gem!
Contact an agent
Home facts
- Year built:2015
- Subdivision & Development:Centennial Glen
- Listing ID #:220225802
- Added:55 day(s) ago
- Updated:September 16, 2026 at 09:56 PM
Rooms and interior
- Bedrooms:3
- Total bathrooms:2
- Full bathrooms:2
- Flooring:Laminate
- Kitchen Description:Dishwasher, Microwave, Oven, Range, Refrigerator
- Bedroom Description:Primary Downstairs
Heating and cooling
- Cooling:Central Air
- Heating:Forced Air, Heat Pump
- Central air:Yes
Structure and exterior
- Roof:Composition
- Year built:2015
- Lot Features:Fenced, Landscaped
- Architectural Style:Craftsman
- Construction Materials:Frame
- Foundation Description:Stemwall
- Levels:1 Story
Schools
- High school:Bend Sr High
- Middle school:Pilot Butte Middle
- Elementary school:Silver Rail Elem
Utilities
- Water:Public
- Sewer:Public Sewer
Finances and disclosures
- Price:$475,000
- Tax amount:$3,276 (2025)
Features and amenities
- Appliances:Dishwasher, Microwave, Oven, Range, Refrigerator, Washer, Water Heater
Parking
- Parking description:Driveway, Garage Door Opener, On Street
- Garage:Yes
- Garage spaces:2
New listings near 640 SE Reed Market Road
- Open Fri, 2 to 4pmNew
 $629,000Active3 beds 2 baths1,478 sq. ft.
1130 NE 8th Street, Bend, OR 97701
MLS# 220228755Listed by: RE/MAX KEY PROPERTIES - New
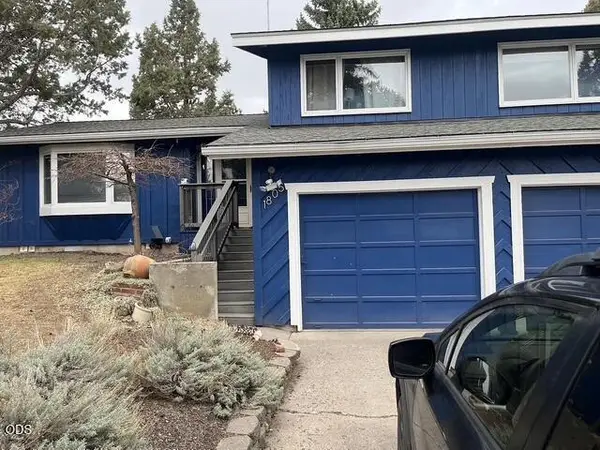 $559,900Active3 beds 2 baths1,774 sq. ft.
1805 NE Diablo Way, Bend, OR 97701
MLS# 220228756Listed by: STELLAR REALTY NORTHWEST - New
 $249,000Active2 beds 2 baths1,512 sq. ft.
63741 Cascade Village Drive #78, Bend, OR 97701
MLS# 220228748Listed by: RE/MAX KEY PROPERTIES - New
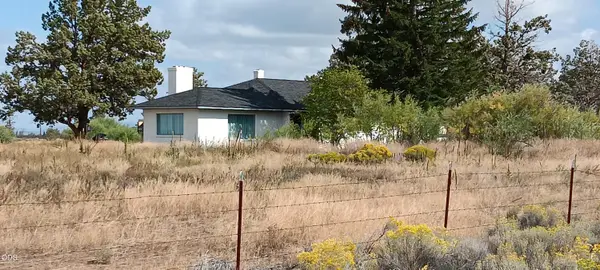 $1,599,000Active3 beds 2 baths1,672 sq. ft.
23456 Highway 20, Bend, OR 97701
MLS# 220228749Listed by: DESCHUTES REALTY - New
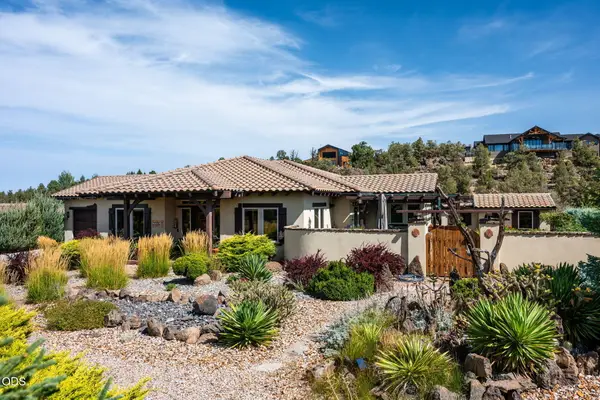 $1,950,000Active3 beds 3 baths2,685 sq. ft.
20361 Rock Canyon Road, Bend, OR 97703
MLS# 220228751Listed by: CASCADE HASSON SIR - New
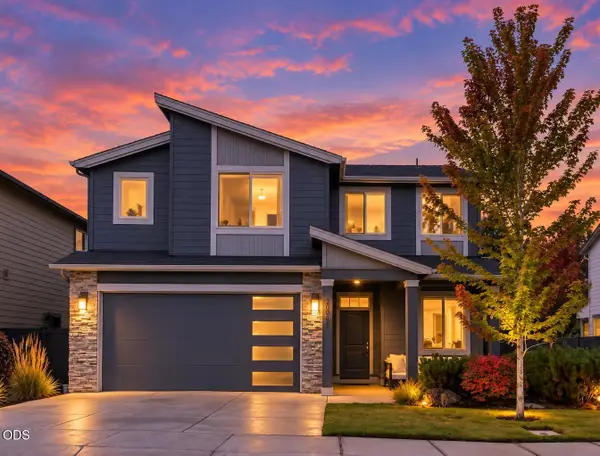 $695,000Active4 beds 3 baths2,500 sq. ft.
20991 NE Legend Place, Bend, OR 97701
MLS# 220228740Listed by: RE/MAX KEY PROPERTIES - Open Sat, 1 to 3pmNew
 $500,000Active3 beds 1 baths1,310 sq. ft.
504 NE Dekalb Avenue, Bend, OR 97701
MLS# 220228735Listed by: WINDERMERE REALTY TRUST - New
 $559,000Active3 beds 2 baths2,015 sq. ft.
633 SE Glengarry Place, Bend, OR 97702
MLS# 220228734Listed by: WILLIAM JOHNSON, BROKER - Open Sat, 8am to 12:30pmNew
 $1,799,000Active5 beds 5 baths4,300 sq. ft.
63710 Scenic Dr Drive, Bend, OR 97703
MLS# 220228704Listed by: MORE REALTY, INC. - Open Sat, 12 to 2pmNew
 $2,295,000Active4 beds 4 baths2,671 sq. ft.
57624 Red Alder Lane #7, Bend, OR 97707
MLS# 220228717Listed by: BERKSHIRE HATHAWAY SR


Protect your home and budget from life's surprises with an Assurant Home Warranty, backed by a partner that supports you through every step of homeownership. Explore Plans.
© 2026 Better Homes and Gardens Real Estate LLC. An Anywhere Real Estate company. All rights reserved. Better Homes and Gardens® Real Estate is a registered trademark owned by Meredith Operations Corporation, licensed to Better Homes and Gardens Real Estate LLC and used with permission. Better Homes and Gardens Real Estate LLC fully supports the principles of the Fair Housing Act and the Equal Opportunity Act. Listing information is deemed reliable but is not guaranteed accurate.
Each office is independently owned and operated.
Any services or products provided by third parties are not provided by, affiliated with or related to Better Homes and Gardens Real Estate LLC, or its affiliated companies.