
64740 Alcor Place, Bend, OR 97703
Local realty services provided by:Better Homes and Gardens Real Estate Equinox
Listed by: carrie anne elmore
Office: re/max key properties
MLS#:220223971
Source:OR_SOMLS
Price summary
- Price:$765,000
- Price per sq. ft.:$353.68
- Monthly HOA dues:$77
About this home
THE MARKET HAS SPOKEN, AND THESE SELLERS HAVE LISTENED! The price is now reduced $30,000 to $765,000! Meticulously maintained and packed with features, this 4-bedroom, 2-bath home offers nearly 2,200 sq ft, soaring vaulted ceilings, a super-private backyard, gorgeous custom circular-sawn larch and pine flooring, and tons of storage. Tucked into a quiet cul-de-sac at the back of Starwood, the light-filled floor plan includes a downstairs bonus room and additional nook, plus an open kitchen with granite, quartz and reclaimed wood accents. The flower-filled backyard opens to natural space for an expansive, peaceful feel. Starwood offers 169 acres of common space, a 5K loop, parks, playground, dog park, RV storage when available, greens dump, 4-H area, neighborhood gatherings, summer soccer and incredible dark skies. Conveniently located between Bend and Redmond, just minutes from Tumalo, Costco and the airport. Close to what you need, surrounded by what you love!
Contact an agent
Home facts
- Year built:1996
- Subdivision & Development:Starwood
- Listing ID #:220223971
- Added:95 day(s) ago
- Updated:September 27, 2026 at 02:37 PM
Rooms and interior
- Bedrooms:4
- Total bathrooms:2
- Full bathrooms:2
- Flooring:Hardwood, Tile
- Bathrooms Description:Double Vanity, Dual Flush Toilet(s), Fiberglass Stall Shower, Shower/Tub Combo, Tile Shower
- Kitchen Description:Cooktop, Dishwasher, Microwave, Oven, Range Hood, Refrigerator
- Living area:2,163 sq. ft.
Heating and cooling
- Heating:Electric, Propane, Wall Furnace
Structure and exterior
- Roof:Asphalt
- Year built:1996
- Building area:2,163 sq. ft.
- Lot area:0.24 Acres
- Lot Features:Landscaped, Rock Outcropping, Sloped, Sprinkler Timer(s), Sprinklers In Front, Sprinklers In Rear
- Architectural Style:Northwest
- Construction Materials:Frame
- Foundation Description:Stemwall
- Levels:Multi/Split
Schools
- High school:Mountain View Sr High
- Middle school:Sky View Middle
- Elementary school:North Star Elementary
Utilities
- Water:Public
- Sewer:District
Finances and disclosures
- Price:$765,000
- Price per sq. ft.:$353.68
- Tax amount:$4,926 (2025)
Features and amenities
- Appliances:Cooktop, Dishwasher, Microwave, Oven, Range Hood, Refrigerator, Water Heater
Parking
- Parking description:Attached, Concrete, Driveway, Garage Door Opener
- Garage:Yes
- Garage spaces:2
New listings near 64740 Alcor Place
- Open Sun, 12 to 4pmNew
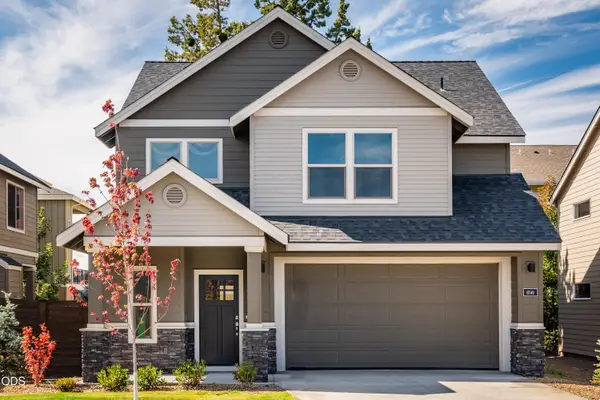 $624,990Active3 beds 3 baths2,160 sq. ft.
20576 Kira Drive #368, Bend, OR 97702
MLS# 220229235Listed by: STELLAR REALTY NORTHWEST - New
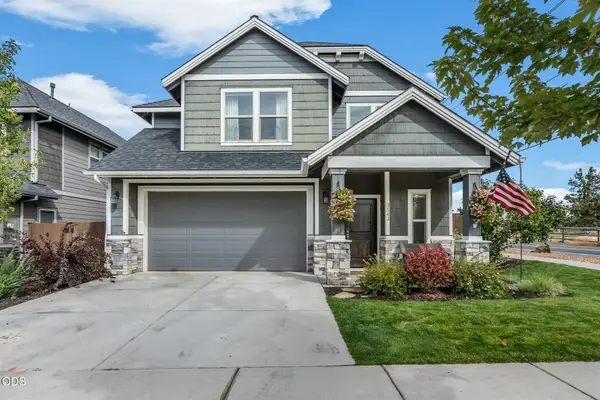 $609,000Active3 beds 3 baths2,020 sq. ft.
3543 NE Crystal Springs Drive, Bend, OR 97701
MLS# 220229070Listed by: KNIPE REALTY ERA POWERED - New
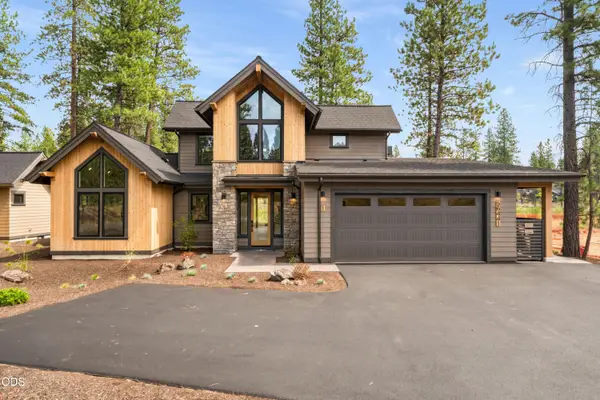 $1,799,000Active4 beds 5 baths2,500 sq. ft.
56425 Elk Run Drive #29, Bend, OR 97707
MLS# 220229224Listed by: SUNRIVER REALTY - New
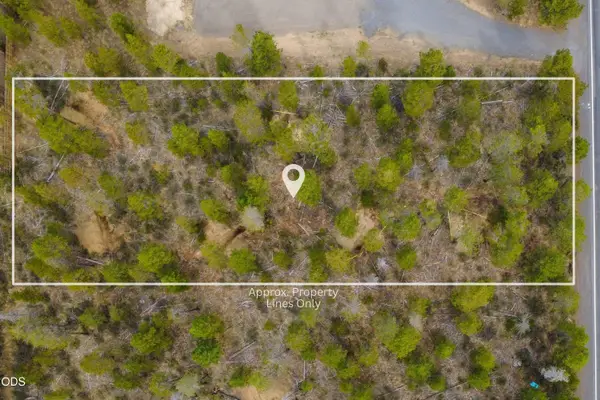 $160,000Active0.52 Acres
56651 Solar Drive, Bend, OR 97707
MLS# 220229219Listed by: BERKSHIRE HATHAWAY HOMESERVICE 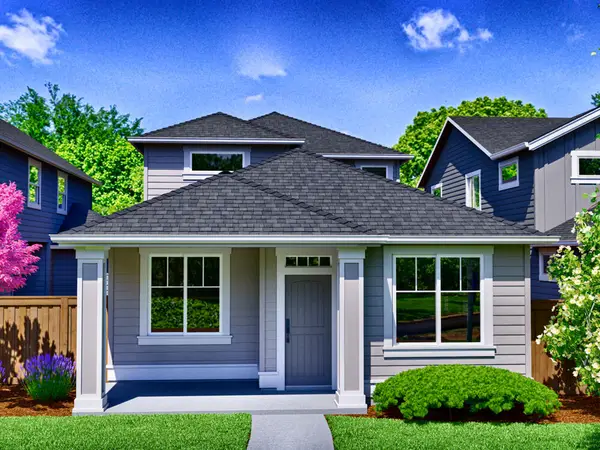 $659,900Pending3 beds 3 baths2,010 sq. ft.
3895 NE Petrosa Avenue, Bend, OR 97701
MLS# 220229211Listed by: PAHLISCH REAL ESTATE, INC.- $659,900Pending3 beds 3 baths2,010 sq. ft.
3895 NE Petrosa Avenue, Bend, OR 97701
MLS# 220229211Listed by: PAHLISCH REAL ESTATE, INC. - New
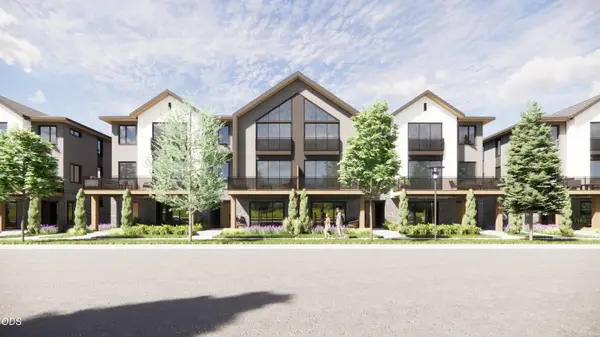 $1,495,000Active4 beds 4 baths2,283 sq. ft.
660 SW Columbia Street, Bend, OR 97702
MLS# 220229206Listed by: CASCADE HASSON SIR - New
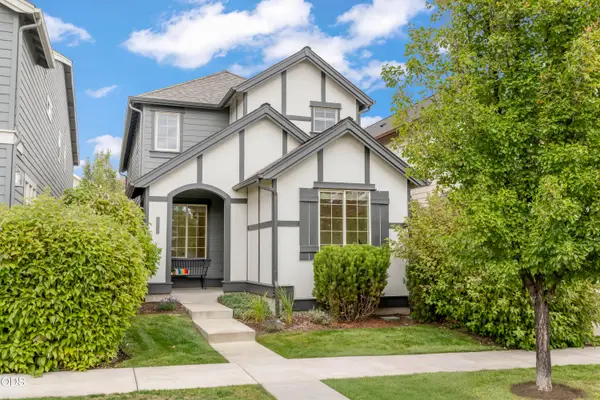 $539,000Active3 beds 3 baths1,638 sq. ft.
20754 NE Sierra Drive, Bend, OR 97701
MLS# 220229208Listed by: RE/MAX KEY PROPERTIES - New
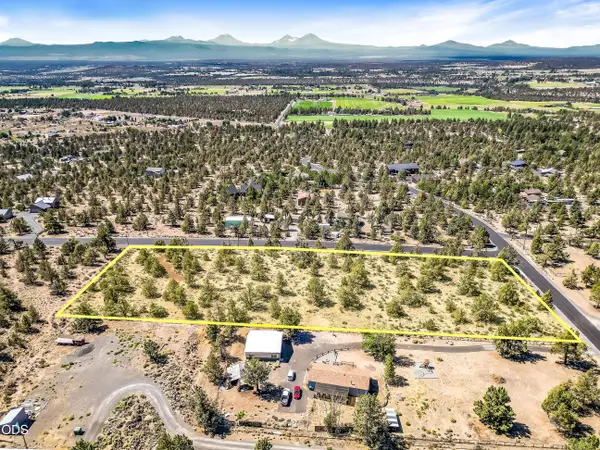 $359,900Active3.27 Acres
Journey Avenue #TL-03500, Bend, OR 97703
MLS# 220229209Listed by: STRATEGIC REALTY LLC - New
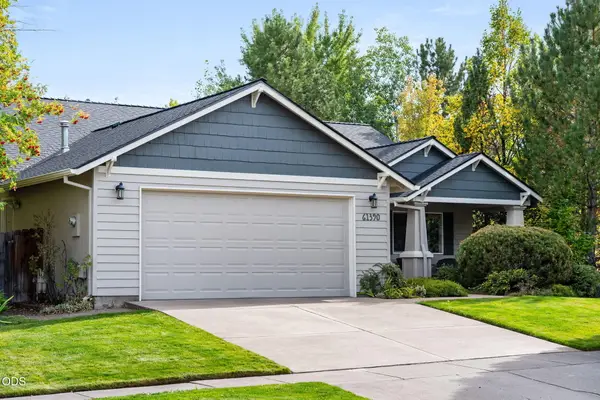 $665,000Active3 beds 2 baths1,552 sq. ft.
61390 Rock Bluff Lane, Bend, OR 97702
MLS# 220229175Listed by: CASCADE HASSON SIR


Protect your home and budget from life's surprises with an Assurant Home Warranty, backed by a partner that supports you through every step of homeownership. Explore Plans.
© 2026 Better Homes and Gardens Real Estate LLC. An Anywhere Real Estate company. All rights reserved. Better Homes and Gardens® Real Estate is a registered trademark owned by Meredith Operations Corporation, licensed to Better Homes and Gardens Real Estate LLC and used with permission. Better Homes and Gardens Real Estate LLC fully supports the principles of the Fair Housing Act and the Equal Opportunity Act. Listing information is deemed reliable but is not guaranteed accurate.
Each office is independently owned and operated.
Any services or products provided by third parties are not provided by, affiliated with or related to Better Homes and Gardens Real Estate LLC, or its affiliated companies.