
65180 78th Street, Bend, OR 97703
Local realty services provided by:Better Homes and Gardens Real Estate Equinox
65180 78th Street,Bend, OR 97703
$935,000
- 4 Beds
- 3 Baths
- - sq. ft.
- Single family
- Sold
Listed by: brian john ladd
Office: cascade hasson sir
MLS#:220224952
Source:OR_SOMLS
Sorry, we are unable to map this address
Price summary
- Price:$935,000
About this home
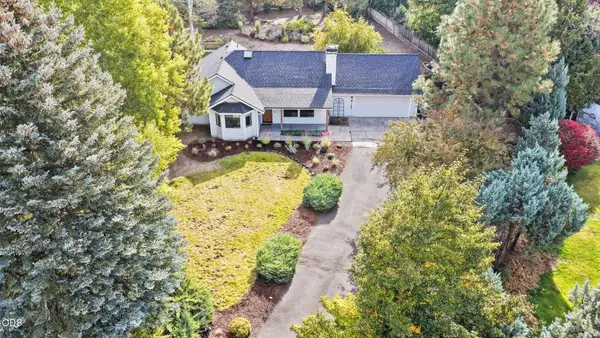
Modern farmhouse architecture meets the freedom of country living on this thoughtfully renovated 2.57-acre property, ideally positioned between Bend and Redmond. The 2,578 sq ft home features 4 bedrooms, an office, and 2.5 baths with real hardwood floors, custom blue beetle pine accents, and a flexible upper-level suite. A detached finished studio is ideal for an office, gym, or creative retreat, while the insulated workshop with 220V power and additional outbuildings provide exceptional versatility. Outdoors, winding gravel paths connect covered porches, a fire pit, new hot tub, and a private five-basket disc golf course. Usable acreage, open pasture, and a thoughtfully designed chicken coop offer a rare opportunity to enjoy horses, gardening, recreation, and the quiet rewards of hobby farm life.
Contact an agent
Home facts
- Year built:2003
- Subdivision & Development:Whispering Pines
- Listing ID #:220224952
- Added:75 day(s) ago
- Updated:September 23, 2026 at 12:05 AM
Rooms and interior
- Bedrooms:4
- Total bathrooms:3
- Full bathrooms:2
- Half bathrooms:1
- Flooring:Simulated Wood, Tile
- Bathrooms Description:Double Vanity, Shower/Tub Combo, Soaking Tub
- Kitchen Description:Cooktop, Dishwasher, Microwave, Oven, Range Hood, Refrigerator
- Bedroom Description:Primary Downstairs
Heating and cooling
- Cooling:Central Air, ENERGY STAR Qualified Equipment, Heat Pump
- Heating:Forced Air, Heat Pump, Propane
- Central air:Yes
Structure and exterior
- Roof:Composition
- Year built:2003
- Lot Features:Landscaped, Level, Sloped, Sprinkler Timer(s), Sprinklers In Front, Sprinklers In Rear
- Architectural Style:Ranch, Traditional
- Construction Materials:Frame
- Exterior Features:Fire Pit, Spa/Hot Tub
- Foundation Description:Stemwall
- Levels:2 Story
Schools
- High school:Ridgeview High
- Middle school:Obsidian Middle
- Elementary school:Tumalo Community School
Utilities
- Water:Public, Water Meter
- Sewer:Septic Tank, Standard Leach Field
Finances and disclosures
- Price:$935,000
- Tax amount:$3,715 (2025)
Features and amenities
- Appliances:Cooktop, Dishwasher, Microwave, Oven, Range Hood, Refrigerator, Tankless Water Heater, Washer
Parking
- Parking description:Driveway, Gravel, RV Access/Parking, RV Garage
- Garage:Yes
- Garage spaces:2
New listings near 65180 78th Street
- Open Sat, 11am to 1pmNew
 $549,000Active3 beds 3 baths1,818 sq. ft.
21188 SE Azalia Avenue, Bend, OR 97702
MLS# 220229019Listed by: WINDERMERE REALTY TRUST - New
 $1,725,000Active4 beds 3 baths3,321 sq. ft.
2963 NW Polarstar Avenue, Bend, OR 97703
MLS# 220229029Listed by: CASCADE HASSON SIR - New
 $785,000Active4 beds 4 baths2,801 sq. ft.
20605 Songbird Lane, Bend, OR 97702
MLS# 220229031Listed by: CASCADE HASSON SIR - New
 $650,000Active3 beds 2 baths1,346 sq. ft.
21195 Strawberry Mountain Court, Bend, OR 97702
MLS# 220229032Listed by: VARSITY REAL ESTATE - New
 $520,000Active3 beds 3 baths1,500 sq. ft.
20251 Hardy Road, Bend, OR 97701
MLS# 220229017Listed by: INVEST IN BEND REAL ESTATE  $850,000Pending3 beds 3 baths2,872 sq. ft.
61433 SE Daybreak Court #Lot 8, Bend, OR 97702
MLS# 220229004Listed by: STELLAR REALTY NORTHWEST- New
 $599,900Active3 beds 1 baths1,092 sq. ft.
1648 NE Pheasant Lane, Bend, OR 97701
MLS# 220228996Listed by: BEND PREMIER REAL ESTATE LLC - New
 $1,349,000Active3 beds 4 baths2,582 sq. ft.
19332 Outrider Loop, Bend, OR 97702
MLS# 220228993Listed by: CASCADE HASSON SIR - New
 $342,000Active3 beds 2 baths1,440 sq. ft.
60916 Ashford Drive, Bend, OR 97702
MLS# 220228850Listed by: NINEBARK REAL ESTATE  $1,200,000Pending3 beds 4 baths2,356 sq. ft.
886 SW Crestline Dr, Bend, OR 97702
MLS# 183085800Listed by: CASCADE HASSON SOTHEBY'S INTERNATIONAL REALTY


Protect your home and budget from life's surprises with an Assurant Home Warranty, backed by a partner that supports you through every step of homeownership. Explore Plans.
© 2026 Better Homes and Gardens Real Estate LLC. An Anywhere Real Estate company. All rights reserved. Better Homes and Gardens® Real Estate is a registered trademark owned by Meredith Operations Corporation, licensed to Better Homes and Gardens Real Estate LLC and used with permission. Better Homes and Gardens Real Estate LLC fully supports the principles of the Fair Housing Act and the Equal Opportunity Act. Listing information is deemed reliable but is not guaranteed accurate.
Each office is independently owned and operated.
Any services or products provided by third parties are not provided by, affiliated with or related to Better Homes and Gardens Real Estate LLC, or its affiliated companies.