
807 NE 10th Street, Bend, OR 97701
Local realty services provided by:Better Homes and Gardens Real Estate Equinox
Listed by: jennifer gregoriou
Office: exp realty, llc.
MLS#:220224951
Source:OR_SOMLS
Price summary
- Price:$749,000
- Price per sq. ft.:$600.16
About this home
Built in 1952 and completely remodeled, The Midtown Bungalow on 10th has never looked better. Refinished hardwood floors, quartz countertops, a freestanding soaking tub, tiled shower, and a chandelier on the front porch -- this house has a rhythm to it, and it's a good one. Morning coffee on the front porch. Happy hour under the covered outdoor living space complete with fireplace. Evenings soaking in that tub. This corner lot has room for your RV. Walk to Pilot Butte and Juniper Aquatic Center.
Contact an agent
Home facts
- Year built:1952
- Listing ID #:220224951
- Added:1 day(s) ago
- Updated:July 10, 2026 at 03:19 PM
Rooms and interior
- Bedrooms:3
- Total bathrooms:2
- Full bathrooms:2
- Flooring:Hardwood, Laminate, Tile
- Bathrooms Description:Tile Shower
- Kitchen Description:Dishwasher, Microwave, Range, Refrigerator
- Bedroom Description:Primary Downstairs
- Living area:1,248 sq. ft.
Heating and cooling
- Cooling:Wall/Window Unit(s)
- Heating:Forced Air, Natural Gas
Structure and exterior
- Roof:Composition
- Year built:1952
- Building area:1,248 sq. ft.
- Lot area:0.19 Acres
- Lot Features:Corner Lot, Drip System, Fenced, Landscaped, Level, Native Plants, Sloped, Sprinkler Timer(s), Sprinklers In Front, Sprinklers In Rear
- Construction Materials:Frame
- Exterior Features:Courtyard, Fire Pit, Outdoor Kitchen
- Foundation Description:Stemwall
- Levels:1 Story
Schools
- High school:Bend Sr High
- Middle school:Pilot Butte Middle
- Elementary school:Juniper Elem
Utilities
- Water:Backflow Domestic, Public
- Sewer:Public Sewer
Finances and disclosures
- Price:$749,000
- Price per sq. ft.:$600.16
- Tax amount:$3,060 (2025)
Features and amenities
- Appliances:Dishwasher, Microwave, Range, Refrigerator, Tankless Water Heater, Washer
Parking
- Parking description:Asphalt, Concrete, Detached, Detached Carport, Driveway, Garage Door Opener, Gravel, On Street, RV Access/Parking
- Garage:Yes
- Garage spaces:2
New listings near 807 NE 10th Street
- New
 $639,900Active3 beds 2 baths1,704 sq. ft.
55219 Lazy River Drive, Bend, OR 97707
MLS# 220223944Listed by: CASCADE HASSON SIR - Open Fri, 4 to 6pmNew
 $1,275,000Active3 beds 3 baths1,919 sq. ft.
2438 NW Lemhi Pass Drive, Bend, OR 97703
MLS# 220225011Listed by: EXP REALTY, LLC - New
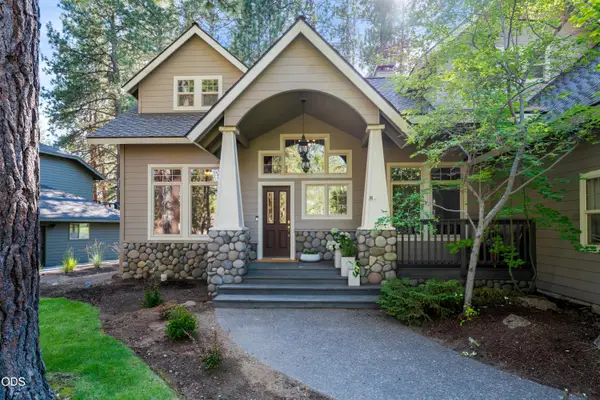 $1,150,000Active3 beds 3 baths2,678 sq. ft.
60775 Currant Way, Bend, OR 97702
MLS# 220224564Listed by: RE/MAX KEY PROPERTIES - New
 $1,650,000Active3 beds 4 baths2,324 sq. ft.
1225 NW Elgin Avenue, Bend, OR 97703
MLS# 220224730Listed by: HARCOURTS THE GARNER GROUP REAL ESTATE - New
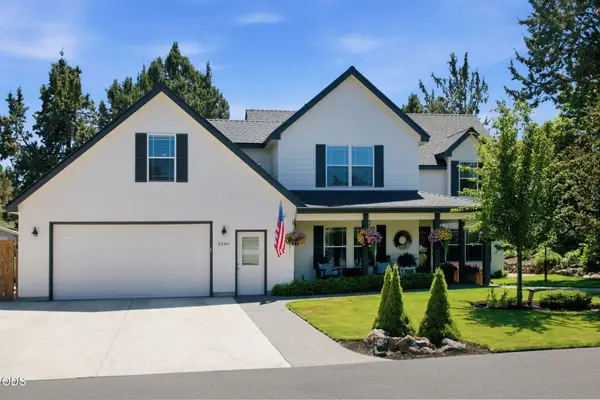 $949,000Active3 beds 3 baths2,730 sq. ft.
3340 NE Stonebrook Loop, Bend, OR 97701
MLS# 220224774Listed by: DUKE WARNER REALTY ERA POWERED - New
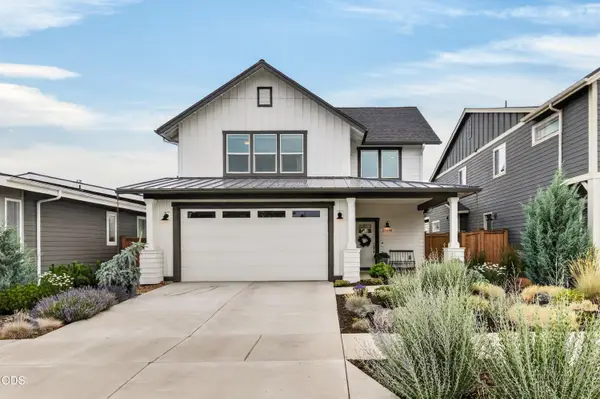 $769,000Active4 beds 3 baths2,162 sq. ft.
20488 Aberdeen, Bend, OR 97702
MLS# 220224834Listed by: HARCOURTS THE GARNER GROUP REAL ESTATE - New
 $369,900Active3 beds 1 baths1,386 sq. ft.
455 NE Dekalb Avenue, Bend, OR 97701
MLS# 220224868Listed by: WINDERMERE REALTY TRUST - New
 $665,000Active3 beds 3 baths1,955 sq. ft.
1998 NE Cradle Mountain Way, Bend, OR 97701
MLS# 220224875Listed by: THE AGENCY BEND - Open Fri, 4 to 6pmNew
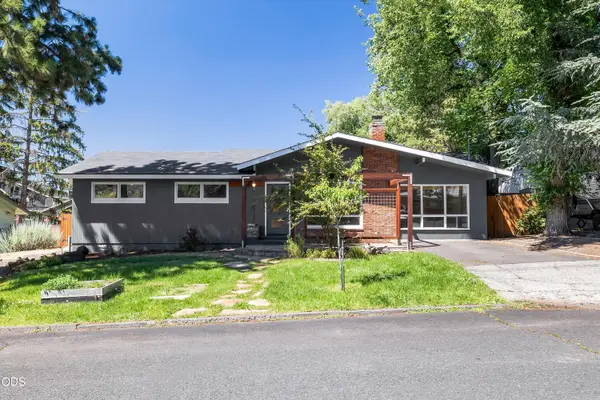 $575,000Active3 beds 2 baths1,124 sq. ft.
660 NE Innes Lane, Bend, OR 97701
MLS# 220224941Listed by: KELLER WILLIAMS REALTY CENTRAL OREGON - New
 $238,500Active0.14 Acres
63213 Logan Avenue, Bend, OR 97701
MLS# 220224975Listed by: THE AGENCY BEND


Protect your home and budget from life's surprises with an Assurant Home Warranty, backed by a partner that supports you through every step of homeownership. Explore Plans.
© 2026 Better Homes and Gardens Real Estate LLC. An Anywhere Real Estate company. All rights reserved. Better Homes and Gardens® Real Estate is a registered trademark owned by Meredith Operations Corporation, licensed to Better Homes and Gardens Real Estate LLC and used with permission. Better Homes and Gardens Real Estate LLC fully supports the principles of the Fair Housing Act and the Equal Opportunity Act. Listing information is deemed reliable but is not guaranteed accurate.
Each office is independently owned and operated.
Any services or products provided by third parties are not provided by, affiliated with or related to Better Homes and Gardens Real Estate LLC, or its affiliated companies.