
70686 Steeple Bush #SM 152, Black Butte Ranch, OR 97759
Local realty services provided by:Better Homes and Gardens Real Estate Equinox
Listed by: thomas arends, phil arends
Office: ponderosa properties
MLS#:220225698
Source:OR_SOMLS
Price summary
- Price:$695,000
- Price per sq. ft.:$603.3
- Monthly HOA dues:$581
About this home
New listing in Black Butte Ranch -- your fully furnished cabin in the woods awaits! South Meadow 152 features a main-level primary bedroom and an updated kitchen that flows seamlessly into the dining area. The vaulted living room showcases a dramatic river rock wood-burning fireplace and opens directly onto an expansive synthetic deck -- perfect for outdoor living and entertaining. Upstairs, you'll find two additional bedrooms and a convenient half bath. Centrally located close to all the world-class amenities Black Butte Ranch has to offer, SM 152 is your ideal Central Oregon getaway!
Contact an agent
Home facts
- Year built:1976
- Subdivision & Development:South Meadow
- Listing ID #:220225698
- Added:64 day(s) ago
- Updated:September 24, 2026 at 02:36 PM
Rooms and interior
- Bedrooms:3
- Total bathrooms:2
- Full bathrooms:1
- Half bathrooms:1
- Flooring:Carpet, Vinyl
- Bedroom Description:Primary Downstairs
- Living area:1,152 sq. ft.
Heating and cooling
- Heating:Wall Furnace, Wood
Structure and exterior
- Roof:Composition
- Year built:1976
- Building area:1,152 sq. ft.
- Lot area:0.47 Acres
- Lot Features:Corner Lot, Rock Outcropping
- Architectural Style:Northwest
- Foundation Description:Stemwall
- Levels:2 Story
Schools
- High school:Sisters High
- Middle school:Sisters Middle
- Elementary school:Sisters Elem
Utilities
- Water:Public
- Sewer:Septic Tank
Finances and disclosures
- Price:$695,000
- Price per sq. ft.:$603.3
- Tax amount:$6,869 (2025)
Parking
- Parking description:Detached, Garage Door Opener
- Garage:Yes
- Garage spaces:1
New listings near 70686 Steeple Bush #SM 152
- New
 $1,095,000Active4 beds 2 baths2,080 sq. ft.
70945 Meadow Grass Circle #GH 159, Black Butte Ranch, OR 97759
MLS# 220228875Listed by: PONDEROSA PROPERTIES - New
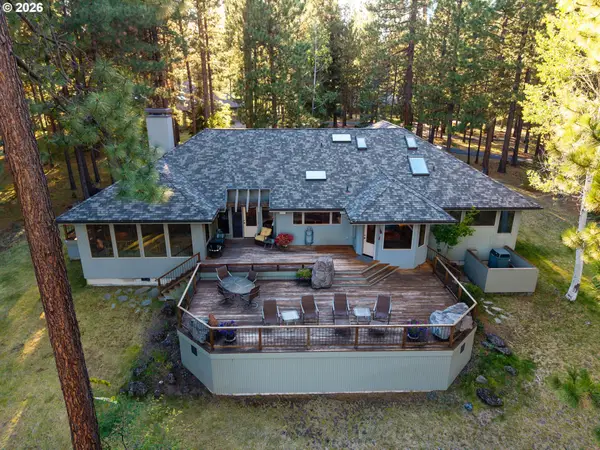 $2,050,000Active4 beds 4 baths3,318 sq. ft.
13442 Galium, BlackButteRanch, OR 97759
MLS# 490041422Listed by: CASCADE HASSON SOTHEBY'S INTERNATIONAL REALTY
 $2,600,000Pending5 beds 5 baths4,764 sq. ft.
70448 Bowdenii #GM226, Black Butte Ranch, OR 97759
MLS# 220228173Listed by: STELLAR REALTY NORTHWEST $2,050,000Active4 beds 4 baths3,318 sq. ft.
13442 Galium, Gm369, Black Butte Ranch, OR 97759
MLS# 220227940Listed by: CASCADE HASSON SIR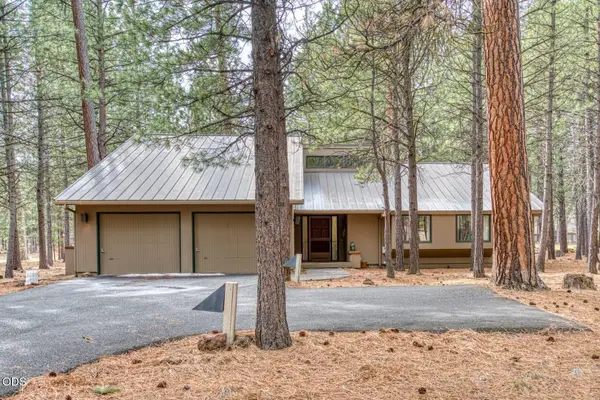 $1,089,000Active3 beds 3 baths2,719 sq. ft.
13441 Triflorium, Black Butte Ranch, OR 97759
MLS# 220227452Listed by: BEND PREMIER REAL ESTATE LLC $1,350,000Active4 beds 4 baths2,358 sq. ft.
13314 Betony #GH 37, Black Butte Ranch, OR 97759
MLS# 220227790Listed by: PONDEROSA PROPERTIES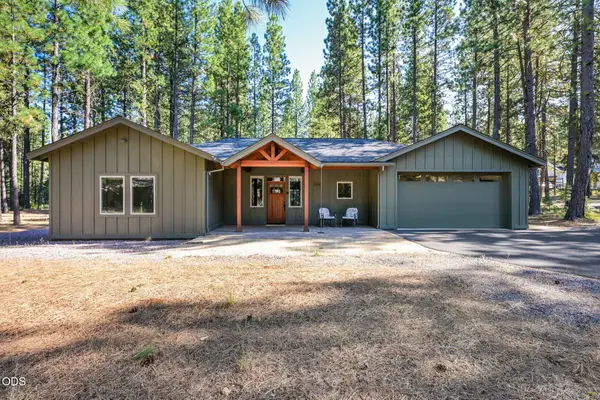 $1,195,000Active3 beds 3 baths1,876 sq. ft.
70828 Purslane, Sh 7, Black Butte Ranch, OR 97759
MLS# 220227400Listed by: CASCADE HASSON SIR $1,600,000Pending3 beds 5 baths3,721 sq. ft.
70535 Salal, Sisters, OR 97759
MLS# 220227047Listed by: BERKSHIRE HATHAWAY HOMESERVICE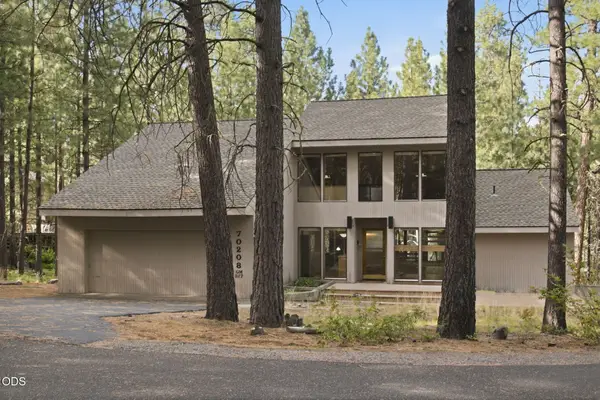 $749,000Active3 beds 3 baths1,733 sq. ft.
70208 Viola, Sisters, OR 97759
MLS# 220226261Listed by: DUKE WARNER REALTY ERA POWERED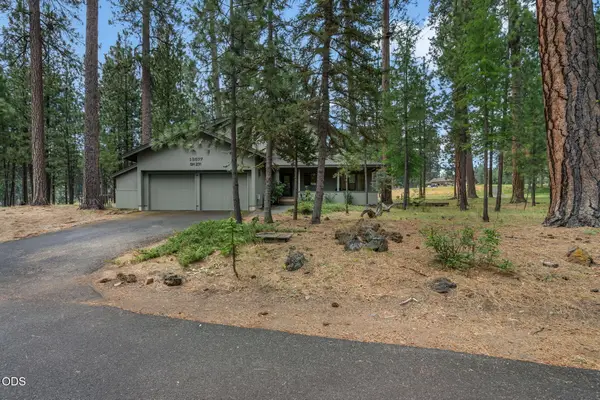 $995,000Active3 beds 3 baths2,056 sq. ft.
13577 Star Flower #GM 271, Black Butte Ranch, OR 97759
MLS# 220226190Listed by: PONDEROSA PROPERTIES


Protect your home and budget from life's surprises with an Assurant Home Warranty, backed by a partner that supports you through every step of homeownership. Explore Plans.
© 2026 Better Homes and Gardens Real Estate LLC. An Anywhere Real Estate company. All rights reserved. Better Homes and Gardens® Real Estate is a registered trademark owned by Meredith Operations Corporation, licensed to Better Homes and Gardens Real Estate LLC and used with permission. Better Homes and Gardens Real Estate LLC fully supports the principles of the Fair Housing Act and the Equal Opportunity Act. Listing information is deemed reliable but is not guaranteed accurate.
Each office is independently owned and operated.
Any services or products provided by third parties are not provided by, affiliated with or related to Better Homes and Gardens Real Estate LLC, or its affiliated companies.