
7433 Mina Bird Drive, Bonanza, OR 97623
Local realty services provided by:Better Homes and Gardens Real Estate Equinox
7433 Mina Bird Drive,Bonanza, OR 97623
$285,000
- 3 Beds
- 2 Baths
- 1,404 sq. ft.
- Single family
- Pending
Listed by: tracy holden
Office: century 21 showcase, realtors
MLS#:220227976
Source:OR_SOMLS
Price summary
- Price:$285,000
- Price per sq. ft.:$202.99
About this home
Enjoy the space, privacy, and flexibility this 3-bedroom, 2-bath split floor plan manufactured home offers. Situated on 1.65 quiet acres surrounded by mature pine trees and beautiful scenery. The property provides plenty of room to spread out while offering a peaceful, private setting. A standout feature is the impressive 24'X48' climate-controlled shop designed for indoor gardening, complete with it's own separate power meter. Whether you need space for a business, hobbies, projects, or extra storage, this shop provides the versatility and workspace you've been looking for.
Contact an agent
Home facts
- Year built:2005
- Subdivision & Development:N/A
- Listing ID #:220227976
- Added:45 day(s) ago
- Updated:October 16, 2026 at 07:56 AM
Rooms and interior
- Bedrooms:3
- Total bathrooms:2
- Full bathrooms:2
- Flooring:Carpet, Vinyl
- Bathrooms Description:Shower/Tub Combo
- Kitchen Description:Dishwasher, Refrigerator
- Bedroom Description:Primary Downstairs
- Living area:1,404 sq. ft.
Heating and cooling
- Cooling:Central Air
- Heating:Electric, Forced Air
- Central air:Yes
Structure and exterior
- Roof:Composition
- Year built:2005
- Building area:1,404 sq. ft.
- Lot area:1.65 Acres
- Lot Features:Corner Lot, Landscaped, Level, Native Plants
- Architectural Style:Ranch
- Construction Materials:Frame
- Foundation Description:Pillar/Post/Pier, Slab
- Levels:1 Story
Schools
- High school:Bonanza Jr/Sr High
- Middle school:Bonanza Jr/Sr High
- Elementary school:Bonanza Elem
Utilities
- Water:Well
- Sewer:Septic Tank, Standard Leach Field
Finances and disclosures
- Price:$285,000
- Price per sq. ft.:$202.99
- Tax amount:$1,229 (2025)
Features and amenities
- Appliances:Dishwasher, Refrigerator, Washer
Parking
- Parking description:Gravel
New listings near 7433 Mina Bird Drive
- New
 $1,650,000Active4 beds 3 baths2,713 sq. ft.
1130 Bly Mountain Cutoff Road, Bonanza, OR 97623
MLS# 220229852Listed by: EXP REALTY, LLC - New
 $140,850Active0.46 Acres
3400 Market Street #Lot 3400, Bonanza, OR 97623
MLS# 220229571Listed by: CRATER LAKE REALTY,INC.  $244,900Active3 beds 1 baths1,309 sq. ft.
2571 5th Avenue, Bonanza, OR 97623
MLS# 220229453Listed by: LESTER REALTY, INC. $130,000Pending2 beds 2 baths1,344 sq. ft.
8606 Canary Drive, Bonanza, OR 97623
MLS# 220229259Listed by: CRATER LAKE REALTY,INC. $377,000Active3 beds 2 baths1,809 sq. ft.
9045 Ground Squirrel Drive, Bonanza, OR 97623
MLS# 220228411Listed by: FISHER NICHOLSON REALTY, LLC $15,000Active2.3 Acres
0 Blue Jay Drive #Lot 6, Bonanza, OR 97623
MLS# 220228327Listed by: FISHER NICHOLSON REALTY, LLC $349,000Active4 beds 2 baths1,566 sq. ft.
6745 Canvasback Drive, Bonanza, OR 97623
MLS# 220228328Listed by: CRATER LAKE REALTY,INC.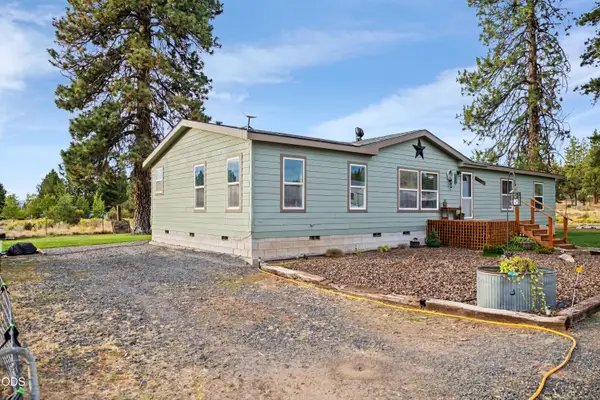 $385,000Active3 beds 2 baths1,863 sq. ft.
5515 Bufflehead Drive, Bonanza, OR 97623
MLS# 220227995Listed by: INFINITY REAL ESTATE GROUP-KELLER WILLIAMS REALTY SOUTHERN OREGON $14,999Active1.91 Acres
Widgeon Drive #12, Bonanza, OR 97623
MLS# 220227651Listed by: EXP REALTY, LLC


Protect your home and budget from life's surprises with an Assurant Home Warranty, backed by a partner that supports you through every step of homeownership. Explore Plans.
© 2026 Better Homes and Gardens Real Estate LLC. An Anywhere Real Estate company. All rights reserved. Better Homes and Gardens® Real Estate is a registered trademark owned by Meredith Operations Corporation, licensed to Better Homes and Gardens Real Estate LLC and used with permission. Better Homes and Gardens Real Estate LLC fully supports the principles of the Fair Housing Act and the Equal Opportunity Act. Listing information is deemed reliable but is not guaranteed accurate.
Each office is independently owned and operated.
Any services or products provided by third parties are not provided by, affiliated with or related to Better Homes and Gardens Real Estate LLC, or its affiliated companies.