
22201 E Wild Fern Ln, Brightwood, OR 97011
Local realty services provided by:Better Homes and Gardens Real Estate Realty Partners
Upcoming open houses
- Sun, Oct 1101:00 pm - 03:00 pm
Listed by: genna mccoy
Office: move real estate inc503-836-2010
MLS#:201992660
Source:PORTLAND
Price summary
- Price:$470,000
- Price per sq. ft.:$388.43
- Monthly HOA dues:$38
About this home
Mt. Hood cabin charm in the heart of Brightwood! Just one block from the Sandy River, this inviting log cabin offers the quintessential Pacific Northwest escape. Warm wood interiors, exposed beams, a cozy fireplace, open living/dining space and a kitchen with stainless steel appliances create a welcoming retreat for family and friends. Step outside to the expansive covered deck overlooking the peaceful wooded setting—the perfect place to enjoy morning coffee, unwind after a day outdoors or gather around the fire. The outdoor hot tub adds another layer of relaxation. Community amenities include a pool, tennis court, lodge and party room, with the best of Mt. Hood recreation just minutes away. A true mountain getaway with the cozy character and setting you’ve been looking for.
Contact an agent
Home facts
- Year built:1986
- Listing ID #:201992660
- Added:1 day(s) ago
- Updated:October 08, 2026 at 10:26 PM
Rooms and interior
- Bedrooms:2
- Total bathrooms:2
- Full bathrooms:2
- Kitchen Description:Dishwasher, Free Standing Range, Free Standing Refrigerator, Microwave, Stainless Steel Appliance
- Basement Description:Crawl Space
- Living area:1,210 sq. ft.
Heating and cooling
- Heating:Baseboard, Wall Furnance
Structure and exterior
- Roof:Composition
- Year built:1986
- Building area:1,210 sq. ft.
- Lot area:0.31 Acres
- Lot Features:Corner Lot, Green Belt, Level, Seasonal, Trees, Wooded
- Architectural Style:2 Story, Log
- Exterior Features:Covered Deck, Fire Pit, Free Standing Hot Tub, Porch, Tool Shed
- Foundation Description:Concrete Perimeter
- Levels:2 Stories
Schools
- High school:Sandy
- Middle school:Welches
- Elementary school:Welches
Utilities
- Water:Community
- Sewer:Public Sewer
Finances and disclosures
- Price:$470,000
- Price per sq. ft.:$388.43
- Tax amount:$3,290 (2025)
Features and amenities
- Laundry features:Washer/Dryer
- Amenities:Ceiling Fan, Double Pane Window(s), Laminate Flooring, Vinyl Floors, Wall To Wall Carpet, Wood Frame Windows
- Pool features:Pool
Parking
- Parking description:Driveway
 All information provided is deemed reliable but is not guaranteed and should be independently verified. The content relating to real estate for sale on this web site comes in part from the IDX program of the RMLS of Portland Oregon. Real estate listings held by brokerage firms other than Better Homes and Gardens Real Estate Realty Partners are marked with the RMLS logo and detailed information about these properties includes the names of the listing brokers. Copyright 2026 RMLS, Portland, Oregon. Last updated: October 8, 2026
New listings near 22201 E Wild Fern Ln
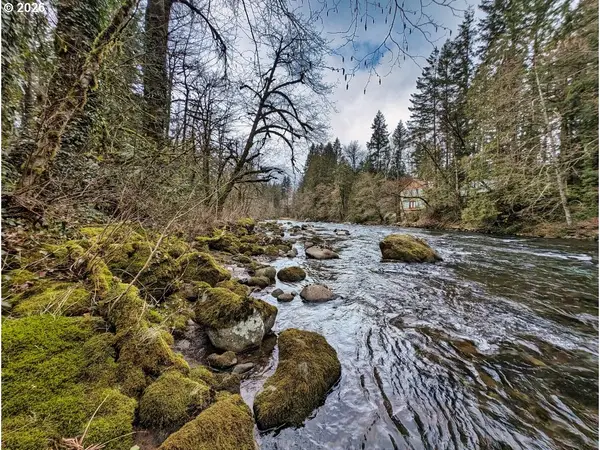 $280,000Active1 Acres
61875 E Jettview Ln, Brightwood, OR 97011
MLS# 249846038Listed by: PREMIERE PROPERTY GROUP LLC- Open Sun, 1am to 3pm
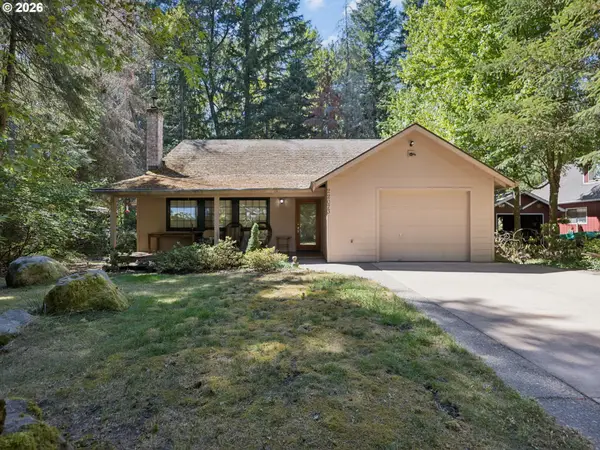 $499,000Active3 beds 2 baths1,546 sq. ft.
22073 E Wild Fern Ln, Brightwood, OR 97011
MLS# 367664823Listed by: PREMIERE PROPERTY GROUP LLC 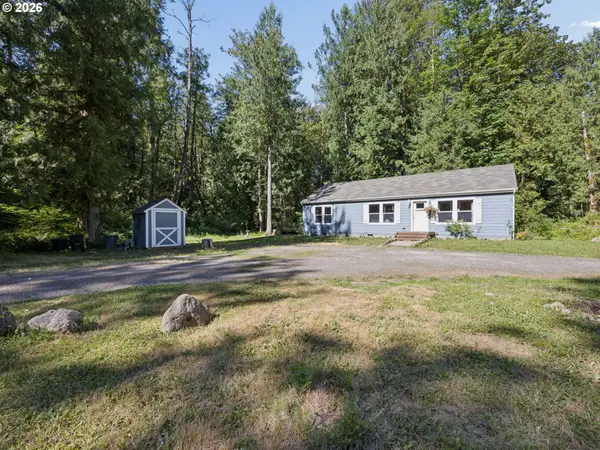 $574,800Active3 beds 2 baths1,296 sq. ft.
66295 E Crystal Creek Rd, Brightwood, OR 97011
MLS# 623746846Listed by: BERKSHIRE HATHAWAY HOMESERVICES NW REAL ESTATE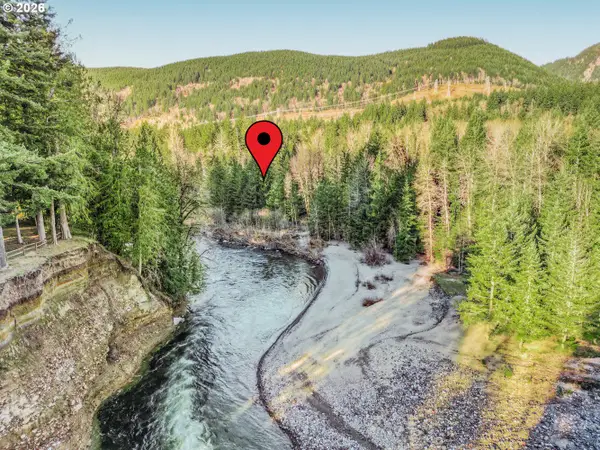 $19,900Active0.72 Acres
0000 E Barlow Trail Rd, Brightwood, OR 97011
MLS# 408470507Listed by: KELLER WILLIAMS PDX CENTRAL $464,000Active2 beds 2 baths1,068 sq. ft.
64277 E Brightwood Loop Rd, Brightwood, OR 97011
MLS# 401900767Listed by: JOHN L. SCOTT PORTLAND SOUTH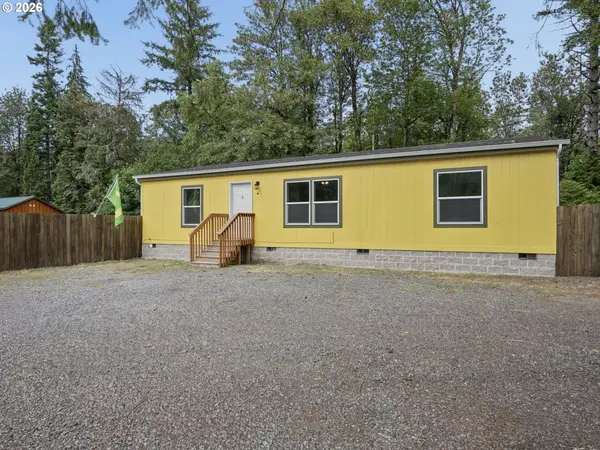 $649,900Active3 beds 2 baths1,210 sq. ft.
64601 E Brightwood Loop Rd, Brightwood, OR 97011
MLS# 136921279Listed by: PREMIERE PROPERTY GROUP LLC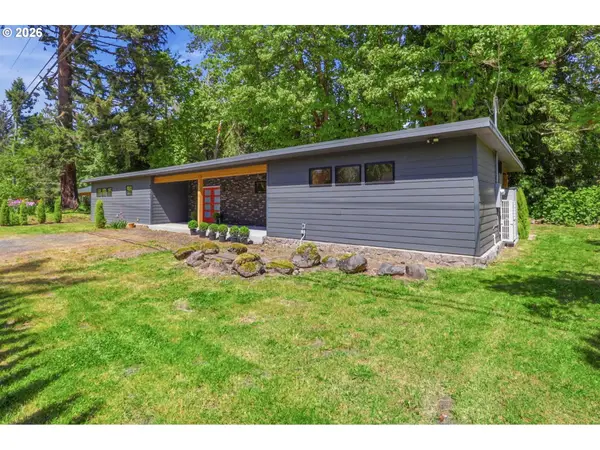 $484,900Active3 beds 2 baths1,808 sq. ft.
64701 E Brightwood Loop Rd, Brightwood, OR 97011
MLS# 208326443Listed by: KELLER WILLIAMS PDX CENTRAL $350,000Active4.08 Acres
0 E Brightwood Loop Rd, Brightwood, OR 97011
MLS# 755306589Listed by: PREMIERE PROPERTY GROUP LLC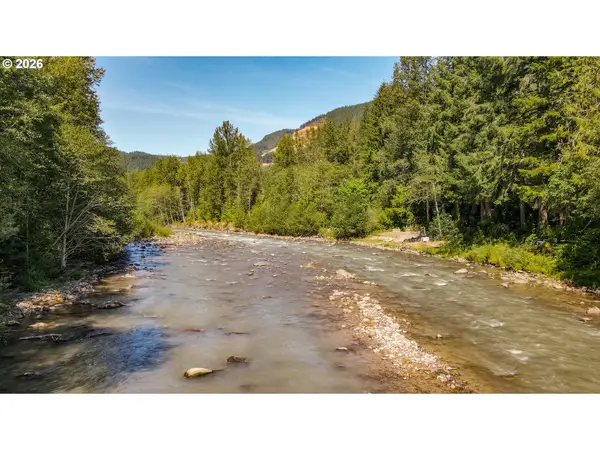 $250,000Active1.28 Acres
64281 E Brightwood Loop Rd, Brightwood, OR 97011
MLS# 308789962Listed by: REAL BROKER


Protect your home and budget from life's surprises with an Assurant Home Warranty, backed by a partner that supports you through every step of homeownership. Explore Plans.
© 2026 Better Homes and Gardens Real Estate LLC. An Anywhere Real Estate company. All rights reserved. Better Homes and Gardens® Real Estate is a registered trademark owned by Meredith Operations Corporation, licensed to Better Homes and Gardens Real Estate LLC and used with permission. Better Homes and Gardens Real Estate LLC fully supports the principles of the Fair Housing Act and the Equal Opportunity Act. Listing information is deemed reliable but is not guaranteed accurate.
Each office is independently owned and operated.
Any services or products provided by third parties are not provided by, affiliated with or related to Better Homes and Gardens Real Estate LLC, or its affiliated companies.