
5720 NE Tumbleweed Cir, Brooks, OR 97305
Local realty services provided by:Better Homes and Gardens Real Estate Equinox
Listed by: cece mosherAgent: 503-991-1114
Office: manufactured housing prof503-871-8156
MLS#:845952
Source:OR_WVMLS
5720 NE Tumbleweed Cir,Brooks, OR 97305
$49,900
- 2 Beds
- 2 Baths
- 924 sq. ft.
- Mobile / Manufactured
- Active
Price summary
- Price:$49,900
- Price per sq. ft.:$54
About this home
Gardener's Paradise. Huge lot with lots of flower beds, many perennials. fruit and vegetables. No homes behind back yard, territorial view. Enjoy the view from side patio. 55+ park with low $530 rent which includes water, sewer and garbage. Roof has been replaced 2024. Home has had weatherization program which included replaced vinyl windows, front and back doors.some kitchen cabinets and raised toilets for safety. Primary bdrm has huge walk in closet, shower and soaking tub Home has energy efficient split heat pump system in addition to forced air furnace. Storage cabinets everywhere. Carpet in LR has been replaced.
Contact an agent
Home facts
- Year built:1977
- Listing ID #:845952
- Added:1 day(s) ago
- Updated:September 24, 2026 at 05:05 AM
Rooms and interior
- Bedrooms:2
- Total bathrooms:2
- Flooring:Carpet, Vinyl
- Dining Description:Combination Dining Area, On Level 1
- Kitchen Description:On Level 1, Range Included, Range: Electric
- Bedroom Description:Master Bedroom on Level 1
- Living area:924 sq. ft.
Structure and exterior
- Roof:Built-Up
- Year built:1977
- Building area:924 sq. ft.
- Lot Features:Irregular
- Construction Materials:Aluminum
- Exterior Features:Covered Deck, Patio, Underground Sprinklers
- Foundation Description:Pier
Utilities
- Water:Connected, Private/Community/Dist
Finances and disclosures
- Price:$49,900
- Price per sq. ft.:$54
Features and amenities
- Amenities:Electric Water Heater
Parking
- Parking description:Carport
- Garage spaces:1
 Based on information from Willamette Valley Multiple Listing Service, which neither guarantees nor is in any way responsible for its accuracy. All data is provided AS IS and with all faults. Data maintained by Willamette Valley Multiple Listing Service may not reflect all real estate activity in the market. OR_WVMLS Member Broker: Ron Blacquiere
New listings near 5720 NE Tumbleweed Cir
- New
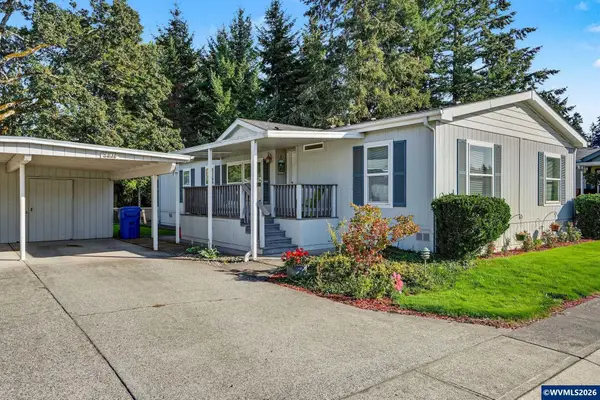 $139,000Active3 beds 2 baths1,568 sq. ft.
5836 Tumbleweed Cir, Brooks, OR 97305
MLS# 845652Listed by: REAL BROKER 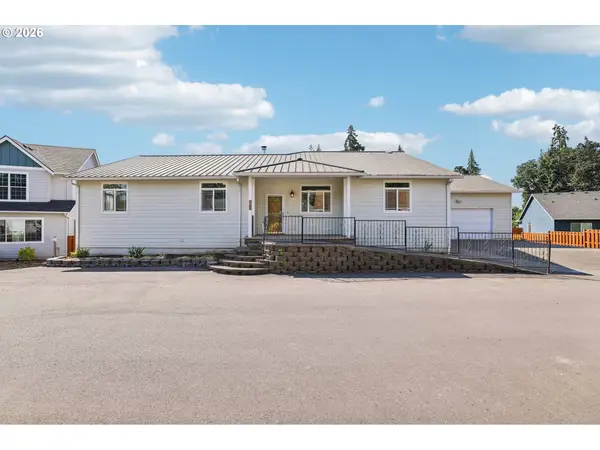 $635,999Active4 beds 3 baths3,992 sq. ft.
9264 Glory Ct Ne, Salem, OR 97305
MLS# 254447574Listed by: REDFIN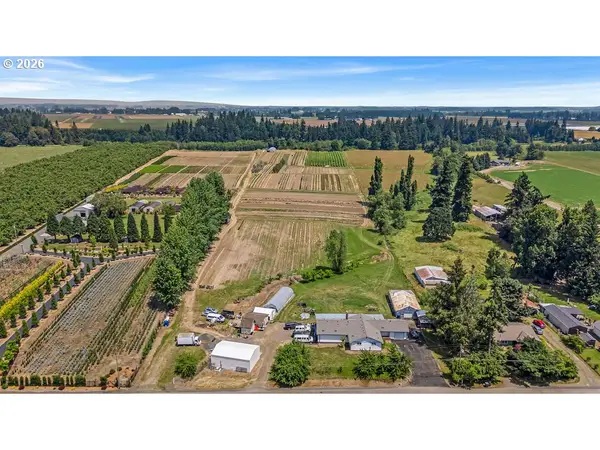 $1,099,900Active4 beds 3 baths2,330 sq. ft.
6637 Rochester St, Brooks, OR 97305
MLS# 370667136Listed by: HARCOURTS LIFESTYLE REALTY $124,000Active2 beds 2 baths865 sq. ft.
5642 NE Tumbleweed Cir, Brooks, OR 97305
MLS# 841757Listed by: MANUFACTURED HOUSING PROF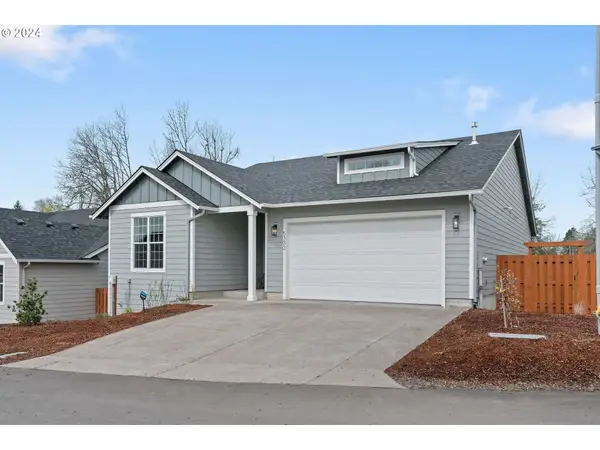 $469,000Active3 beds 2 baths1,703 sq. ft.
9324 Glory Ct, Salem, OR 97305
MLS# 250536905Listed by: ATLAS REALTY ADVISORS LLC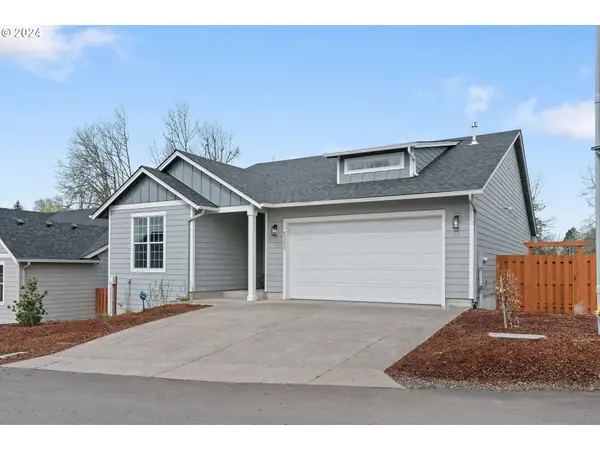 $469,000Pending3 beds 2 baths1,703 sq. ft.
9344 Glory Ct, Salem, OR 97305
MLS# 731701441Listed by: ATLAS REALTY ADVISORS LLC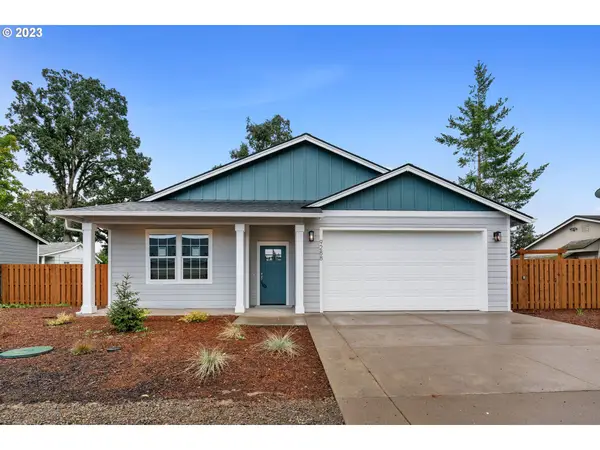 $449,000Active3 beds 2 baths1,576 sq. ft.
9288 Hope Ave Ne, Salem, OR 97305
MLS# 23567732Listed by: ATLAS REALTY ADVISORS LLC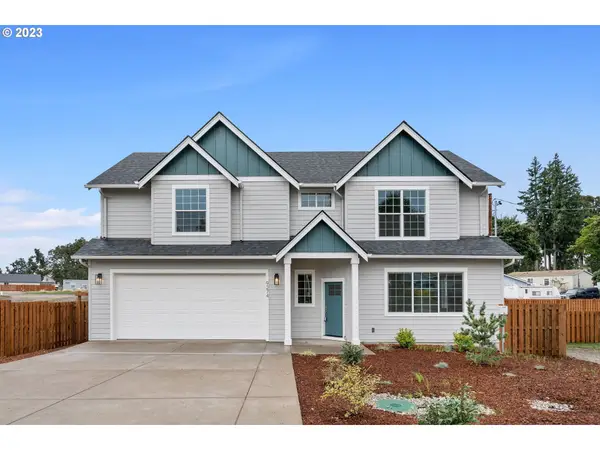 $519,000Active4 beds 3 baths1,944 sq. ft.
9274 Glory Ct Ne, Salem, OR 97305
MLS# 23406905Listed by: ATLAS REALTY ADVISORS LLC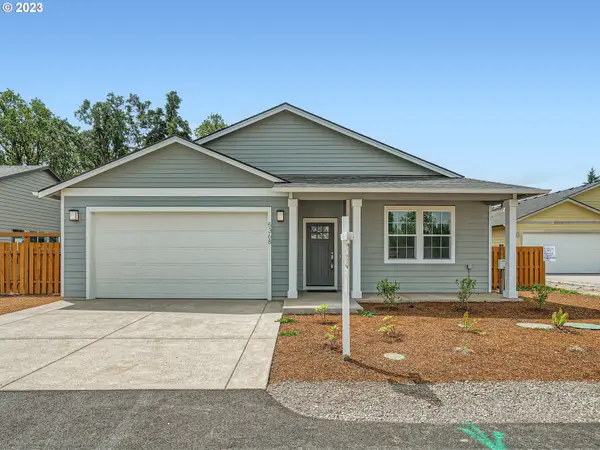 $445,000Active3 beds 2 baths1,576 sq. ft.
5368 Ezra Ln, Salem, OR 97305
MLS# 23483121Listed by: ATLAS REALTY ADVISORS LLC


Protect your home and budget from life's surprises with an Assurant Home Warranty, backed by a partner that supports you through every step of homeownership. Explore Plans.
© 2026 Better Homes and Gardens Real Estate LLC. An Anywhere Real Estate company. All rights reserved. Better Homes and Gardens® Real Estate is a registered trademark owned by Meredith Operations Corporation, licensed to Better Homes and Gardens Real Estate LLC and used with permission. Better Homes and Gardens Real Estate LLC fully supports the principles of the Fair Housing Act and the Equal Opportunity Act. Listing information is deemed reliable but is not guaranteed accurate.
Each office is independently owned and operated.
Any services or products provided by third parties are not provided by, affiliated with or related to Better Homes and Gardens Real Estate LLC, or its affiliated companies.