
440 Spaulding Ave, Brownsville, OR 97327
Local realty services provided by:Better Homes and Gardens Real Estate Equinox
Listed by: shasta krake
Office: realty one group willamette valley503-881-2313
MLS#:362966496
Source:PORTLAND
Price summary
- Price:$455,000
- Price per sq. ft.:$173.53
About this home
BUMPABLE BUYER!!! End-of-street privacy in historic Brownsville! This 2,622 SF custom home offers a versatile floor plan with excellent potential for multi-generational living, extended family, guests or simply room to spread out. The main level features 2 bedrooms and 2 full baths, including the primary suite, plus an office, utility room and spacious kitchen with abundant cabinetry, storage and counter space. The daylight lower level adds valuable flexibility with its own separate entrance, 3rd bedroom with double closets, full bath, second living room, storage and an expansive 13x37 bonus room. With a bedroom, bath, living space and separate exterior access downstairs, the layout lends itself beautifully to a more private space for extended family, guests, older children or a variety of other uses. Enjoy a peaceful setting with wildlife all around and the added privacy of an end-of-street location. RV parking includes a sewer dump for added convenience. Recent updates include AC less than 4 years old, new water heater, plus updated roof and exterior paint. A unique combination of privacy, flexible living space and small-town Brownsville charm!...
Contact an agent
Home facts
- Year built:2005
- Listing ID #:362966496
- Added:49 day(s) ago
- Updated:September 29, 2026 at 09:39 AM
Rooms and interior
- Bedrooms:3
- Total bathrooms:3
- Full bathrooms:3
- Kitchen Description:Built In Range, Dishwasher, Disposal
- Basement Description:Daylight, Finished
- Living area:2,622 sq. ft.
Heating and cooling
- Cooling:Central Air
- Heating:Forced Air
Structure and exterior
- Roof:Composition
- Year built:2005
- Building area:2,622 sq. ft.
- Lot area:0.15 Acres
- Lot Features:Level
- Architectural Style:2 Story
- Exterior Features:Covered Deck, Tool Shed
- Foundation Description:Slab
- Levels:2 Stories
Schools
- High school:Central Linn
- Middle school:Central Linn
- Elementary school:Central Linn
Utilities
- Water:Public Water
- Sewer:Public Sewer
Finances and disclosures
- Price:$455,000
- Price per sq. ft.:$173.53
- Tax amount:$5,767 (2025)
Features and amenities
- Amenities:Laminate Flooring, Vinyl Floors, Wall To Wall Carpet
Parking
- Total parking spaces:2
- Parking description:Driveway
- Garage spaces:2
 All information provided is deemed reliable but is not guaranteed and should be independently verified. The content relating to real estate for sale on this web site comes in part from the IDX program of the RMLS of Portland Oregon. Real estate listings held by brokerage firms other than Better Homes and Gardens Real Estate Equinox are marked with the RMLS logo and detailed information about these properties includes the names of the listing brokers. Copyright 2026 RMLS, Portland, Oregon. Last updated: September 29, 2026
New listings near 440 Spaulding Ave
- New
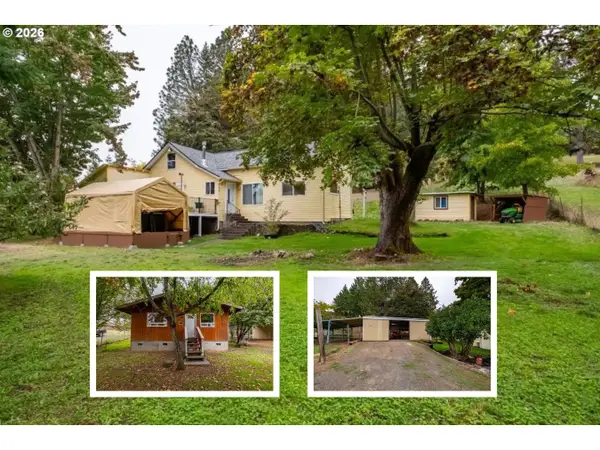 $534,900Active2 beds 1 baths1,209 sq. ft.
610 Averill St, Brownsville, OR 97327
MLS# 128064913Listed by: RE/MAX INTEGRITY  $3,960,000Active3 beds 2 baths2,104 sq. ft.
0 Undisclosed Hwy, Brownsville, OR 97327
MLS# 845679Listed by: EXCEL REAL ESTATE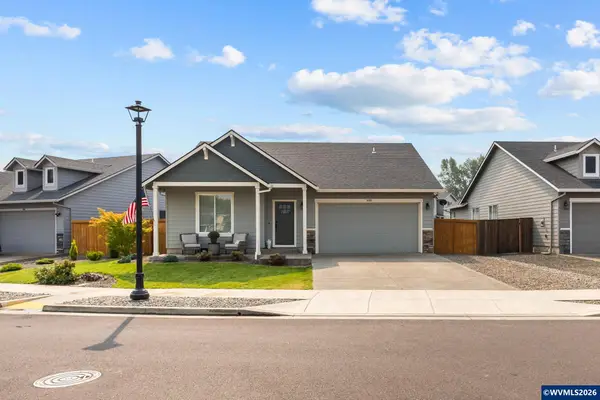 $408,000Active3 beds 2 baths1,319 sq. ft.
405 Depot Av, Brownsville, OR 97327
MLS# 845288Listed by: RESULTS REALTY $679,000Pending3 beds 3 baths2,010 sq. ft.
27927 Pine View Rd, Brownsville, OR 97327
MLS# 285574066Listed by: HYBRID REAL ESTATE $60,000Active2 beds 2 baths840 sq. ft.
500 Loucks Way #12, Brownsville, OR 97327
MLS# 581034620Listed by: REALTY ONE GROUP WILLAMETTE VALLEY $1,050,000Pending195.6 Acres
TA 0308870 Northern Dr, Brownsville, OR 97327
MLS# 844959Listed by: KELLER WILLIAMS REALTY -ALBANY $1,050,000Pending195.6 Acres
0 Northern Dr, Brownsville, OR 97327
MLS# 495011332Listed by: KELLER WILLIAMS REALTY MID-WILLAMETTE $300,000Active7.05 Acres
Block 1031 Sheep Head Rd, Brownsville, OR 97327
MLS# 844794Listed by: EXP REALTY, LLC $300,000Active7.05 Acres
0 Sheep Head Rd, Brownsville, OR 97327
MLS# 520257197Listed by: EXP REALTY, LLC


Protect your home and budget from life's surprises with an Assurant Home Warranty, backed by a partner that supports you through every step of homeownership. Explore Plans.
© 2026 Better Homes and Gardens Real Estate LLC. An Anywhere Real Estate company. All rights reserved. Better Homes and Gardens® Real Estate is a registered trademark owned by Meredith Operations Corporation, licensed to Better Homes and Gardens Real Estate LLC and used with permission. Better Homes and Gardens Real Estate LLC fully supports the principles of the Fair Housing Act and the Equal Opportunity Act. Listing information is deemed reliable but is not guaranteed accurate.
Each office is independently owned and operated.
Any services or products provided by third parties are not provided by, affiliated with or related to Better Homes and Gardens Real Estate LLC, or its affiliated companies.