
965 Laurel Avenue, Butte Falls, OR 97522
Local realty services provided by:Better Homes and Gardens Real Estate Equinox
965 Laurel Avenue,Butte Falls, OR 97522
$299,000
- 2 Beds
- 2 Baths
- 1,390 sq. ft.
- Single family
- Active
Listed by: danielle west
Office: keller williams realty southern oregon
MLS#:220226967
Source:OR_SOMLS
Price summary
- Price:$299,000
- Price per sq. ft.:$215.11
About this home
Small-town living in the charming community of Butte Falls! Situated on a .24-acre lot, this 1,390 sq ft home offers 2 bedrooms,2 bathrooms and plenty of flexible living space. The inviting main level is full of character with vaulted wood ceilings,exposed beams,laminate flooring and a wood-burning fireplace. The kitchen features a pantry and flows into the dining and living areas. Just a few steps up you'll find 2 bedrooms and a full bath. Downstairs, is a spacious family room that could also be used as a primary bedroom or home office, along with a 2nd bathroom and laundry room. Outside is where this property really shines! 2 large covered decks create an incredible space for outdoor dining or simply relaxing and enjoying the outdoors. The spacious backyard offers established garden areas,a garden shed, and chicken coop. An attached single-car garage provides additional parking and storage. Enjoy the relaxed pace of town with nearby access to lakes, forests and endless SO recreation.
Contact an agent
Home facts
- Year built:1967
- Subdivision & Development:Medco Addition
- Listing ID #:220226967
- Added:45 day(s) ago
- Updated:September 27, 2026 at 02:37 PM
Rooms and interior
- Bedrooms:2
- Total bathrooms:2
- Full bathrooms:2
- Flooring:Carpet, Laminate, Vinyl
- Bathrooms Description:Shower/Tub Combo
- Kitchen Description:Dishwasher, Range, Range Hood, Refrigerator
- Living area:1,390 sq. ft.
Heating and cooling
- Cooling:Central Air, Heat Pump
- Heating:Electric, Forced Air, Wood
- Central air:Yes
Structure and exterior
- Roof:Composition
- Year built:1967
- Building area:1,390 sq. ft.
- Lot area:0.24 Acres
- Lot Features:Fenced, Landscaped
- Architectural Style:Ranch
- Construction Materials:Frame
- Foundation Description:Concrete Perimeter
- Levels:Multi/Split
Schools
- High school:Check with District
- Middle school:Check with District
- Elementary school:Check with District
Utilities
- Water:Public
- Sewer:Public Sewer
Finances and disclosures
- Price:$299,000
- Price per sq. ft.:$215.11
- Tax amount:$2,307 (2025)
Features and amenities
- Appliances:Dishwasher, Range, Range Hood, Refrigerator, Washer, Water Heater
Parking
- Parking description:Asphalt, Attached, Garage Door Opener
- Garage:Yes
- Garage spaces:1
New listings near 965 Laurel Avenue
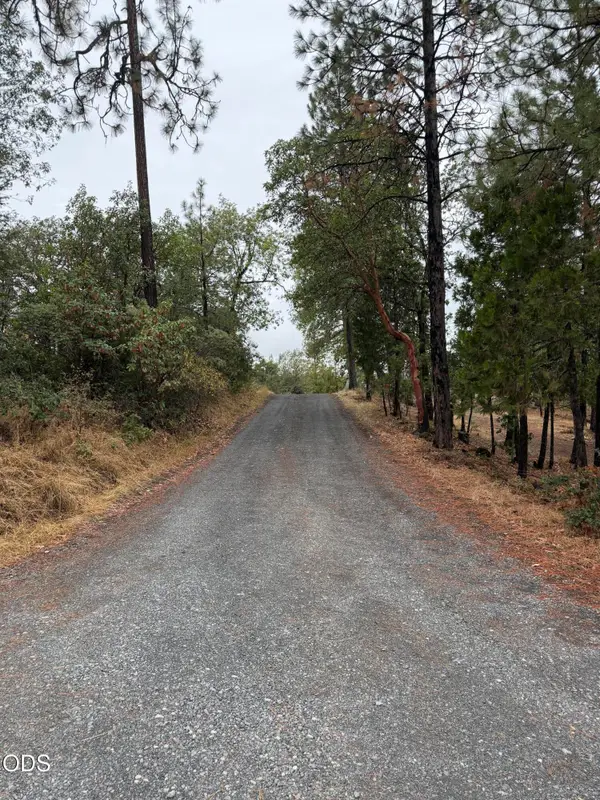 $1,000Active0.08 Acres
N Obenchain Road, Butte Falls, OR 97522
MLS# 220228209Listed by: COLDWELL BANKER PROFESSIONAL GROUP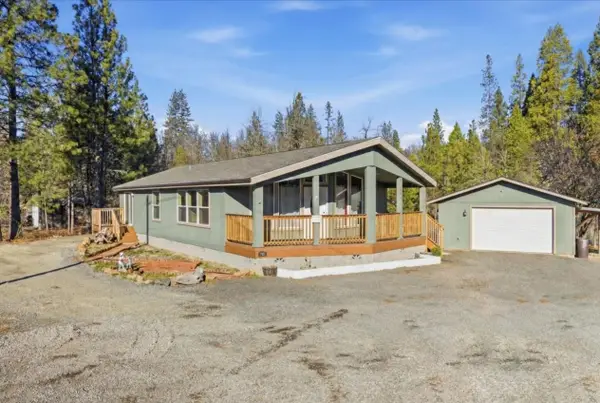 $304,000Active3 beds 2 baths1,405 sq. ft.
99 Truck Road, Butte Falls, OR 97522
MLS# 220227800Listed by: MORE REALTY $59,000Active0.17 Acres
326 Fee Street, Butte Falls, OR 97522
MLS# 220226898Listed by: WINDERMERE VAN VLEET & ASSOC. $299,000Active3 beds 2 baths1,600 sq. ft.
805 Redwood Avenue, Butte Falls, OR 97522
MLS# 220225224Listed by: OAK TREE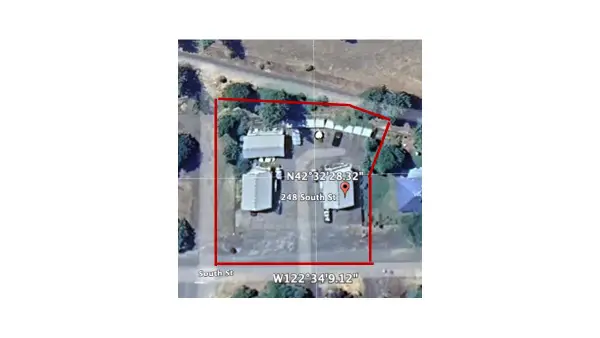 $625,000Pending-- beds -- baths6,200 sq. ft.
248 South Street, Butte Falls, OR 97522
MLS# 220208089Listed by: RE/MAX PLATINUM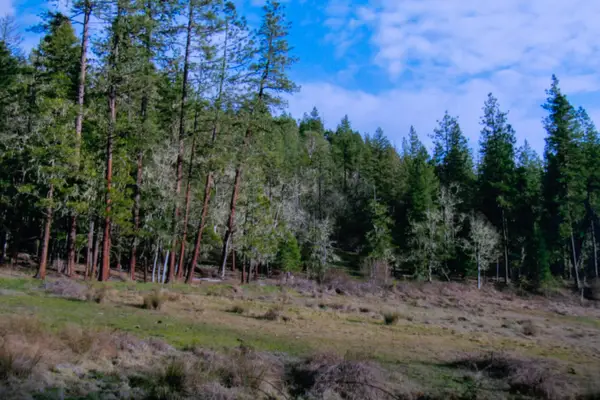 $525,000Pending-- beds -- baths1,254 sq. ft.
0 Cobleigh Road, Butte Falls, OR 97522
MLS# 220177491Listed by: CASCADE REAL ESTATE


Protect your home and budget from life's surprises with an Assurant Home Warranty, backed by a partner that supports you through every step of homeownership. Explore Plans.
© 2026 Better Homes and Gardens Real Estate LLC. An Anywhere Real Estate company. All rights reserved. Better Homes and Gardens® Real Estate is a registered trademark owned by Meredith Operations Corporation, licensed to Better Homes and Gardens Real Estate LLC and used with permission. Better Homes and Gardens Real Estate LLC fully supports the principles of the Fair Housing Act and the Equal Opportunity Act. Listing information is deemed reliable but is not guaranteed accurate.
Each office is independently owned and operated.
Any services or products provided by third parties are not provided by, affiliated with or related to Better Homes and Gardens Real Estate LLC, or its affiliated companies.