
1418 SE 8th Ave, Canby, OR 97013
Local realty services provided by:Better Homes and Gardens Real Estate Realty Partners
Listed by: amber hill
Office: john l. scott portland metro503-665-0111
MLS#:583271590
Source:PORTLAND
Price summary
- Price:$655,000
- Price per sq. ft.:$266.15
About this home
Beautifully remodeled Craftsman-style home with Mt. Hood views located within walking distance of Trost elementary school. Offering 4 bedrooms, 2.5 baths, main-level office, an oversized upstairs bonus room/bedroom, RV parking, and 3-car tandem garage. Open concept main level features high ceilings, natural light, with a seamless flow between the kitchen, dining, breakfast nook, and living areas. Spacious kitchen includes granite countertops, large center island, stainless steel appliances, extensive cabinetry, and generous counter space. The adjoining living room features a gas fireplace, while the breakfast nook opens directly to the backyard and patio. Upstairs, the primary suite features vaulted ceilings, a walk-in closet, dual-sink vanity, soaking tub, and separate walk-in shower. Additional bedrooms, full bath, and laundry room complete the upper level. Outside, the fully fenced backyard offers a patio, fire pit, above-ground pool, and established landscaping.
Contact an agent
Home facts
- Year built:2002
- Subdivision & Development:Redwood Park
- Listing ID #:583271590
- Added:104 day(s) ago
- Updated:September 24, 2026 at 04:25 PM
Rooms and interior
- Bedrooms:4
- Total bathrooms:3
- Full bathrooms:2
- Half bathrooms:1
- Bathrooms Description:Soaking Tub
- Kitchen Description:Dishwasher, Disposal, Free Standing Gas Range, Free Standing Range, Free Standing Refrigerator, Granite, Island, Microwave, Plumbed For Icemaker, Stainless Steel Appliance
- Basement Description:Crawl Space
- Living area:2,461 sq. ft.
Heating and cooling
- Cooling:Central Air
- Heating:Forced Air
Structure and exterior
- Roof:Composition
- Year built:2002
- Building area:2,461 sq. ft.
- Lot area:0.14 Acres
- Lot Features:Level, Trees
- Architectural Style:2 Story, Craftsman
- Exterior Features:Fenced, Fire Pit, Gas Hookup, Patio, Porch, RV Parking, Yard
- Foundation Description:Concrete Perimeter
- Levels:2 Stories
Schools
- High school:Canby
- Middle school:Baker Prairie
- Elementary school:Trost
Utilities
- Water:Public Water
- Sewer:Public Sewer
Finances and disclosures
- Price:$655,000
- Price per sq. ft.:$266.15
- Tax amount:$6,103 (2025)
Features and amenities
- Laundry features:Washer/Dryer
- Amenities:Ceiling Fan, Garage Door Opener, High Ceilings, High Speed Internet, Laminate Flooring, Laundry, Tile Floor, Vaulted Ceiling, Vinyl Floors, Vinyl Frame Windows, Wall To Wall Carpet
Parking
- Total parking spaces:3
- Parking description:Driveway, RV Access Parking
- Garage spaces:3
 All information provided is deemed reliable but is not guaranteed and should be independently verified. The content relating to real estate for sale on this web site comes in part from the IDX program of the RMLS of Portland Oregon. Real estate listings held by brokerage firms other than Better Homes and Gardens Real Estate Realty Partners are marked with the RMLS logo and detailed information about these properties includes the names of the listing brokers. Copyright 2026 RMLS, Portland, Oregon. Last updated: September 24, 2026
New listings near 1418 SE 8th Ave
 $833,160Pending4 beds 3 baths2,367 sq. ft.
207 NW 16th Ave, Canby, OR 97013
MLS# 671829944Listed by: STONE BRIDGE REALTY, INC- Open Sat, 12 to 2pmNew
 $194,900Active3 beds 2 baths1,620 sq. ft.
1655 S Elm St #507, Canby, OR 97013
MLS# 769490742Listed by: BERKSHIRE HATHAWAY HOMESERVICES NW REAL ESTATE - New
 $189,000Active3 beds 2 baths1,450 sq. ft.
1400 S Elm St #83, Canby, OR 97013
MLS# 236054879Listed by: EXP REALTY, LLC - New
 $794,300Active24.44 Acres
S Gribble Rd, Canby, OR 97013
MLS# 764527870Listed by: BERKSHIRE HATHAWAY HOMESERVICES NW REAL ESTATE - New
 $545,000Active3 beds 3 baths2,085 sq. ft.
142 NE 10th Ave, Canby, OR 97013
MLS# 412635662Listed by: OREGON FIRST - New
 $685,000Active4 beds 3 baths2,850 sq. ft.
1736 N Sweetgum St, Canby, OR 97013
MLS# 560608351Listed by: OPT - New
 $839,000Active5 beds 3 baths2,940 sq. ft.
1090 NW 13th Ave, Canby, OR 97013
MLS# 589502172Listed by: MOVE REAL ESTATE INC - New
 $749,900Active3 beds 3 baths3,088 sq. ft.
1308 SE 16th Ave, Canby, OR 97013
MLS# 683996231Listed by: PREMIERE PROPERTY GROUP, LLC  $719,000Active4 beds 3 baths2,662 sq. ft.
1516 N Sycamore St, Canby, OR 97013
MLS# 739049930Listed by: MOVE REAL ESTATE INC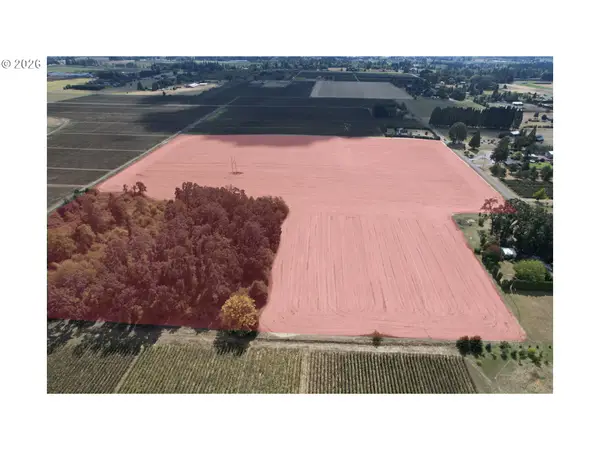 $449,500Pending32.68 Acres
S Oglesby, Canby, OR 97013
MLS# 477290347Listed by: LEGACY REAL ESTATE


Protect your home and budget from life's surprises with an Assurant Home Warranty, backed by a partner that supports you through every step of homeownership. Explore Plans.
© 2026 Better Homes and Gardens Real Estate LLC. An Anywhere Real Estate company. All rights reserved. Better Homes and Gardens® Real Estate is a registered trademark owned by Meredith Operations Corporation, licensed to Better Homes and Gardens Real Estate LLC and used with permission. Better Homes and Gardens Real Estate LLC fully supports the principles of the Fair Housing Act and the Equal Opportunity Act. Listing information is deemed reliable but is not guaranteed accurate.
Each office is independently owned and operated.
Any services or products provided by third parties are not provided by, affiliated with or related to Better Homes and Gardens Real Estate LLC, or its affiliated companies.