
1738 N Manzanita St, Canby, OR 97013
Local realty services provided by:Better Homes and Gardens Real Estate Equinox
1738 N Manzanita St,Canby, OR 97013
$415,000
- 3 Beds
- 3 Baths
- 1,298 sq. ft.
- Single family
- Active
Upcoming open houses
- Sat, Oct 1001:00 pm - 03:00 pm
Listed by: donna ellison, hannah ellison
Office: keller williams realty portland premiere503-597-2444
MLS#:413845378
Source:PORTLAND
Price summary
- Price:$415,000
- Price per sq. ft.:$319.72
- Monthly HOA dues:$245
About this home
Walk in the door, drop your keys and worries and take a deep breath. Relax, ease of living in this corner unit townhome. Spend your time curled up in front of the fireplace or relax in your spacious fenced backyard with a gorgeous pergola for year round enjoyment. Planter box to fufill your gardening zen. Smaller community and this one is at the end of the street, so much light and privacy, a luxury. Brand new carpet with temperpedic padding, newer flooring throughout, and the airducts were just professionally cleaned. Easy access to shops, restaurant's, two golf courses, trails & downtown, as well as 99, access to I-5 and the ferry.
Contact an agent
Home facts
- Year built:2007
- Subdivision & Development:Brown Bark Estates
- Listing ID #:413845378
- Added:2 day(s) ago
- Updated:October 09, 2026 at 12:19 PM
Rooms and interior
- Bedrooms:3
- Total bathrooms:3
- Full bathrooms:2
- Half bathrooms:1
- Kitchen Description:Convection Oven, Dishwasher, Disposal, Free Standing Range, Free Standing Refrigerator, Granite, Island, Microwave, Pantry, Plumbed For Icemaker, Stainless Steel Appliance, Tile
- Basement Description:Crawl Space
- Living area:1,298 sq. ft.
Heating and cooling
- Cooling:Central Air
- Heating:Forced Air
Structure and exterior
- Roof:Composition
- Year built:2007
- Building area:1,298 sq. ft.
- Lot area:0.07 Acres
- Lot Features:Level
- Architectural Style:2 Story, Townhouse
- Exterior Features:Covered Patio, Fenced, Sprinkler, Yard
- Foundation Description:Concrete Perimeter
- Levels:2 Stories
Schools
- High school:Canby
- Middle school:Baker Prairie
- Elementary school:Knight
Utilities
- Water:Public Water
- Sewer:Public Sewer
Finances and disclosures
- Price:$415,000
- Price per sq. ft.:$319.72
- Tax amount:$3,757 (2025)
Features and amenities
- Laundry features:Washer/Dryer
- Amenities:Ceiling Fan, Laminate Flooring, Laundry, Vinyl Frame Windows, Wall To Wall Carpet
Parking
- Total parking spaces:1
- Parking description:Driveway
- Garage spaces:1
 All information provided is deemed reliable but is not guaranteed and should be independently verified. The content relating to real estate for sale on this web site comes in part from the IDX program of the RMLS of Portland Oregon. Real estate listings held by brokerage firms other than Better Homes and Gardens Real Estate Equinox are marked with the RMLS logo and detailed information about these properties includes the names of the listing brokers. Copyright 2026 RMLS, Portland, Oregon. Last updated: October 9, 2026
New listings near 1738 N Manzanita St
- Open Sun, 12 to 2pmNew
 $668,000Active5 beds 3 baths2,702 sq. ft.
1524 NE 17th Ave, Canby, OR 97013
MLS# 568376457Listed by: BERKSHIRE HATHAWAY HOMESERVICES NW REAL ESTATE - New
 $135,000Active2 beds 2 baths1,200 sq. ft.
1111 SE 3rd Ave #72, Canby, OR 97013
MLS# 460456401Listed by: REAL BROKER - New
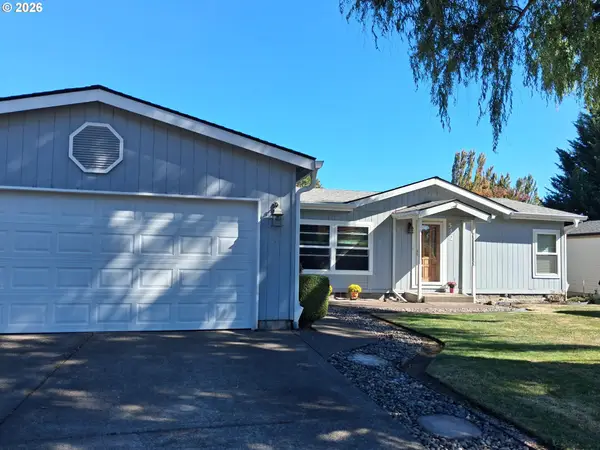 $165,000Active3 beds 2 baths1,352 sq. ft.
1655 S Elm St #522, Canby, OR 97013
MLS# 125945492Listed by: HALLMARK PROPERTIES, INC. - Open Sun, 11am to 1pmNew
 $689,900Active4 beds 3 baths2,350 sq. ft.
1746 N Hyssop St, Canby, OR 97013
MLS# 591185689Listed by: EXP REALTY, LLC - New
 $629,995Active3 beds 2 baths2,026 sq. ft.
1382 NE 16th Ave, Canby, OR 97013
MLS# 638371379Listed by: PREMIERE PROPERTY GROUP, LLC - New
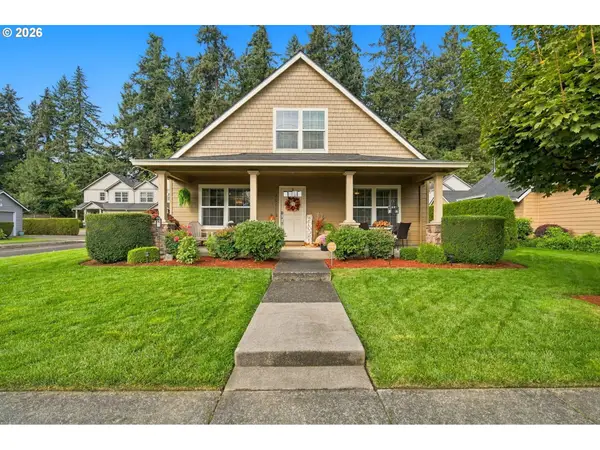 $500,000Active3 beds 3 baths1,524 sq. ft.
2011 N Redwood St, Canby, OR 97013
MLS# 116299561Listed by: REALTY PRO OREGON LLC. - Open Sun, 11am to 1pm
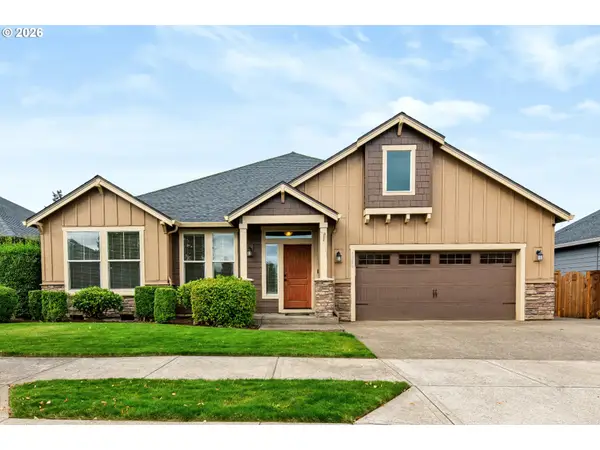 $725,000Active3 beds 2 baths2,250 sq. ft.
1335 S Larch St, Canby, OR 97013
MLS# 461235225Listed by: PREMIERE PROPERTY GROUP, LLC  $369,000Pending2 beds 1 baths1,246 sq. ft.
301 E 2nd St, Canby, OR 97013
MLS# 791871130Listed by: RE/MAX EQUITY GROUP- New
 $649,000Active4 beds 2 baths1,846 sq. ft.
387 NE 22nd Ave, Canby, OR 97013
MLS# 546559155Listed by: KNIPE REALTY ERA POWERED


Protect your home and budget from life's surprises with an Assurant Home Warranty, backed by a partner that supports you through every step of homeownership. Explore Plans.
© 2026 Better Homes and Gardens Real Estate LLC. An Anywhere Real Estate company. All rights reserved. Better Homes and Gardens® Real Estate is a registered trademark owned by Meredith Operations Corporation, licensed to Better Homes and Gardens Real Estate LLC and used with permission. Better Homes and Gardens Real Estate LLC fully supports the principles of the Fair Housing Act and the Equal Opportunity Act. Listing information is deemed reliable but is not guaranteed accurate.
Each office is independently owned and operated.
Any services or products provided by third parties are not provided by, affiliated with or related to Better Homes and Gardens Real Estate LLC, or its affiliated companies.