
1827 S Pepperwood St, Canby, OR 97013
Local realty services provided by:Better Homes and Gardens Real Estate Realty Partners
1827 S Pepperwood St,Canby, OR 97013
$664,900
- 3 Beds
- 2 Baths
- 1,906 sq. ft.
- Single family
- Active
Listed by: maleia ciechalski
Office: pahlisch real estate inc503-596-2208
MLS#:230745695
Source:PORTLAND
Price summary
- Price:$664,900
- Price per sq. ft.:$348.85
- Monthly HOA dues:$125
About this home
This beautifully designed 3-bedroom, 2-bath home plus a dedicated den offers 1,906 square feet of thoughtfully designed living space. The open-concept great room features high ceilings, abundant natural light, a cozy fireplace, and custom built-in cabinetry. The kitchen showcases elevated finishes, stainless steel appliances, a spacious pantry, and includes the refrigerator. The washer and dryer are also included for added convenience. The dedicated den provides a convenient workspace for a home office. The primary suite offers a peaceful retreat, while the ensuite bath features elevated finishes, dual sinks, and a beautifully tiled walk-in shower. Enjoy year-round outdoor living on the covered patio. Located in the sought-after Mark's Place master-planned community, residents will enjoy future walking trails, a neighborhood park, and pickleball courts, along with easy access to the scenic Molalla River for hiking, fishing, swimming, boating, and abundant wildlife. Conveniently located near Canby's highly regarded schools, parks, shopping, and dining. Ask about below-market interest rates for qualified buyers and available buyer concessions—an exceptional opportunity to make this beautiful home your own....
Contact an agent
Home facts
- Year built:2026
- Subdivision & Development:Mark's Place
- Listing ID #:230745695
- Added:296 day(s) ago
- Updated:July 31, 2026 at 05:24 PM
Rooms and interior
- Bedrooms:3
- Total bathrooms:2
- Full bathrooms:2
- Kitchen Description:Built In Oven, Cooktop, Dishwasher, Disposal, ENERGY STAR Qualified Appliances, Free Standing Refrigerator, Gas Appliances, Island, Microwave, Pantry, Plumbed For Icemaker, Quartz, Stainless Steel Appliance
- Basement Description:Crawl Space
- Living area:1,906 sq. ft.
Heating and cooling
- Cooling:Central Air
- Heating:ENERGY STAR Qualified Equipment, Forced Air 90+
Structure and exterior
- Roof:Composition
- Year built:2026
- Building area:1,906 sq. ft.
- Lot Features:Level
- Architectural Style:1 Story, Ranch
- Exterior Features:Covered Patio, Fenced, Patio, Yard
- Foundation Description:Concrete Perimeter, Stem Wall
- Levels:1 Story
Schools
- High school:Canby
- Middle school:Baker Prairie
- Elementary school:Lee
Utilities
- Water:Public Water
- Sewer:Public Sewer
Finances and disclosures
- Price:$664,900
- Price per sq. ft.:$348.85
Features and amenities
- Amenities:Ceiling Fan, Double Pane Window(s), Garage Door Opener, High Ceilings, Laundry
Parking
- Total parking spaces:2
- Parking description:Driveway
- Garage spaces:2
 All information provided is deemed reliable but is not guaranteed and should be independently verified. The content relating to real estate for sale on this web site comes in part from the IDX program of the RMLS of Portland Oregon. Real estate listings held by brokerage firms other than Better Homes and Gardens Real Estate Realty Partners are marked with the RMLS logo and detailed information about these properties includes the names of the listing brokers. Copyright 2026 RMLS, Portland, Oregon. Last updated: July 31, 2026
New listings near 1827 S Pepperwood St
- Open Sat, 10am to 12pmNew
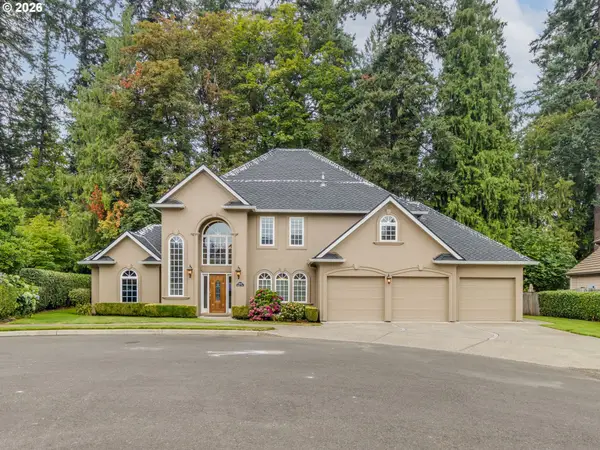 $820,000Active3 beds 5 baths3,377 sq. ft.
1845 N Teakwood Cir, Canby, OR 97013
MLS# 493817340Listed by: WORKS REAL ESTATE - New
 $899,900Active3 beds 3 baths2,908 sq. ft.
1116 N Knights Bridge Rd, Canby, OR 97013
MLS# 368050402Listed by: REAL BROKER - Open Sun, 12 to 2pmNew
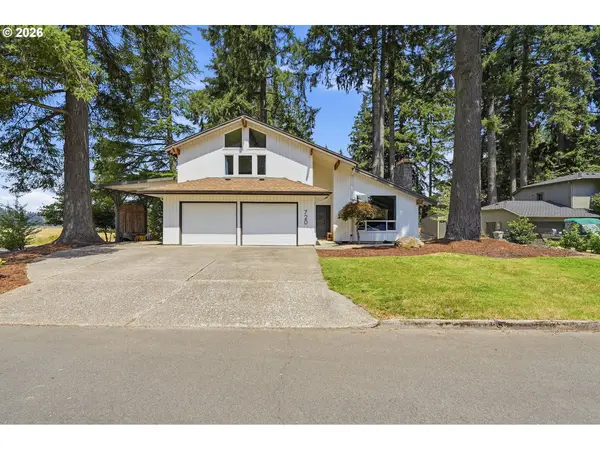 $675,000Active4 beds 2 baths2,253 sq. ft.
720 NE 31st Pl, Canby, OR 97013
MLS# 670882187Listed by: KELLER WILLIAMS REALTY PORTLAND PREMIERE - New
 $738,950Active4 beds 2 baths2,036 sq. ft.
449 SW 15th Ave, Canby, OR 97013
MLS# 303753061Listed by: EQUITY OREGON REAL ESTATE - New
 $409,900Active3 beds 3 baths1,302 sq. ft.
480 S Pine St, Canby, OR 97013
MLS# 166788908Listed by: CONGRESS REALTY - Open Fri, 4 to 6pmNew
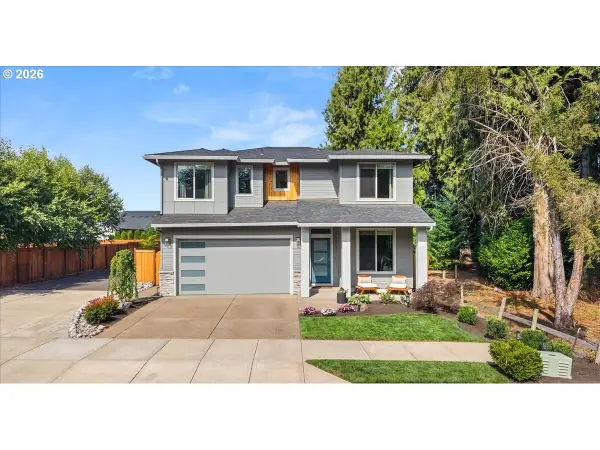 $640,000Active4 beds 3 baths2,291 sq. ft.
1711 N Sweetgum St, Canby, OR 97013
MLS# 591538365Listed by: JOHN L. SCOTT - Open Sat, 12 to 2pmNew
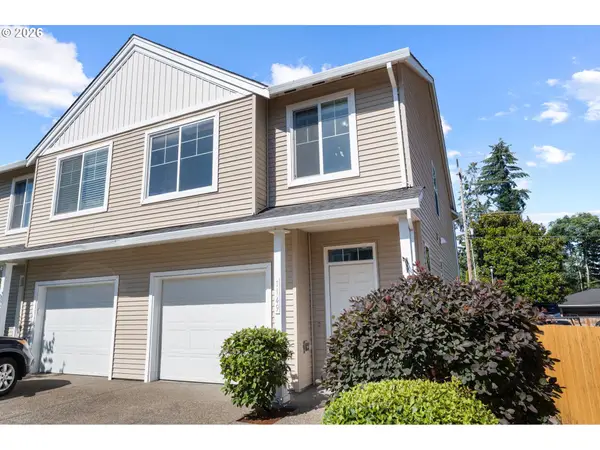 $369,000Active3 beds 3 baths1,505 sq. ft.
1149 N Spruce Ct, Canby, OR 97013
MLS# 164219165Listed by: COOPER REALTY LLC - Open Sat, 11am to 1pmNew
 $660,000Active4 beds 3 baths2,406 sq. ft.
1204 N Sycamore St, Canby, OR 97013
MLS# 187241302Listed by: MORE REALTY - New
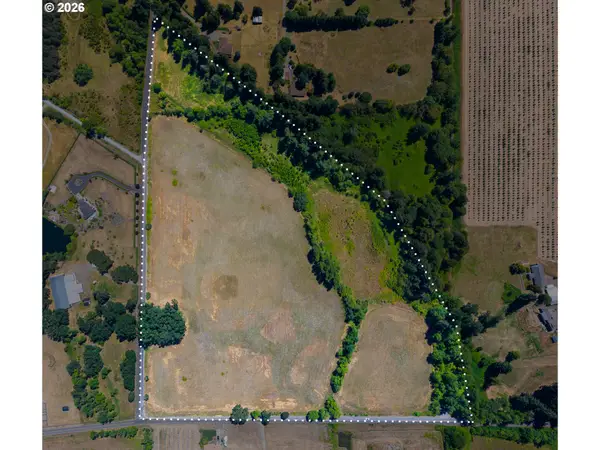 $350,000Active35.07 Acres
S Macksburg Rd, Canby, OR 97013
MLS# 340346403Listed by: MORE REALTY - New
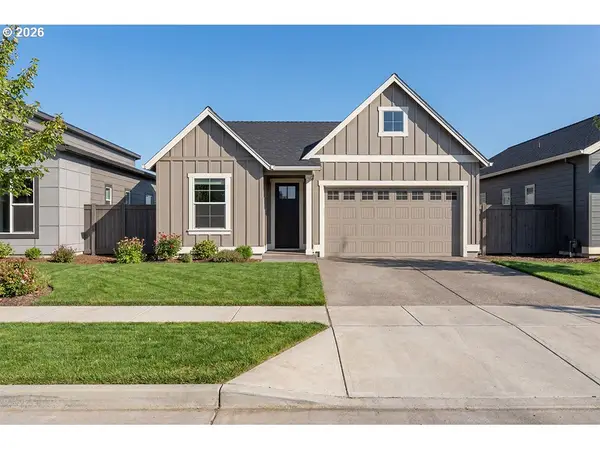 $699,900Active3 beds 2 baths1,755 sq. ft.
1829 S Pepperwood St, Canby, OR 97013
MLS# 610875978Listed by: PAHLISCH REAL ESTATE INC


Protect your home and budget from life's surprises with an Assurant Home Warranty, backed by a partner that supports you through every step of homeownership. Explore Plans.
© 2026 Better Homes and Gardens Real Estate LLC. An Anywhere Real Estate company. All rights reserved. Better Homes and Gardens® Real Estate is a registered trademark owned by Meredith Operations Corporation, licensed to Better Homes and Gardens Real Estate LLC and used with permission. Better Homes and Gardens Real Estate LLC fully supports the principles of the Fair Housing Act and the Equal Opportunity Act. Listing information is deemed reliable but is not guaranteed accurate.
Each office is independently owned and operated.
Any services or products provided by third parties are not provided by, affiliated with or related to Better Homes and Gardens Real Estate LLC, or its affiliated companies.