
2790 N Maple St, Canby, OR 97013
Local realty services provided by:Better Homes and Gardens Real Estate Realty Partners
2790 N Maple St,Canby, OR 97013
$660,000
- 3 Beds
- 3 Baths
- - sq. ft.
- Single family
- Sold
Listed by:
 Gina Hosford(503) 789 - 4809Better Homes and Gardens Real Estate Realty Partners
- Becki Unger(503) 504 - 1866Better Homes and Gardens Real Estate Realty Partners
Office: better homes & gardens realty503-266-7333
MLS#:413014169
Source:PORTLAND
Sorry, we are unable to map this address
Price summary
- Price:$660,000
About this home
Custom-built quality meets effortless one-level living in this beautifully maintained and updated Canby home on a large lot, ideally located just minutes from the Willamette Valley Country Club and close to nearby walking trails. Completely remodeled in 2009 with professionally designed custom features, the renovation included all new plumbing, electrical, insulation, flooring, Milgard windows, custom cabinetry, and quality interior finishes, creating a home that blends timeless craftsmanship with modern comfort. The living room is warm and inviting, featuring a beautiful gas fireplace with custom built-in cabinetry that creates the perfect gathering space for relaxing or entertaining. The thoughtfully designed kitchen is the heart of the home, offering a large center island, custom Hickory cabinetry, granite countertops, gas cooktop, stainless steel appliances, soft-close drawers, under-cabinet lighting, and two skylights that fill the space with natural light. The well-designed floor plan includes a spacious primary suite with vaulted ceilings, new carpet, a walk-in closet with custom wood shelving, and an ensuite bath featuring double sinks, a soaking tub, walk-in shower, and skylight. A versatile third bedroom is currently used as a den or office and includes custom built-ins, making it ideal for working from home, hobbies, or guests. Quality details continue throughout with solid-core doors, Hunter Douglas blinds, recessed LED lighting, extensive built-ins, and a whole-home surround sound system. Mechanical updates include a tankless water heater, Lennox gas furnace, central air conditioning, and a new garage door opener & track installed in 2026.Enjoy the exceptionally private backyard surrounded by mature arborvitae and lush landscaping. The stamped concrete patio and patio extension provide a nice setting for outdoor dining or entertaining, while the seven-zone sprinkler system keeps the grounds beautifully maintained....
Contact an agent
Home facts
- Year built:1974
- Listing ID #:413014169
- Added:46 day(s) ago
- Updated:September 08, 2026 at 06:22 AM
Rooms and interior
- Bedrooms:3
- Total bathrooms:3
- Full bathrooms:2
- Half bathrooms:1
- Bathrooms Description:Soaking Tub
- Kitchen Description:Built In Oven, Cook Island, Dishwasher, Disposal, Free Standing Refrigerator, Gas Appliances, Granite, Island, Microwave, Plumbed For Icemaker, Stainless Steel Appliance
- Basement Description:Crawl Space
Heating and cooling
- Cooling:Central Air
- Heating:Forced Air
Structure and exterior
- Roof:Composition
- Year built:1974
- Lot Features:Level
- Architectural Style:1 Story, Craftsman
- Exterior Features:Patio, Porch, Sprinkler, Yard
- Foundation Description:Concrete Perimeter
- Levels:1 Story
Schools
- High school:Canby
- Middle school:Baker Prairie
- Elementary school:Eccles
Utilities
- Water:Public Water
- Sewer:Public Sewer
Finances and disclosures
- Price:$660,000
- Tax amount:$6,038 (2025)
Features and amenities
- Amenities:Garage Door Opener, Hardwood Floors, Laundry, Plumbed for Central Vacuum, Sound System, Vaulted Ceiling, Wall To Wall Carpet
Parking
- Total parking spaces:2
- Parking description:Driveway, On street
- Garage spaces:2
All information provided is deemed reliable but is not guaranteed and should be independently verified. The content relating to real estate for sale on this web site comes in part from the IDX program of the RMLS of Portland Oregon. Real estate listings held by brokerage firms other than Better Homes and Gardens Real Estate Realty Partners are marked with the RMLS logo and detailed information about these properties includes the names of the listing brokers. Copyright 2026 RMLS, Portland, Oregon. Last updated: September 8, 2026New listings near 2790 N Maple St
- New
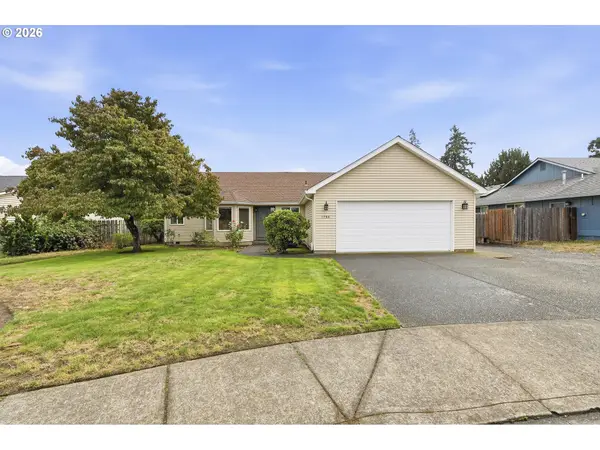 $459,000Active3 beds 2 baths1,393 sq. ft.
1786 N Locust St, Canby, OR 97013
MLS# 498059478Listed by: CASCADE HASSON SOTHEBY'S INTERNATIONAL REALTY - New
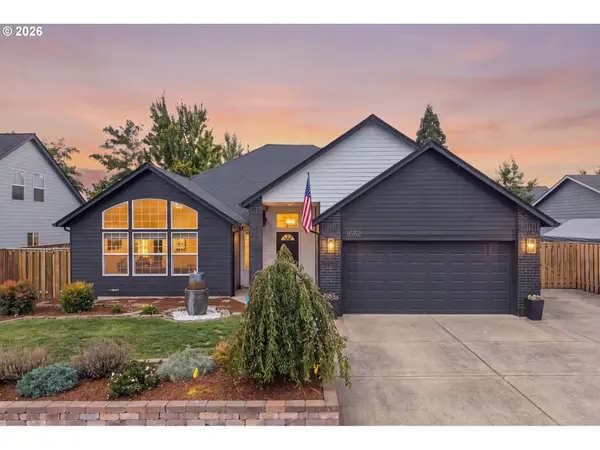 $599,900Active3 beds 2 baths1,838 sq. ft.
1682 SE 11th Ave, Canby, OR 97013
MLS# 232856689Listed by: EXP REALTY, LLC 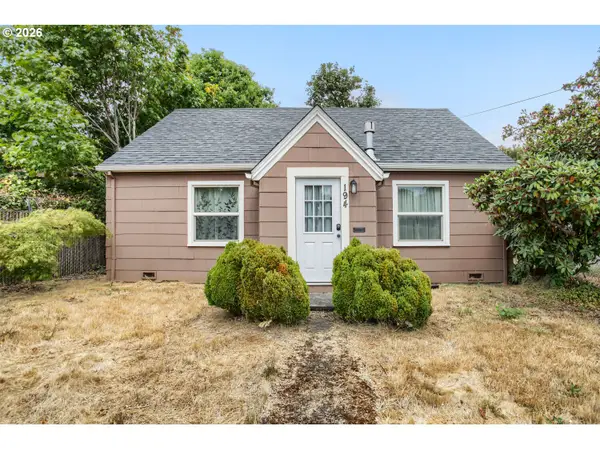 $315,000Pending3 beds 2 baths1,226 sq. ft.
194 S Elm St, Canby, OR 97013
MLS# 309604056Listed by: KELLER WILLIAMS SUNSET CORRIDOR- New
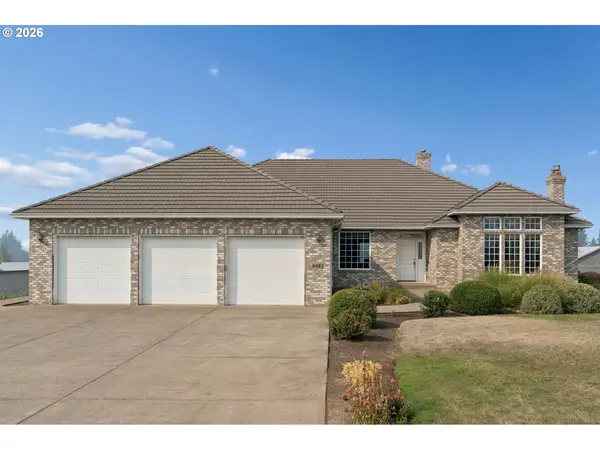 $2,250,000Active3 beds 3 baths6,000 sq. ft.
9903 S Kraxberger Rd, Canby, OR 97013
MLS# 665755783Listed by: PREMIERE PROPERTY GROUP, LLC - New
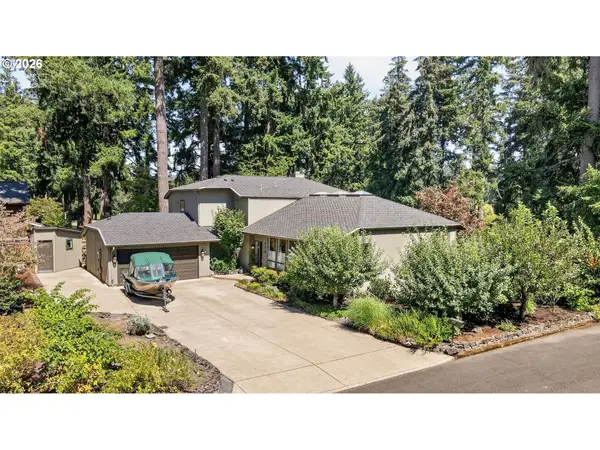 $1,200,000Active3 beds 3 baths2,750 sq. ft.
770 NE 31st Pl, Canby, OR 97013
MLS# 224953439Listed by: PREMIERE PROPERTY GROUP, LLC 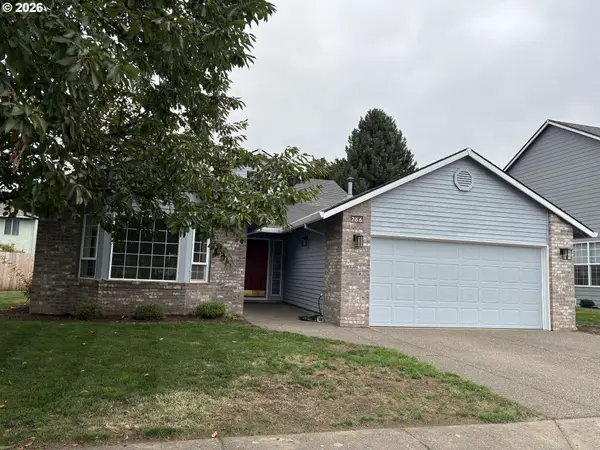 $569,900Pending3 beds 2 baths1,777 sq. ft.
266 SE 10th Ave, Canby, OR 97013
MLS# 601191801Listed by: EQUITY OREGON REAL ESTATE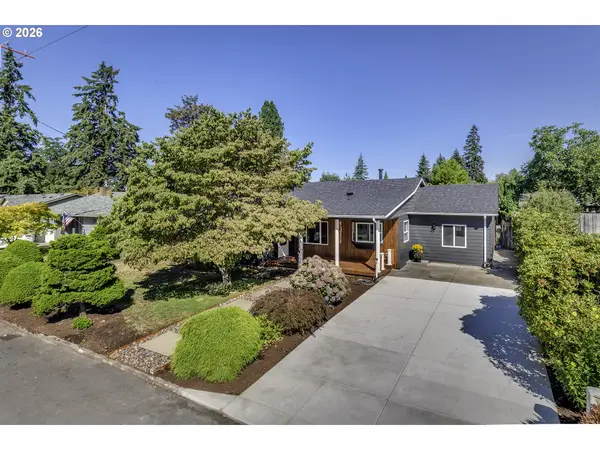 $625,000Pending4 beds 3 baths2,618 sq. ft.
352 SW 6th Ave, Canby, OR 97013
MLS# 475277221Listed by: PELLEGO, LLC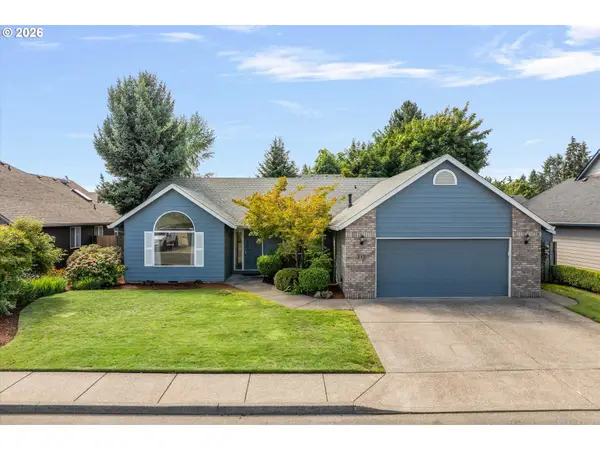 Listed by BHGRE$514,900Pending3 beds 2 baths1,711 sq. ft.
317 SE 9th Ave, Canby, OR 97013
MLS# 712891206Listed by: BETTER HOMES & GARDENS REALTY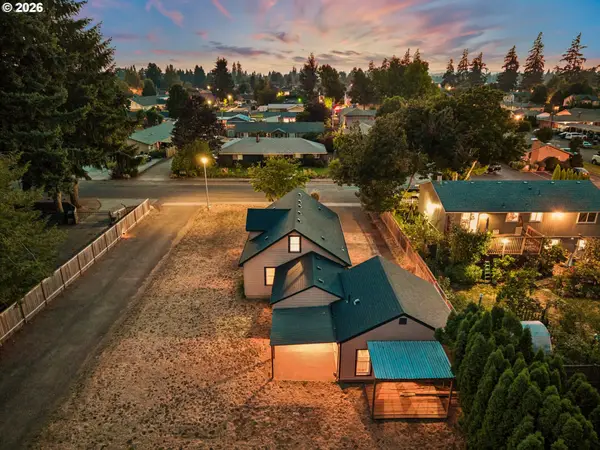 $449,900Pending5 beds 3 baths2,600 sq. ft.
1520 N Maple St, Canby, OR 97013
MLS# 115158832Listed by: KELLER WILLIAMS PDX CENTRAL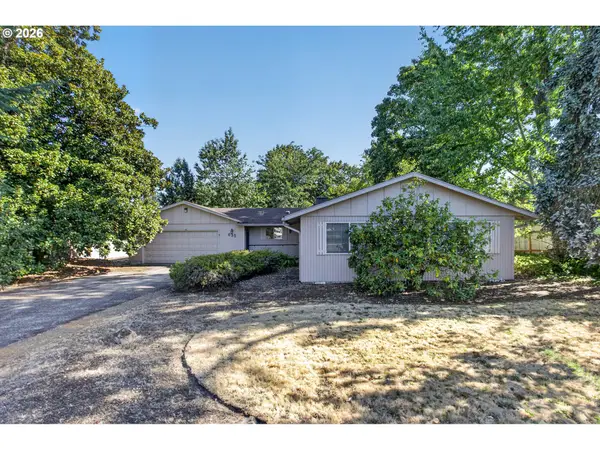 $539,900Active3 beds 2 baths1,624 sq. ft.
635 NW 8th Pl, Canby, OR 97013
MLS# 175934760Listed by: RE/MAX EQUITY GROUP


Protect your home and budget from life's surprises with an Assurant Home Warranty, backed by a partner that supports you through every step of homeownership. Explore Plans.
© 2026 Better Homes and Gardens Real Estate LLC. An Anywhere Real Estate company. All rights reserved. Better Homes and Gardens® Real Estate is a registered trademark owned by Meredith Operations Corporation, licensed to Better Homes and Gardens Real Estate LLC and used with permission. Better Homes and Gardens Real Estate LLC fully supports the principles of the Fair Housing Act and the Equal Opportunity Act. Listing information is deemed reliable but is not guaranteed accurate.
Each office is independently owned and operated.
Any services or products provided by third parties are not provided by, affiliated with or related to Better Homes and Gardens Real Estate LLC, or its affiliated companies.