
620 SE 2nd Av, Canby, OR 97013
Local realty services provided by:Better Homes and Gardens Real Estate Realty Partners
Listed by: richard craftsCell: 503-884-4232
Office: homesmart realty group971-599-5865
MLS#:843291
Source:OR_WVMLS
620 SE 2nd Av,Canby, OR 97013
$59,000
- 2 Beds
- 1 Baths
- 742 sq. ft.
- Mobile / Manufactured
- Active
Price summary
- Price:$59,000
- Price per sq. ft.:$79.51
About this home
Welcome to this well-maintained home offering recent upgrades, a practical layout, and comfortable living throughout. The bright, open main living area features large windows that fill the space with natural light and flow easily into the dining area and kitchen. The kitchen offers ample cabinet space and everyday functionality, while the generously sized bedrooms provide plenty of storage and flexibility for a home office or guest space. A 200 sq ft mudroom and half bath add extra convenience. This home sits within a 55+ community offering shared amenities including common areas, a conference room, game rooms, and a dining hall — adding convenience and a true sense of connection beyond the home itself. Monthly space rent is $950 (utilities not included), with a 10% discount available for autopay. With low-maintenance living and easy access to local shops, parks, and commuter routes, this home offers comfort, location, and value in Canby. Schedule your showing today!
Contact an agent
Home facts
- Year built:1976
- Listing ID #:843291
- Added:76 day(s) ago
- Updated:September 25, 2026 at 04:07 AM
Rooms and interior
- Bedrooms:2
- Total bathrooms:1
- Flooring:Laminate, Vinyl
- Dining Description:Combination Dining Area
- Kitchen Description:Dishwasher, Disposal, Microwave Included, Range Included, Range: Built-In, Range: Electric
- Living area:742 sq. ft.
Structure and exterior
- Roof:Metal or Aluminum
- Year built:1976
- Building area:742 sq. ft.
- Lot Features:Dimension Above
- Construction Materials:Aluminum
- Exterior Features:Covered Deck, Underground Sprinklers
- Foundation Description:Pier
Schools
- High school:Canby
- Middle school:Baker Prairie
Utilities
- Water:City
Finances and disclosures
- Price:$59,000
- Price per sq. ft.:$79.51
Features and amenities
- Amenities:Electric Water Heater
Parking
- Parking description:Carport
- Garage spaces:1
 Based on information from Willamette Valley Multiple Listing Service, which neither guarantees nor is in any way responsible for its accuracy. All data is provided AS IS and with all faults. Data maintained by Willamette Valley Multiple Listing Service may not reflect all real estate activity in the market. OR_WVMLS Member Broker: Debra Nolen
New listings near 620 SE 2nd Av
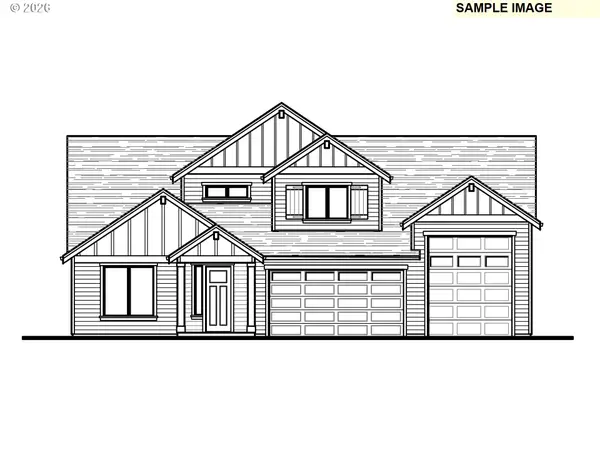 $823,333Pending4 beds 3 baths2,570 sq. ft.
209 NW 16th Ave, Canby, OR 97013
MLS# 647287869Listed by: STONE BRIDGE REALTY, INC- New
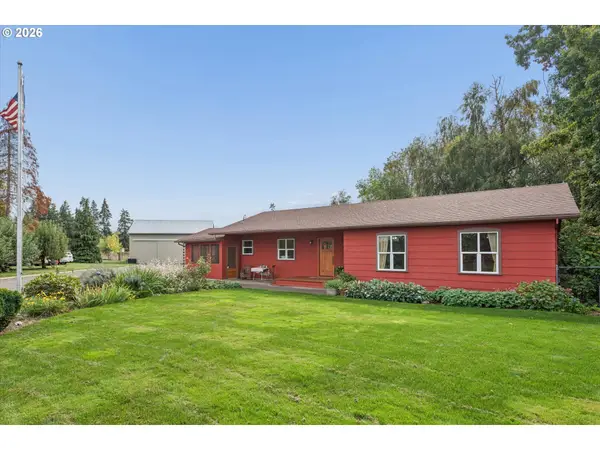 $880,000Active3 beds 2 baths1,623 sq. ft.
11280 S Riggs Damm Rd, Canby, OR 97013
MLS# 693511522Listed by: EQUITY OREGON REAL ESTATE  $833,160Pending4 beds 3 baths2,367 sq. ft.
207 NW 16th Ave, Canby, OR 97013
MLS# 671829944Listed by: STONE BRIDGE REALTY, INC- Open Sat, 12 to 2pmNew
 $194,900Active3 beds 2 baths1,620 sq. ft.
1655 S Elm St #507, Canby, OR 97013
MLS# 769490742Listed by: BERKSHIRE HATHAWAY HOMESERVICES NW REAL ESTATE - New
 $189,000Active3 beds 2 baths1,450 sq. ft.
1400 S Elm St #83, Canby, OR 97013
MLS# 236054879Listed by: EXP REALTY, LLC - New
 $794,300Active24.44 Acres
S Gribble Rd, Canby, OR 97013
MLS# 764527870Listed by: BERKSHIRE HATHAWAY HOMESERVICES NW REAL ESTATE - New
 $545,000Active3 beds 3 baths2,085 sq. ft.
142 NE 10th Ave, Canby, OR 97013
MLS# 412635662Listed by: OREGON FIRST - New
 $685,000Active4 beds 3 baths2,850 sq. ft.
1736 N Sweetgum St, Canby, OR 97013
MLS# 560608351Listed by: OPT - New
 $839,000Active5 beds 3 baths2,940 sq. ft.
1090 NW 13th Ave, Canby, OR 97013
MLS# 589502172Listed by: MOVE REAL ESTATE INC - New
 $749,900Active4 beds 3 baths3,088 sq. ft.
1308 SE 16th Ave, Canby, OR 97013
MLS# 683996231Listed by: PREMIERE PROPERTY GROUP, LLC


Protect your home and budget from life's surprises with an Assurant Home Warranty, backed by a partner that supports you through every step of homeownership. Explore Plans.
© 2026 Better Homes and Gardens Real Estate LLC. An Anywhere Real Estate company. All rights reserved. Better Homes and Gardens® Real Estate is a registered trademark owned by Meredith Operations Corporation, licensed to Better Homes and Gardens Real Estate LLC and used with permission. Better Homes and Gardens Real Estate LLC fully supports the principles of the Fair Housing Act and the Equal Opportunity Act. Listing information is deemed reliable but is not guaranteed accurate.
Each office is independently owned and operated.
Any services or products provided by third parties are not provided by, affiliated with or related to Better Homes and Gardens Real Estate LLC, or its affiliated companies.