
915 N Locust St, Canby, OR 97013
Local realty services provided by:Better Homes and Gardens Real Estate Realty Partners
915 N Locust St,Canby, OR 97013
$485,000
- 4 Beds
- 1 Baths
- 1,271 sq. ft.
- Single family
- Active
Listed by: luke vaughn
Office: move real estate inc503-836-2010
MLS#:165707894
Source:PORTLAND
Price summary
- Price:$485,000
- Price per sq. ft.:$381.59
About this home
Welcome to 915 N Locust St! This well-maintained 4-bedroom home sits on an oversized corner lot of more than a quarter acre with the potential to subdivide (buyer to verify with the City of Canby), offering incredible flexibility and future value.Inside, you'll find comfortable living spaces, NEW ROOF, new energy efficient windows installed in 2021, new insulation as well as plywood all throughout the attic for loads of storage and increased energy efficiency, fiber internet, and a pool table that's included with the home.Enjoy the spacious 400 sq. ft.(this is on top of the 1271 sq. ft.) enclosed patio, a custom greenhouse with electricity, permanent smart exterior lighting, and a gardener's dream yard featuring an abundance of established flowers, fruits, and vegetables.Conveniently located just minutes from the Clackamas County Fairgrounds and Event Center, this home also qualifies for USDA financing, giving eligible buyers the opportunity for 100% financing.Open House: Saturday, July 11, 2026, from 10:00 AM to 12:00 PM. Come see everything this unique property has to offer!...
Contact an agent
Home facts
- Year built:1946
- Listing ID #:165707894
- Added:1 day(s) ago
- Updated:July 09, 2026 at 11:25 PM
Rooms and interior
- Bedrooms:4
- Total bathrooms:1
- Full bathrooms:1
- Kitchen Description:Built In Range, Dishwasher, Free Standing Refrigerator
- Living area:1,271 sq. ft.
Heating and cooling
- Cooling:Central Air
- Heating:Forced Air
Structure and exterior
- Roof:Composition
- Year built:1946
- Building area:1,271 sq. ft.
- Lot area:0.28 Acres
- Lot Features:Corner Lot, Level, Seasonal
- Architectural Style:Capecod
- Exterior Features:Covered Patio, Fenced, Free Standing Hot Tub, Gazebo, Workshop, Yard
- Foundation Description:Concrete Perimeter
- Levels:2 Stories
Schools
- High school:Canby
- Middle school:Baker Prairie
- Elementary school:Knight
Utilities
- Water:Public Water
- Sewer:Public Sewer
Finances and disclosures
- Price:$485,000
- Price per sq. ft.:$381.59
- Tax amount:$3,368 (2025)
Features and amenities
- Amenities:Ceiling Fan, Double Pane Window(s), High Speed Internet, Laundry
Parking
- Total parking spaces:2
- Parking description:Carport, Driveway
- Garage spaces:2
 All information provided is deemed reliable but is not guaranteed and should be independently verified. The content relating to real estate for sale on this web site comes in part from the IDX program of the RMLS of Portland Oregon. Real estate listings held by brokerage firms other than Better Homes and Gardens Real Estate Realty Partners are marked with the RMLS logo and detailed information about these properties includes the names of the listing brokers. Copyright 2026 RMLS, Portland, Oregon. Last updated: July 9, 2026
New listings near 915 N Locust St
- New
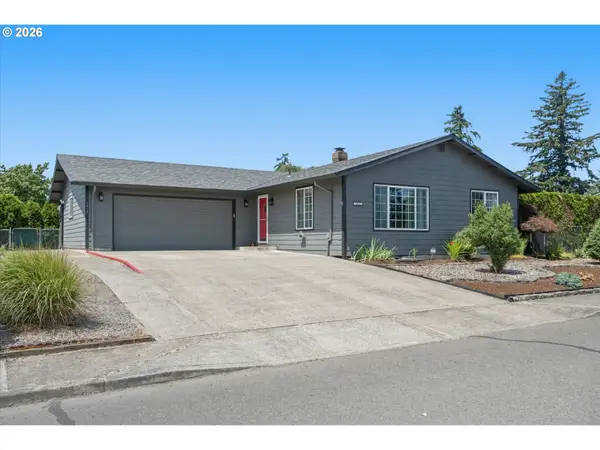 $725,000Active4 beds 2 baths2,958 sq. ft.
1517 N Locust St, Canby, OR 97013
MLS# 434437661Listed by: RE/MAX EQUITY GROUP - New
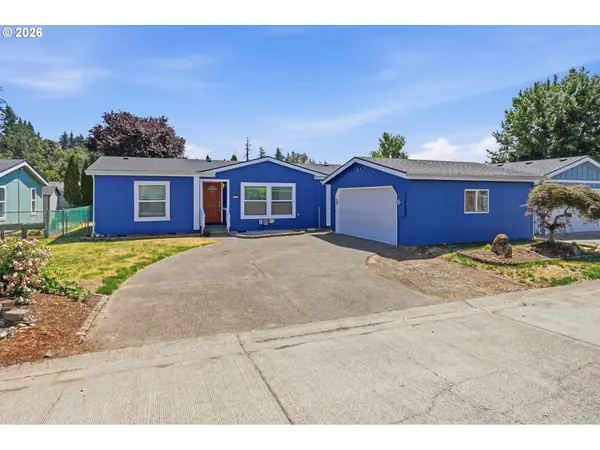 $189,000Active3 beds 2 baths1,188 sq. ft.
1655 S Elm #302, Canby, OR 97013
MLS# 197417745Listed by: WINDERMERE HERITAGE - Open Sat, 2 to 4pmNew
 Listed by BHGRE$547,000Active3 beds 2 baths1,883 sq. ft.
556 SE 10th Ave, Canby, OR 97013
MLS# 161578694Listed by: BETTER HOMES & GARDENS REALTY - New
 $432,500Active4 beds 3 baths1,747 sq. ft.
437 NE 4th Ave, Canby, OR 97013
MLS# 396334348Listed by: RE/MAX EQUITY GROUP - Open Sat, 12 to 3pmNew
 $685,000Active5 beds 3 baths2,589 sq. ft.
364 NE 20th Ave, Canby, OR 97013
MLS# 747187098Listed by: BERKSHIRE HATHAWAY HOMESERVICES NW REAL ESTATE - Open Sun, 1 to 3pmNew
 $595,000Active4 beds 2 baths3,008 sq. ft.
356 NE 10th Av, Canby, OR 97013
MLS# 843044Listed by: LEGACY REAL ESTATE  $649,900Pending3 beds 2 baths1,728 sq. ft.
1531 N Ponderosa St, Canby, OR 97013
MLS# 742238519Listed by: RE/MAX EQUITY GROUP- New
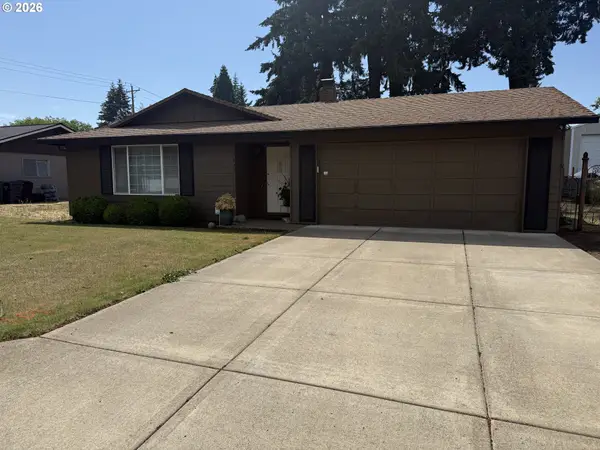 $499,000Active3 beds 2 baths1,540 sq. ft.
1055 N Lupine Ct, Canby, OR 97013
MLS# 505768729Listed by: KELLER WILLIAMS REALTY PORTLAND PREMIERE - Open Sat, 2 to 4pmNew
 $425,000Active3 beds 2 baths1,704 sq. ft.
216 SE Township Rd, Canby, OR 97013
MLS# 531456770Listed by: REDFIN


Protect your home and budget from life's surprises with an Assurant Home Warranty, backed by a partner that supports you through every step of homeownership. Explore Plans.
© 2026 Better Homes and Gardens Real Estate LLC. An Anywhere Real Estate company. All rights reserved. Better Homes and Gardens® Real Estate is a registered trademark owned by Meredith Operations Corporation, licensed to Better Homes and Gardens Real Estate LLC and used with permission. Better Homes and Gardens Real Estate LLC fully supports the principles of the Fair Housing Act and the Equal Opportunity Act. Listing information is deemed reliable but is not guaranteed accurate.
Each office is independently owned and operated.
Any services or products provided by third parties are not provided by, affiliated with or related to Better Homes and Gardens Real Estate LLC, or its affiliated companies.