
965 NE 34th Pl, Canby, OR 97013
Local realty services provided by:Better Homes and Gardens Real Estate Realty Partners
965 NE 34th Pl,Canby, OR 97013
$735,000
- 3 Beds
- 3 Baths
- - sq. ft.
- Single family
- Sold
Listed by: kim kress
Office: eleete real estate503-292-1500
MLS#:668602478
Source:PORTLAND
Sorry, we are unable to map this address
Price summary
- Price:$735,000
About this home
These opportunities don't come up often! 3rd hole of the Willamette Valley Country Club. Golf course views, on .41 level culdesac. Slider to gorgeous new deck (to be stained). Meandering stone path, beautiful landscaping. Vaulted ceiling, garden viewing window to course. There is a convenient bed/bath on the main. Home has an open layout w/a cozy fireplace. Butler's pantry, extra storage behind the open kitchen. Nicely maintained home, w/new interior paint and carpet. New garage doors soon. Features include updated Milgard windows, newer furnace and heat pump, newer roof and exterior paint. Shed roof being replaced. Golf cart garage + storage. Near Canby Logging Road Trail, w/Willamette River views. Minutes to the Canby ferry.
Contact an agent
Home facts
- Year built:1976
- Subdivision & Development:Willamette Valley Country Club
- Listing ID #:668602478
- Added:54 day(s) ago
- Updated:September 14, 2026 at 06:23 AM
Rooms and interior
- Bedrooms:3
- Total bathrooms:3
- Full bathrooms:3
- Kitchen Description:Built In Oven, Dishwasher, Free Standing Range, Free Standing Refrigerator, Microwave, Pantry, Tile
Heating and cooling
- Cooling:Central Air
- Heating:Heat Pump
Structure and exterior
- Roof:Composition
- Year built:1976
- Lot Features:Cul De Sac, Golf Course, Level, Private, Trees
- Architectural Style:2 Story, Traditional
- Exterior Features:Deck, Garden, Sprinkler, Tool Shed, Yard
- Levels:2 Stories
Schools
- High school:Canby
- Middle school:Baker Prairie
- Elementary school:Eccles
Utilities
- Water:Public Water
- Sewer:Public Sewer
Finances and disclosures
- Price:$735,000
- Tax amount:$5,845 (2025)
Features and amenities
- Amenities:High Ceilings, Laundry, Tile Floor, Vaulted Ceiling, Wall To Wall Carpet
Parking
- Total parking spaces:2
- Parking description:Driveway, On street
- Garage spaces:2
 All information provided is deemed reliable but is not guaranteed and should be independently verified. The content relating to real estate for sale on this web site comes in part from the IDX program of the RMLS of Portland Oregon. Real estate listings held by brokerage firms other than Better Homes and Gardens Real Estate Realty Partners are marked with the RMLS logo and detailed information about these properties includes the names of the listing brokers. Copyright 2026 RMLS, Portland, Oregon. Last updated: September 14, 2026
New listings near 965 NE 34th Pl
- New
 $575,000Active3 beds 2 baths2,007 sq. ft.
645 N Juniper Ct, Canby, OR 97013
MLS# 155721216Listed by: COLDWELL BANKER PROFESSIONAL - New
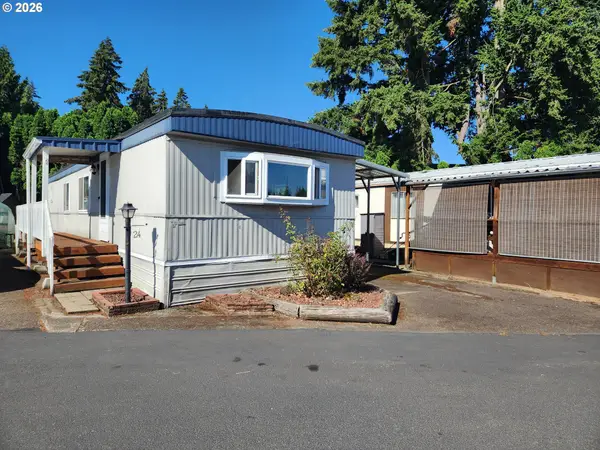 $69,999Active2 beds 1 baths900 sq. ft.
620 SE 2nd Ave #24, Canby, OR 97013
MLS# 630774237Listed by: WILLAMETTE EQUITY BROKERAGE LLC - New
 Listed by BHGRE$619,900Active3 beds 2 baths1,794 sq. ft.
1110 NE 15th Ave, Canby, OR 97013
MLS# 402247157Listed by: BETTER HOMES & GARDENS REALTY 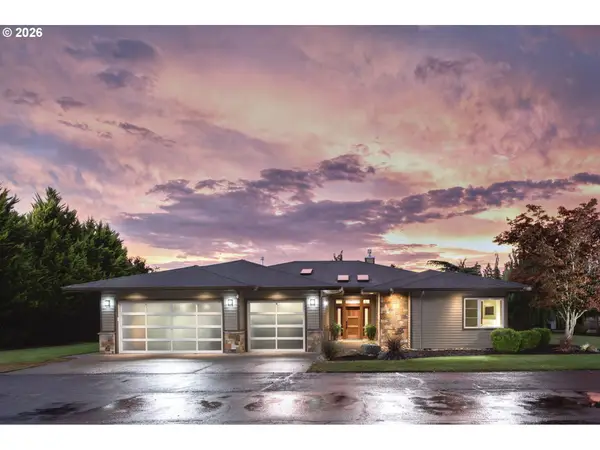 $1,350,000Pending3 beds 3 baths2,485 sq. ft.
8073 S Sconce Rd, Canby, OR 97013
MLS# 304320510Listed by: CHASTEL REAL ESTATE- New
 $742,900Active3 beds 2 baths1,906 sq. ft.
1832 S Pepperwood St, Canby, OR 97013
MLS# 174842683Listed by: PAHLISCH REAL ESTATE INC - New
 $729,950Active4 beds 2 baths2,036 sq. ft.
447 SW 15th Ave, Canby, OR 97013
MLS# 303914755Listed by: EQUITY OREGON REAL ESTATE  $534,900Pending4 beds 2 baths1,584 sq. ft.
1140 NE 9th Pl, Canby, OR 97013
MLS# 310506082Listed by: RE/MAX EQUITY GROUP- New
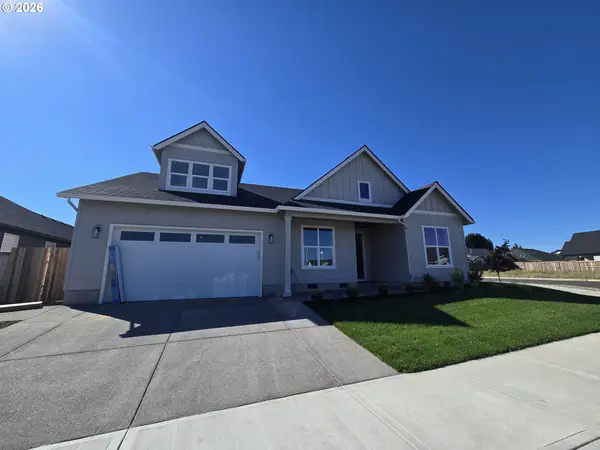 $763,900Active4 beds 2 baths2,310 sq. ft.
2017 SE 10th Pl, Canby, OR 97013
MLS# 209829096Listed by: EQUITY OREGON REAL ESTATE 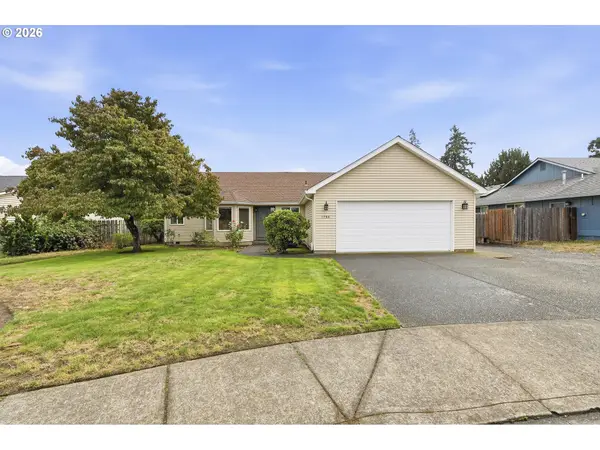 $459,000Pending3 beds 2 baths1,393 sq. ft.
1786 N Locust St, Canby, OR 97013
MLS# 498059478Listed by: CASCADE HASSON SOTHEBY'S INTERNATIONAL REALTY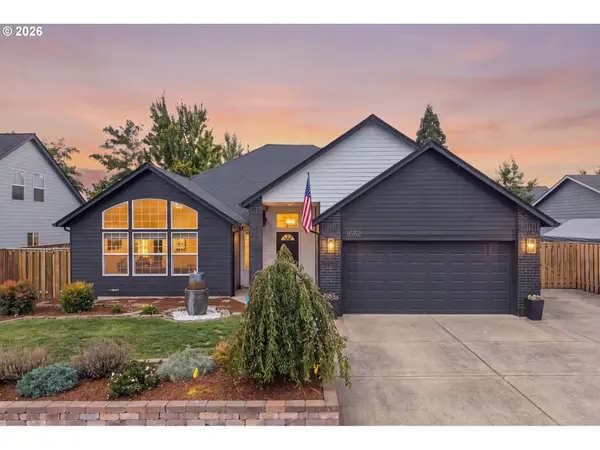 $599,900Pending3 beds 2 baths1,838 sq. ft.
1682 SE 11th Ave, Canby, OR 97013
MLS# 232856689Listed by: EXP REALTY, LLC


Protect your home and budget from life's surprises with an Assurant Home Warranty, backed by a partner that supports you through every step of homeownership. Explore Plans.
© 2026 Better Homes and Gardens Real Estate LLC. An Anywhere Real Estate company. All rights reserved. Better Homes and Gardens® Real Estate is a registered trademark owned by Meredith Operations Corporation, licensed to Better Homes and Gardens Real Estate LLC and used with permission. Better Homes and Gardens Real Estate LLC fully supports the principles of the Fair Housing Act and the Equal Opportunity Act. Listing information is deemed reliable but is not guaranteed accurate.
Each office is independently owned and operated.
Any services or products provided by third parties are not provided by, affiliated with or related to Better Homes and Gardens Real Estate LLC, or its affiliated companies.