
200 Eagle Ridge Drive, Canyonville, OR 97417
Local realty services provided by:Better Homes and Gardens Real Estate Equinox
200 Eagle Ridge Drive,Canyonville, OR 97417
$729,000
- 3 Beds
- 4 Baths
- 2,571 sq. ft.
- Single family
- Active
Listed by: sarah sherman
Office: sarah sherman real estate
MLS#:220229124
Source:OR_SOMLS
Price summary
- Price:$729,000
- Price per sq. ft.:$283.55
About this home
Spectacular custom built home in 2010 by Klay Robinson. 3 bedroom, 3.5 bath, office and 2571 SF on 1.07 private acres. All bedrooms feature ensuite bathroom. Living room has vaulted ceiling, abundant light and cozy gas fireplace with slate surround. Kitchen features maple cabinetry, granite counters, stainless appliances, island and breakfast bar. Master bath has double granite vanities, jetted tub, large walk-in closet and oversized step-in tiled shower. Beautiful hardwood flooring and abundant built-in storage. Large covered back patio w/ stamped concrete perfect for entertaining. Built-in speaker system, tankless water heater and backup generator. 2 car attached garage. Detached 900 SF shop/garage with half bath. RV carport (18' W/ 44' L) and full RV hookups. Security gate. Close proximity to I-5 access and Seven Feathers Resort & Casino. Video and floorplan available. Shown by appointment only.
Contact an agent
Home facts
- Year built:2010
- Subdivision & Development:N/A
- Listing ID #:220229124
- Added:1 day(s) ago
- Updated:September 25, 2026 at 11:29 AM
Rooms and interior
- Bedrooms:3
- Total bathrooms:4
- Full bathrooms:3
- Half bathrooms:1
- Flooring:Carpet, Hardwood, Vinyl
- Bathrooms Description:Double Vanity, Enclosed Toilet(s), Fiberglass Stall Shower, Soaking Tub, Tile Shower
- Kitchen Description:Cooktop, Dishwasher, Double Oven, Range Hood, Refrigerator
- Bedroom Description:Primary Downstairs
- Living area:2,571 sq. ft.
Heating and cooling
- Cooling:Central Air
- Heating:Forced Air, Natural Gas
- Central air:Yes
Structure and exterior
- Roof:Composition
- Year built:2010
- Building area:2,571 sq. ft.
- Lot area:1.07 Acres
- Lot Features:Landscaped, Level, Sloped, Wooded
- Architectural Style:Contemporary, Craftsman, Northwest, Traditional
- Construction Materials:Frame
- Exterior Features:RV Dump, RV Hookup
- Foundation Description:Concrete Perimeter
- Levels:1 Story
Schools
- High school:South Umpqua High
- Middle school:Coffenberry Middle
- Elementary school:Canyonville School
Utilities
- Water:Public
- Sewer:Public Sewer
Finances and disclosures
- Price:$729,000
- Price per sq. ft.:$283.55
- Tax amount:$4,189 (2025)
Features and amenities
- Appliances:Cooktop, Dishwasher, Double Oven, Range Hood, Refrigerator, Tankless Water Heater, Washer
Parking
- Parking description:Asphalt, Attached, Detached, Detached Carport, Driveway, Garage Door Opener, Gated, RV Access/Parking, RV Garage
- Garage:Yes
- Garage spaces:4
New listings near 200 Eagle Ridge Drive
- New
 $319,000Active-- beds -- baths1,937 sq. ft.
183 Ecklund St, Canyonville, OR 97417
MLS# 481091634Listed by: RE/MAX INTEGRITY
- New
 $319,000Active2 beds 2 baths1,013 sq. ft.
185 Ecklund St, Canyonville, OR 97417
MLS# 748118447Listed by: RE/MAX INTEGRITY - New
 $109,500Active2 beds 2 baths1,431 sq. ft.
126 Kimberly Way, Canyonville, OR 97417
MLS# 593539459Listed by: RE/MAX INTEGRITY 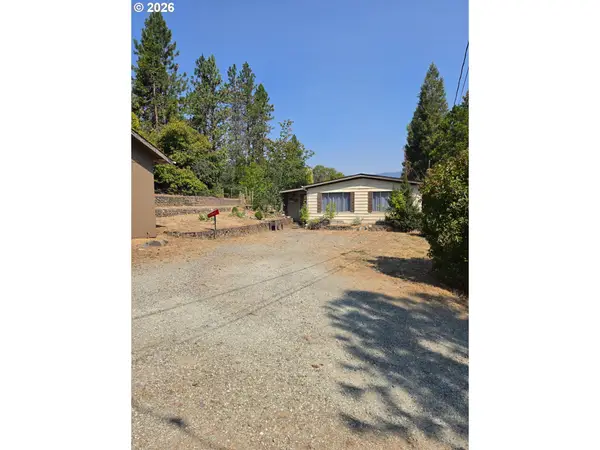 $239,000Active3 beds 2 baths1,440 sq. ft.
180 Reed Ln, Canyonville, OR 97417
MLS# 535543240Listed by: STELLAR REALTY NORTHWEST $199,999Pending3 beds 4 baths3,763 sq. ft.
701 Crest Ln, Canyonville, OR 97417
MLS# 106561210Listed by: MATIN REAL ESTATE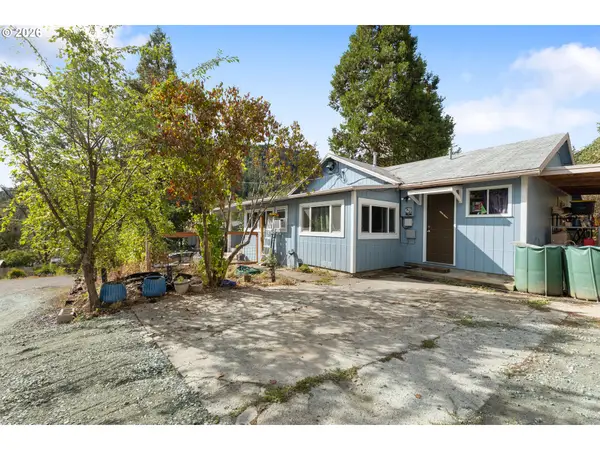 $245,000Active2 beds 1 baths960 sq. ft.
472 SW 4th St, Canyonville, OR 97417
MLS# 471149486Listed by: STELLAR REALTY NORTHWEST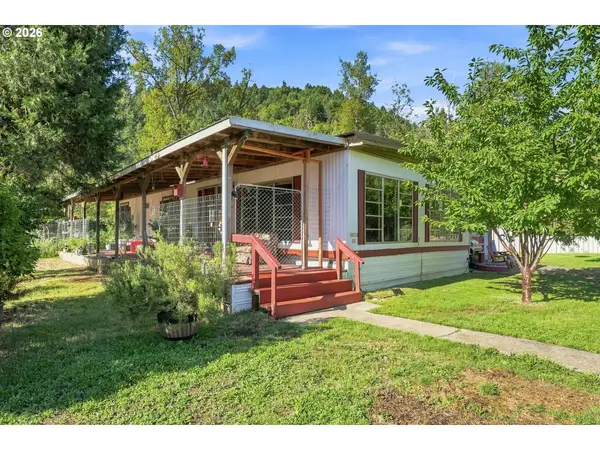 $189,000Pending3 beds 2 baths1,344 sq. ft.
754 S Main St, Canyonville, OR 97417
MLS# 695608145Listed by: DIFFERENT BETTER REAL ESTATE $117,000Active3 beds 2 baths1,350 sq. ft.
188 Samantha Way, Canyonville, OR 97417
MLS# 199970733Listed by: EXP REALTY, LLC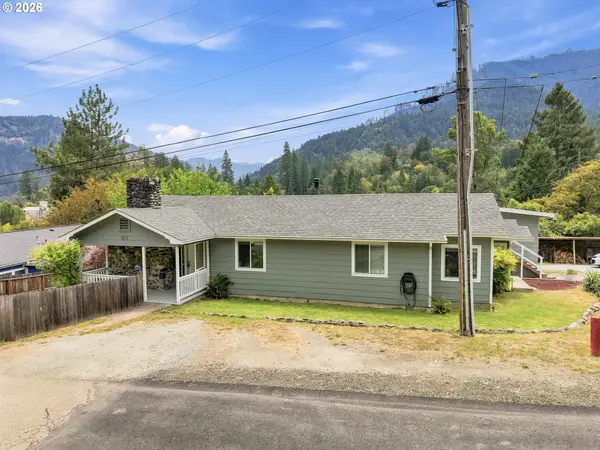 $319,000Active3 beds 2 baths1,379 sq. ft.
611 Fairchild St, Canyonville, OR 97417
MLS# 450809245Listed by: THE NEIL COMPANY REAL ESTATE


Protect your home and budget from life's surprises with an Assurant Home Warranty, backed by a partner that supports you through every step of homeownership. Explore Plans.
© 2026 Better Homes and Gardens Real Estate LLC. An Anywhere Real Estate company. All rights reserved. Better Homes and Gardens® Real Estate is a registered trademark owned by Meredith Operations Corporation, licensed to Better Homes and Gardens Real Estate LLC and used with permission. Better Homes and Gardens Real Estate LLC fully supports the principles of the Fair Housing Act and the Equal Opportunity Act. Listing information is deemed reliable but is not guaranteed accurate.
Each office is independently owned and operated.
Any services or products provided by third parties are not provided by, affiliated with or related to Better Homes and Gardens Real Estate LLC, or its affiliated companies.