
100 S 6th St, Carlton, OR 97111
Local realty services provided by:Better Homes and Gardens Real Estate Equinox
100 S 6th St,Carlton, OR 97111
$560,000
- 4 Beds
- 3 Baths
- 1,915 sq. ft.
- Single family
- Active
Listed by: christina skipper, joe skipper
Office: exp realty, llc.888-814-9613
MLS#:287051731
Source:PORTLAND
Price summary
- Price:$560,000
- Price per sq. ft.:$292.43
About this home
Your homestead in town! Set on an oversized, level .34-acre corner lot with no HOA, this Carlton home offers room to garden, gather, and pursue your hobbies in a prime central location near downtown tasting rooms, restaurants, schools, parks, and the community pool.Built in 2018, this 4-bedroom, 2.5-bath home offers 1,915 square feet. The main level features laminate flooring, a gas fireplace, and a kitchen with quartz counters, an island, and stainless steel appliances. Sliding doors off the dining area open to a large back deck for outdoor dining and backyard gatherings. All four bedrooms are upstairs, including a spacious primary suite with vaulted ceilings, a walk-in closet, and a private bath. Central air and added ceiling fans help keep things comfortable.A welcoming front porch and new front-yard garden beds add curb appeal, while a 10x20 flex outbuilding offers space for a home gym, workshop, or storage. The generous corner lot provides room to spread out and explore future possibilities, subject to City approval and buyer verification. An attached two-car garage adds everyday convenience, rounding out this opportunity to enjoy space for your hobbies and garden with the benefits of in-town living.The seller is offering a credit toward carpet replacement so you can choose your own style. Ask us about preferred List Assist lending options that may help reduce your interest rate or closing costs, subject to buyer qualification and program terms....
Contact an agent
Home facts
- Year built:2018
- Listing ID #:287051731
- Added:5 day(s) ago
- Updated:November 09, 2026 at 01:02 PM
Rooms and interior
- Bedrooms:4
- Total bathrooms:3
- Full bathrooms:2
- Half bathrooms:1
- Kitchen Description:Built In Range, Dishwasher, Disposal, Island, Microwave, Pantry, Quartz, Stainless Steel Appliance
- Basement Description:Crawl Space
- Living area:1,915 sq. ft.
Heating and cooling
- Cooling:Central Air
- Heating:Forced Air
Structure and exterior
- Roof:Composition
- Year built:2018
- Building area:1,915 sq. ft.
- Lot area:0.34 Acres
- Lot Features:Corner Lot, Level
- Architectural Style:2 Story
- Exterior Features:Deck, Fenced, Garden, Outbuilding, Porch, Workshop, Yard
- Levels:2 Stories
Schools
- High school:Yamhill-Carlton
- Middle school:Yamhill-Carlton
- Elementary school:Yamhill-Carlton
Utilities
- Water:Public Water
- Sewer:Public Sewer
Finances and disclosures
- Price:$560,000
- Price per sq. ft.:$292.43
- Tax amount:$4,805 (2025)
Features and amenities
- Amenities:Laminate Flooring, Vaulted Ceiling, Vinyl Frame Windows
Parking
- Total parking spaces:2
- Parking description:Driveway, Off Street
- Garage spaces:2
 All information provided is deemed reliable but is not guaranteed and should be independently verified. The content relating to real estate for sale on this web site comes in part from the IDX program of the RMLS of Portland Oregon. Real estate listings held by brokerage firms other than Better Homes and Gardens Real Estate Equinox are marked with the RMLS logo and detailed information about these properties includes the names of the listing brokers. Copyright 2026 RMLS, Portland, Oregon. Last updated: November 9, 2026
New listings near 100 S 6th St
- New
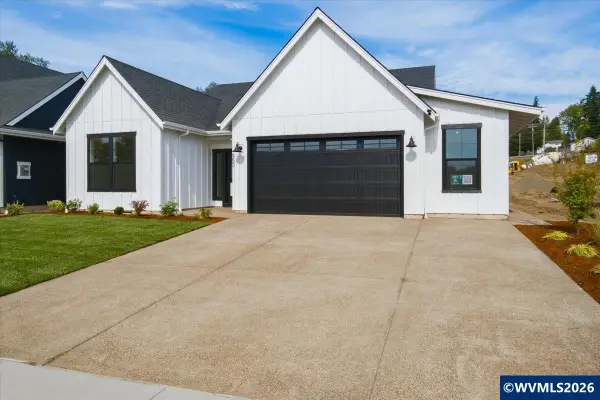 $579,900Active3 beds 2 baths1,794 sq. ft.
950 W Washington St, Carlton, OR 97111
MLS# 847168Listed by: TRADITION REAL ESTATE PARTNERS - New
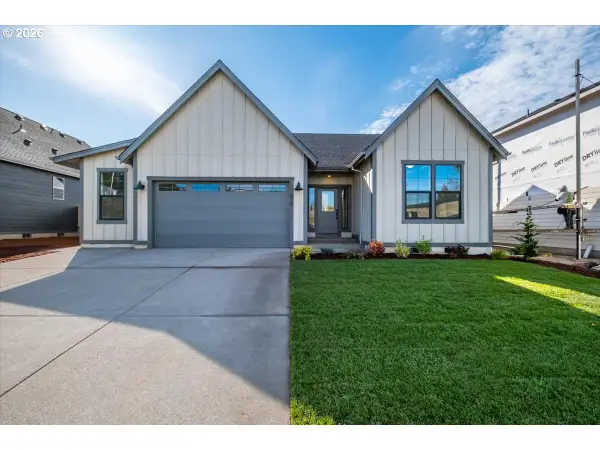 $579,900Active3 beds 2 baths1,794 sq. ft.
978 W Grant St, Carlton, OR 97111
MLS# 565694936Listed by: TRADITION REAL ESTATE PARTNERS LLC - New
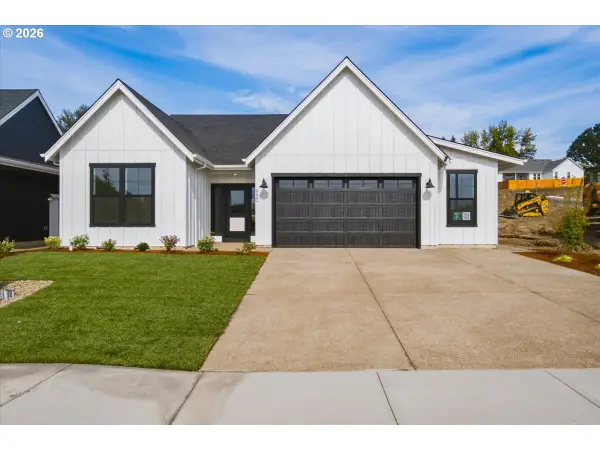 $579,900Active3 beds 2 baths1,794 sq. ft.
950 W Washington (lot 7) St, Carlton, OR 97111
MLS# 653465596Listed by: TRADITION REAL ESTATE PARTNERS LLC 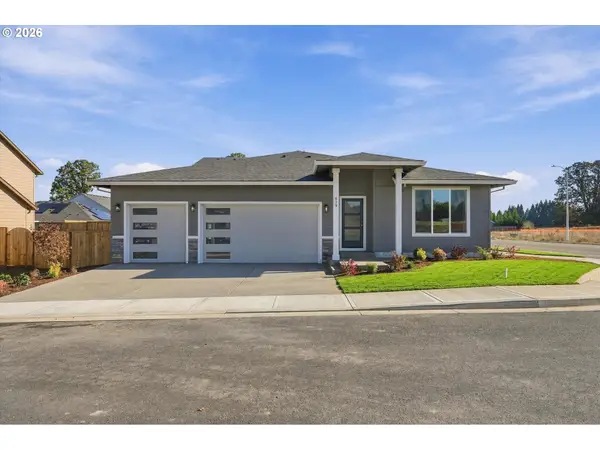 $549,900Active4 beds 2 baths1,867 sq. ft.
679 S 5th St, Carlton, OR 97111
MLS# 672151333Listed by: BERKSHIRE HATHAWAY HOMESERVICES NW REAL ESTATE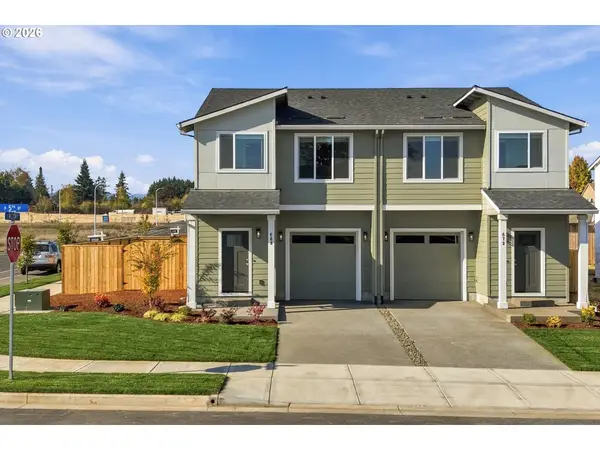 $384,900Active3 beds 3 baths1,563 sq. ft.
688 5th, Carlton, OR 97111
MLS# 514022256Listed by: BERKSHIRE HATHAWAY HOMESERVICES NW REAL ESTATE $379,900Active3 beds 3 baths1,563 sq. ft.
672 S 5th St, Carlton, OR 97111
MLS# 521404274Listed by: BERKSHIRE HATHAWAY HOMESERVICES NW REAL ESTATE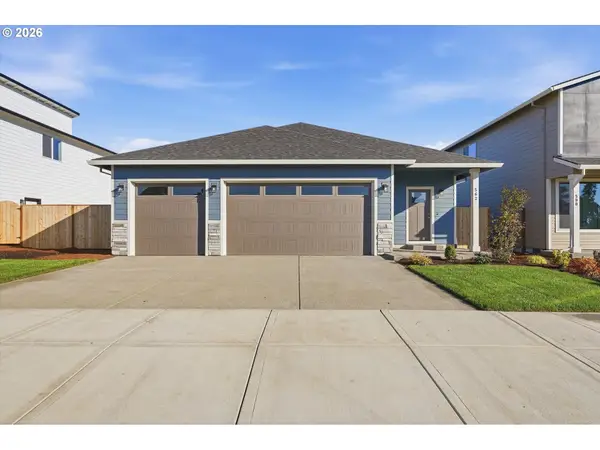 $540,000Active3 beds 2 baths1,722 sq. ft.
562 E Wilson St, Carlton, OR 97111
MLS# 410211497Listed by: BERKSHIRE HATHAWAY HOMESERVICES NW REAL ESTATE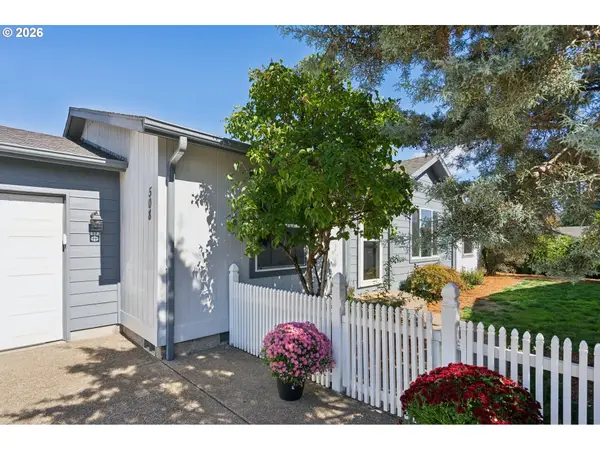 $325,499Pending3 beds 2 baths1,188 sq. ft.
508 Madsen Loop, Carlton, OR 97111
MLS# 313211899Listed by: HARDY PROPERTIES $1,375,000Active5 beds 3 baths3,121 sq. ft.
891 S Park St, Carlton, OR 97111
MLS# 481962017Listed by: BERKSHIRE HATHAWAY HOMESERVICES NW REAL ESTATE


Protect your home and budget from life's surprises with an Assurant Home Warranty, backed by a partner that supports you through every step of homeownership. Explore Plans.
© 2026 Better Homes and Gardens Real Estate LLC. An Anywhere Real Estate company. All rights reserved. Better Homes and Gardens® Real Estate is a registered trademark owned by Meredith Operations Corporation, licensed to Better Homes and Gardens Real Estate LLC and used with permission. Better Homes and Gardens Real Estate LLC fully supports the principles of the Fair Housing Act and the Equal Opportunity Act. Listing information is deemed reliable but is not guaranteed accurate.
Each office is independently owned and operated.
Any services or products provided by third parties are not provided by, affiliated with or related to Better Homes and Gardens Real Estate LLC, or its affiliated companies.