
537 E Monroe St, Carlton, OR 97111
Local realty services provided by:Better Homes and Gardens Real Estate Realty Partners
537 E Monroe St,Carlton, OR 97111
$549,900
- 3 Beds
- 2 Baths
- 1,890 sq. ft.
- Single family
- Pending
Listed by: heather acker
Office: more realty503-353-6673
MLS#:121255667
Source:PORTLAND
Price summary
- Price:$549,900
- Price per sq. ft.:$290.95
About this home
Welcome to this beautifully maintained home in the heart of Carlton! Nestled in one of Oregon Wine Country's most charming communities, this 3-bedroom, 2-bathroom home offers a perfect blend of quality craftsmanship, thoughtful updates, and inviting living spaces. Step inside to discover beautiful hardwood floors and solid alder doors and trim throughout, adding warmth and timeless character to every room. The kitchen is both stylish and functional, featuring tile flooring, Corian countertops, and a double oven—perfect for everyday living and entertaining alike. Recent updates include a new roof installed in 2024 and exterior painting completed in 2021, providing peace of mind for years to come. Outside, you'll find a beautifully landscaped yard with underground sprinklers, creating a lush and low-maintenance outdoor retreat. A deck off the back of the home provides the perfect setting for outdoor dining, morning coffee, or entertaining guests while enjoying the peaceful surroundings. An oversized metal shed with a concrete floor offers exceptional storage, workshop space, or room for hobbies and projects.Enjoy relaxing on the covered front porch or gathering with friends and family on the backyard deck, all while being just minutes from Carlton's renowned wineries, restaurants, parks, and local amenities. This move-in-ready home combines small-town charm, quality finishes, and modern convenience—making it a place you'll be proud to call home....
Contact an agent
Home facts
- Year built:2006
- Listing ID #:121255667
- Added:46 day(s) ago
- Updated:August 25, 2026 at 07:51 AM
Rooms and interior
- Bedrooms:3
- Total bathrooms:2
- Full bathrooms:2
- Kitchen Description:Cooktop, Dishwasher, Disposal, Double Oven, Free Standing Refrigerator, Microwave, Pantry, Plumbed For Icemaker
- Basement Description:Crawl Space
- Living area:1,890 sq. ft.
Heating and cooling
- Cooling:Heat Pump
- Heating:Heat Pump
Structure and exterior
- Roof:Composition
- Year built:2006
- Building area:1,890 sq. ft.
- Lot area:0.21 Acres
- Lot Features:Level
- Architectural Style:1 Story, Custom Style
- Exterior Features:Covered Deck, Fenced, Porch, Public Road, RV Parking, Yard
- Foundation Description:Concrete Perimeter
- Levels:1 Story
Schools
- High school:Yamhill-Carlton
- Middle school:Yamhill-Carlton
- Elementary school:Yamhill-Carlton
Utilities
- Water:Public Water
- Sewer:Public Sewer
Finances and disclosures
- Price:$549,900
- Price per sq. ft.:$290.95
- Tax amount:$3,402 (2025)
Features and amenities
- Amenities:Ceiling Fan, Double Pane Window(s), Vinyl Frame Windows, Wall To Wall Carpet, Wood Floors
Parking
- Total parking spaces:2
- Parking description:Driveway, RV Access Parking
- Garage spaces:2
 All information provided is deemed reliable but is not guaranteed and should be independently verified. The content relating to real estate for sale on this web site comes in part from the IDX program of the RMLS of Portland Oregon. Real estate listings held by brokerage firms other than Better Homes and Gardens Real Estate Realty Partners are marked with the RMLS logo and detailed information about these properties includes the names of the listing brokers. Copyright 2026 RMLS, Portland, Oregon. Last updated: August 25, 2026
New listings near 537 E Monroe St
- New
 $950,000Active60 Acres
12480 NW Fir Crest Rd, Carlton, OR 97111
MLS# 265564075Listed by: MORE REALTY - Open Sat, 12 to 4pmNew
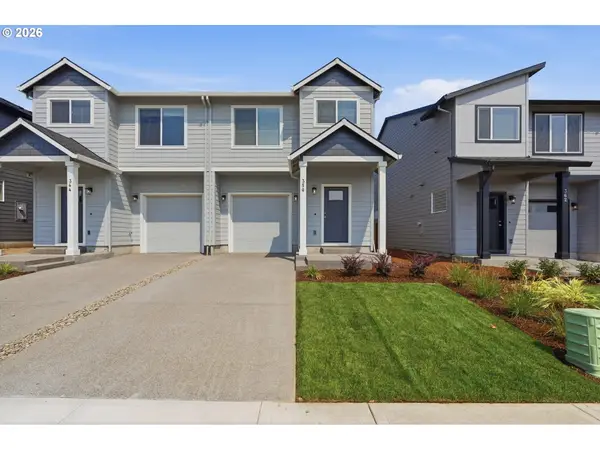 $399,900Active3 beds 3 baths1,563 sq. ft.
350 E Wilson St, Carlton, OR 97111
MLS# 325965273Listed by: BERKSHIRE HATHAWAY HOMESERVICES NW REAL ESTATE - New
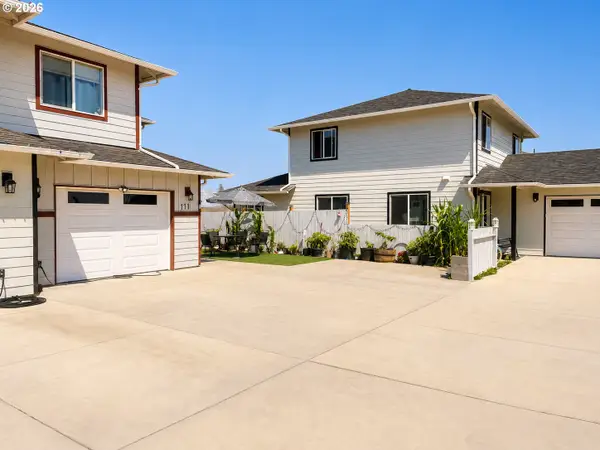 $409,000Active4 beds 2 baths1,420 sq. ft.
171 E Roosevelt St, Carlton, OR 97111
MLS# 466604605Listed by: ALL PROFESSIONALS REAL ESTATE - New
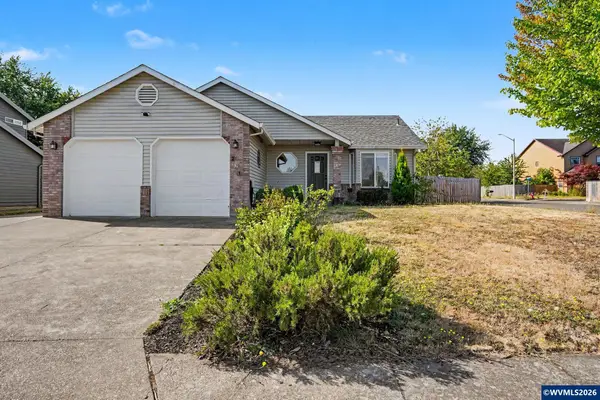 $455,000Active3 beds 2 baths1,324 sq. ft.
221 W Lincoln St, Carlton, OR 97111
MLS# 844435Listed by: REGER HOMES, LLC - New
 $4,625,000Active3 beds -- baths2,268 sq. ft.
17411 NW Panther Creek Rd, Carlton, OR 97111
MLS# 588933288Listed by: PREMIERE PROPERTY GROUP, LLC  $1,100,000Pending3 beds 3 baths2,818 sq. ft.
314 N 7th St, Carlton, OR 97111
MLS# 165390203Listed by: PREMIERE PROPERTY GROUP, LLC $589,900Active3 beds 2 baths1,794 sq. ft.
950 W Washington St, Carlton, OR 97111
MLS# 198136436Listed by: TRADITION REAL ESTATE PARTNERS LLC $624,900Active4 beds 3 baths2,397 sq. ft.
848 W Grant St, Carlton, OR 97111
MLS# 321119250Listed by: TRADITION REAL ESTATE PARTNERS LLC $589,900Active3 beds 2 baths1,794 sq. ft.
978 W Grant St, Carlton, OR 97111
MLS# 436219564Listed by: TRADITION REAL ESTATE PARTNERS LLC $629,900Active4 beds 3 baths2,277 sq. ft.
981 W Washington St, Carlton, OR 97111
MLS# 523299298Listed by: TRADITION REAL ESTATE PARTNERS LLC


Protect your home and budget from life's surprises with an Assurant Home Warranty, backed by a partner that supports you through every step of homeownership. Explore Plans.
© 2026 Better Homes and Gardens Real Estate LLC. An Anywhere Real Estate company. All rights reserved. Better Homes and Gardens® Real Estate is a registered trademark owned by Meredith Operations Corporation, licensed to Better Homes and Gardens Real Estate LLC and used with permission. Better Homes and Gardens Real Estate LLC fully supports the principles of the Fair Housing Act and the Equal Opportunity Act. Listing information is deemed reliable but is not guaranteed accurate.
Each office is independently owned and operated.
Any services or products provided by third parties are not provided by, affiliated with or related to Better Homes and Gardens Real Estate LLC, or its affiliated companies.