
266 Retirement Ln, Cave Junction, OR 97523
Local realty services provided by:Better Homes and Gardens Real Estate Equinox
266 Retirement Ln,Cavejunction, OR 97523
$409,900
- 3 Beds
- 2 Baths
- 1,594 sq. ft.
- Single family
- Active
Upcoming open houses
- Sat, Jul 1112:00 pm - 03:00 pm
- Sun, Jul 1212:00 pm - 03:00 pm
Listed by: troy slonecker
Office: summit realty llc.541-510-9848
MLS#:748651257
Source:PORTLAND
Price summary
- Price:$409,900
- Price per sq. ft.:$257.15
About this home
Welcome to your Southern Oregon retreat! Nestled in a private, gated riverfront community, this beautifully maintained 3-bedroom, 2-bath home offers the perfect blend of comfort, privacy, and outdoor living.Step inside to discover an inviting open-concept floor plan featuring a spacious kitchen with a large center island, quality finishes, and abundant natural light. The living area is warm and welcoming, creating an ideal space for entertaining or relaxing after a day on the river.Outside, you'll find an expansive covered back patio complete with an outdoor kitchen and hot tub—perfect for year-round enjoyment while taking in the surrounding mountain views. The landscaped yard provides a peaceful setting with room to garden, entertain, or simply unwind.Residents enjoy exclusive access to more than 19 acres of private common area along the river, offering opportunities for fishing, kayaking, picnicking, and enjoying the beauty of the Illinois Valley. Affordable HOA dues help maintain the gated entrance and community amenities, making this an exceptional value.Conveniently located just minutes from Cave Junction, the property provides easy access to the world-famous Oregon Caves, hiking, wineries, and countless outdoor recreation opportunities while still offering the security and tranquility of a private neighborhood.Whether you're searching for a full-time residence, retirement home, or peaceful getaway, this exceptional property delivers the Southern Oregon lifestyle you've been looking for....
Contact an agent
Home facts
- Year built:2019
- Listing ID #:748651257
- Added:43 day(s) ago
- Updated:July 09, 2026 at 11:23 AM
Rooms and interior
- Bedrooms:3
- Total bathrooms:2
- Full bathrooms:2
- Basement Description:Crawl Space
- Living area:1,594 sq. ft.
Heating and cooling
- Heating:Forced Air, Heat Pump
Structure and exterior
- Roof:Shingle
- Year built:2019
- Building area:1,594 sq. ft.
- Lot area:0.16 Acres
- Architectural Style:1 Story, Craftsman
- Foundation Description:Concrete Perimeter
- Levels:1 Story
Schools
- High school:Illinois Valley
- Middle school:Lorna Byrne
- Elementary school:Evergreen
Utilities
- Water:Public Water
- Sewer:Public Sewer
Finances and disclosures
- Price:$409,900
- Price per sq. ft.:$257.15
- Tax amount:$3,122 (2025)
Parking
- Total parking spaces:2
- Parking description:Driveway, RV Access Parking
- Garage spaces:2
 All information provided is deemed reliable but is not guaranteed and should be independently verified. The content relating to real estate for sale on this web site comes in part from the IDX program of the RMLS of Portland Oregon. Real estate listings held by brokerage firms other than Better Homes and Gardens Real Estate Equinox are marked with the RMLS logo and detailed information about these properties includes the names of the listing brokers. Copyright 2026 RMLS, Portland, Oregon. Last updated: July 9, 2026
New listings near 266 Retirement Ln
- New
 $175,000Active-- beds -- baths13,939 sq. ft.
228 W River Street, Cave Junction, OR 97523
MLS# 220224809Listed by: ILLINOIS VALLEY REAL ESTATE - New
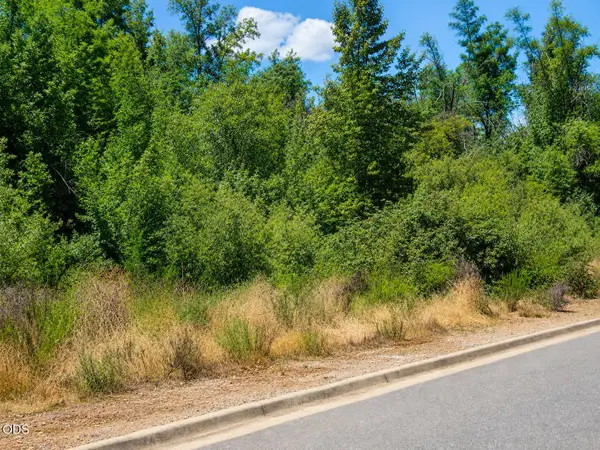 $26,000Active0.16 Acres
1294 Golf Club Drive, Cave Junction, OR 97523
MLS# 220224767Listed by: EXP REALTY, LLC - New
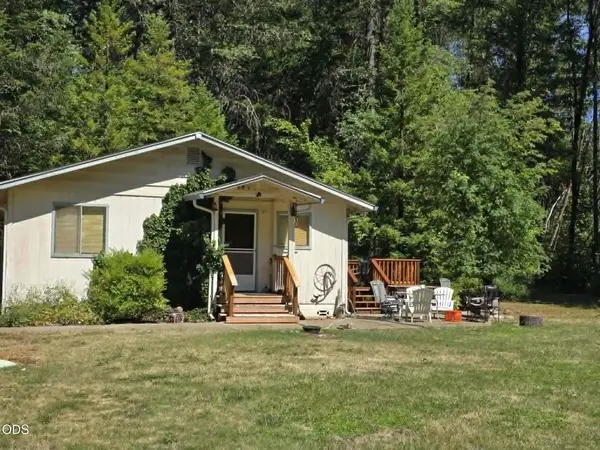 $380,000Active2 beds 3 baths1,120 sq. ft.
4299 Dick George Road, Cave Junction, OR 97523
MLS# 220224450Listed by: ILLINOIS VALLEY REAL ESTATE - New
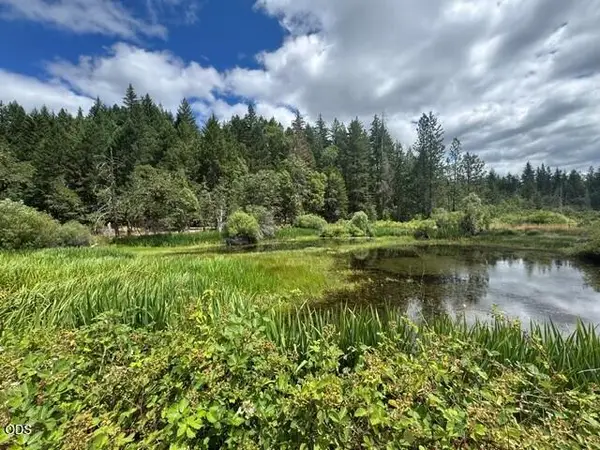 $399,000Active3 beds 2 baths1,456 sq. ft.
5345 Westside Road, Cave Junction, OR 97523
MLS# 220224475Listed by: WINDERMERE REAL ESTATE SOUTHERN OREGON - New
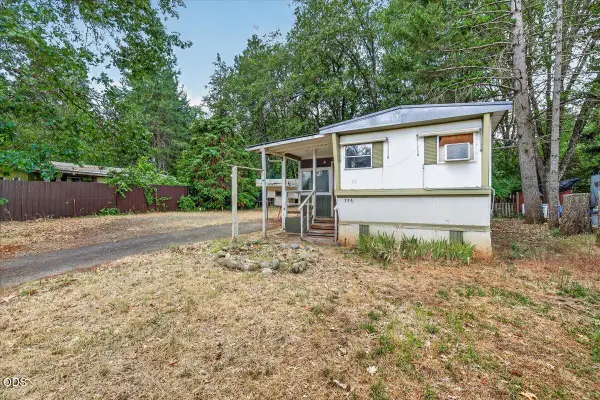 $140,000Active2 beds 1 baths832 sq. ft.
126 S Kerby Avenue, Cave Junction, OR 97523
MLS# 220224296Listed by: JOHN L. SCOTT MEDFORD - New
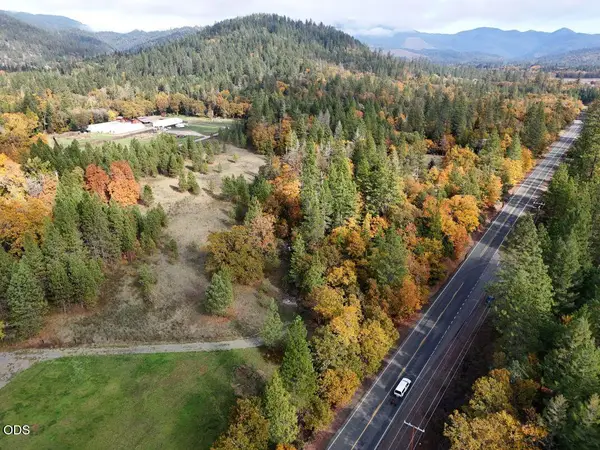 $205,700Active15.17 Acres
2350 Caves Highway, Cave Junction, OR 97523
MLS# 220224275Listed by: WILLIAM JOHNSON, BROKER 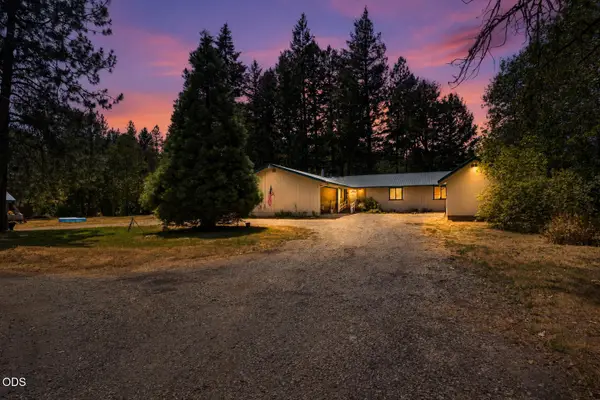 $429,000Active4 beds 2 baths1,958 sq. ft.
1934 Laurel Road, Cave Junction, OR 97523
MLS# 220224132Listed by: EXP REALTY, LLC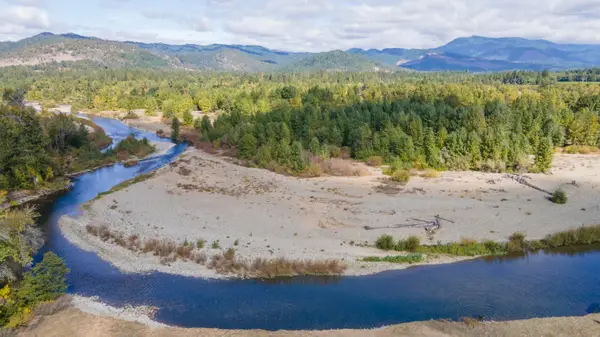 $585,000Active64.56 Acres
644 Pine Cone Drive, Cave Junction, OR 97523
MLS# 220223863Listed by: SHAWN HART REAL ESTATE $425,000Active82.22 Acres
35000 Redwood Highway, Cave Junction, OR 97523
MLS# 220223700Listed by: EXP REALTY, LLC $400,000Active6.34 Acres
Address Withheld By Seller, Cave Junction, OR 97523
MLS# 220223477Listed by: EXP REALTY, LLC


Protect your home and budget from life's surprises with an Assurant Home Warranty, backed by a partner that supports you through every step of homeownership. Explore Plans.
© 2026 Better Homes and Gardens Real Estate LLC. An Anywhere Real Estate company. All rights reserved. Better Homes and Gardens® Real Estate is a registered trademark owned by Meredith Operations Corporation, licensed to Better Homes and Gardens Real Estate LLC and used with permission. Better Homes and Gardens Real Estate LLC fully supports the principles of the Fair Housing Act and the Equal Opportunity Act. Listing information is deemed reliable but is not guaranteed accurate.
Each office is independently owned and operated.
Any services or products provided by third parties are not provided by, affiliated with or related to Better Homes and Gardens Real Estate LLC, or its affiliated companies.