
351 Orth Drive # 14, Central Point, OR 97502
Local realty services provided by:Better Homes and Gardens Real Estate Equinox
351 Orth Drive # 14,Central Point, OR 97502
$335,000
- 3 Beds
- 2 Baths
- 2,067 sq. ft.
- Mobile / Manufactured
- Active
Listed by: ellie george, heather wolf
Office: home quest realty
MLS#:220227908
Source:OR_SOMLS
Price summary
- Price:$335,000
- Price per sq. ft.:$162.07
- Monthly HOA dues:$600
About this home
Discover easy living in this pristine triple-wide home located in the highly sought-after Miller Estates 55+ community. Exceptionally well cared for inside and out, this home offers a bright, inviting interior with vaulted ceilings, spacious rooms and a comfortable layout designed for everyday living. The large kitchen features a center island and plenty of room to gather, while the living area is warmed by a gas fireplace. Step outside to a covered patio and white vinyl fencing that create a private, peaceful space to relax and enjoy the outdoors. Miller Estates is a true hidden gem, loved for its quiet, private setting and friendly community atmosphere while still offering convenient access to Central Point amenities. A rare opportunity to find this much space, comfort and truly exceptional condition in such a desirable 55+ community!
Contact an agent
Home facts
- Year built:2003
- Subdivision & Development:Miller Estates Subdivision Phase 1
- Listing ID #:220227908
- Added:9 day(s) ago
- Updated:September 07, 2026 at 03:11 PM
Rooms and interior
- Bedrooms:3
- Total bathrooms:2
- Full bathrooms:2
- Flooring:Carpet, Simulated Wood, Vinyl
- Kitchen Description:Dishwasher, Oven, Range, Refrigerator
- Bedroom Description:Primary Downstairs
- Living area:2,067 sq. ft.
Heating and cooling
- Cooling:Central Air
- Heating:Forced Air
- Central air:Yes
Structure and exterior
- Roof:Composition
- Year built:2003
- Building area:2,067 sq. ft.
- Lot Features:Drip System, Fenced, Level, Sprinkler Timer(s), Sprinklers In Front
- Foundation Description:Block, Concrete Perimeter, Pillar/Post/Pier
- Levels:1 Story
Schools
- High school:Crater High
- Middle school:Scenic Middle
- Elementary school:Jewett Elem
Utilities
- Water:Public
- Sewer:Public Sewer
Finances and disclosures
- Price:$335,000
- Price per sq. ft.:$162.07
Features and amenities
- Appliances:Dishwasher, Oven, Range, Refrigerator, Tankless Water Heater
Parking
- Parking description:Attached, Garage Door Opener
- Garage:Yes
- Garage spaces:2
New listings near 351 Orth Drive # 14
- New
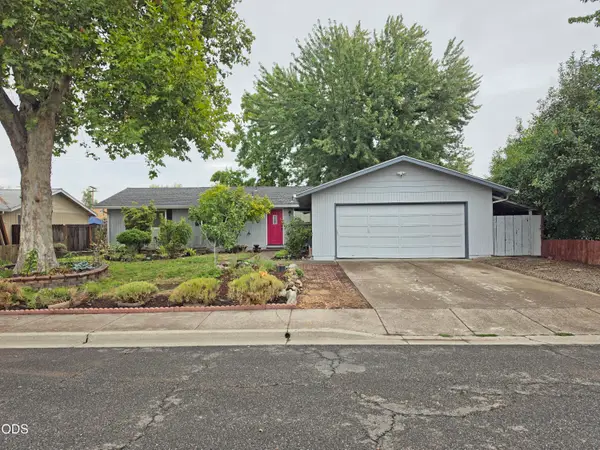 $379,900Active3 beds 2 baths1,308 sq. ft.
1874 Marys Way, Central Point, OR 97502
MLS# 220228276Listed by: PATRICK ILER REAL ESTATE - New
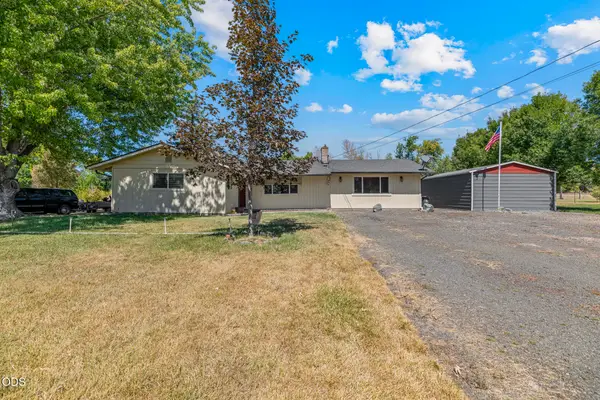 $410,000Active3 beds 2 baths1,197 sq. ft.
2539 Lotus Lane, Central Point, OR 97502
MLS# 220228263Listed by: JOHN L. SCOTT MEDFORD - New
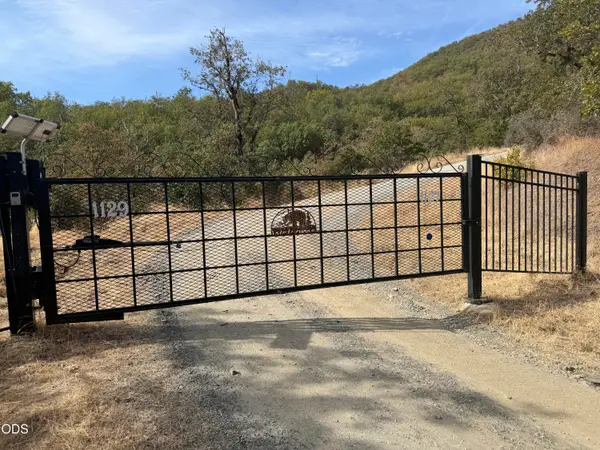 $1,000Active1 Acres
0 Sardine Cr Road, Central Point, OR 97502
MLS# 220228205Listed by: COLDWELL BANKER PROFESSIONAL GROUP - New
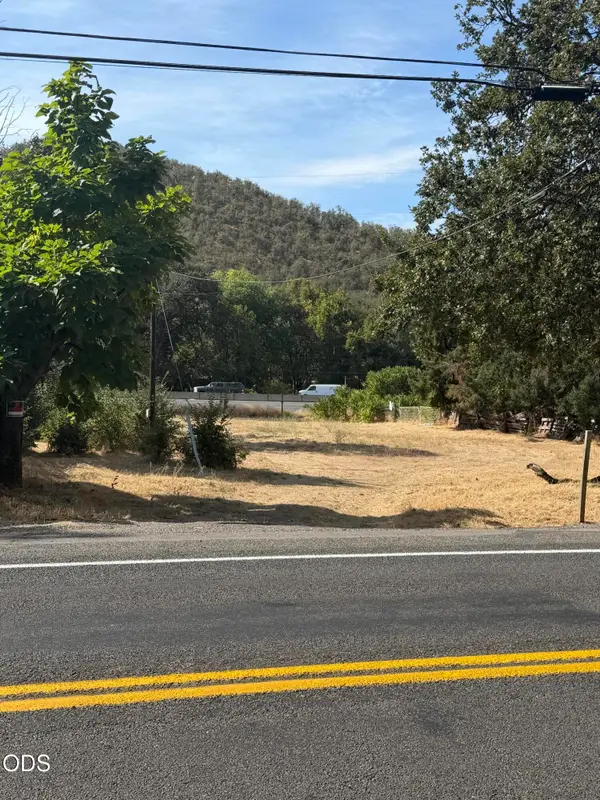 $98,840Active0.52 Acres
10485 Blackwell Road, Central Point, OR 97502
MLS# 220228214Listed by: COLDWELL BANKER PROFESSIONAL GROUP  $500,000Pending-- beds -- baths1,806 sq. ft.
4702 Gebhard Road, Central Point, OR 97502
MLS# 220228070Listed by: JOHN L. SCOTT MEDFORD- $500,000Pending-- beds -- baths1,806 sq. ft.
4702 Gebhard Road, Central Point, OR 97502
MLS# 220228070Listed by: JOHN L. SCOTT MEDFORD - New
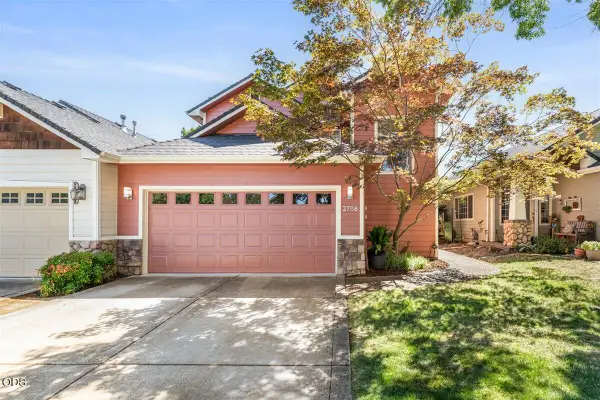 $365,000Active3 beds 3 baths1,556 sq. ft.
2786 Parkwood Village Lane, Central Point, OR 97502
MLS# 220228059Listed by: JOHN L. SCOTT MEDFORD - New
 $375,000Active3 beds 2 baths1,680 sq. ft.
6607 Pinehurst Street, Central Point, OR 97502
MLS# 220228028Listed by: JOHN L. SCOTT MEDFORD - New
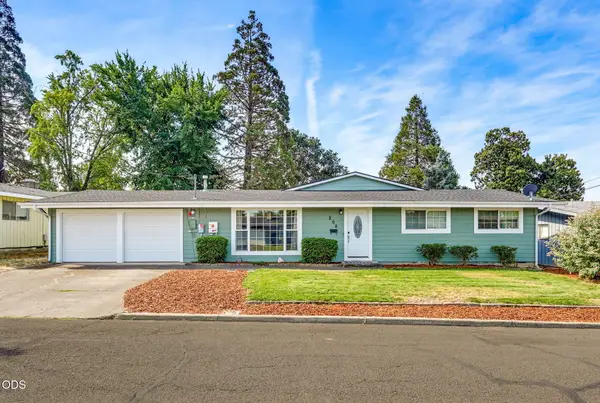 $429,000Active4 beds 2 baths2,188 sq. ft.
208 Kings Way, Central Point, OR 97502
MLS# 220227138Listed by: I5 REAL ESTATE - New
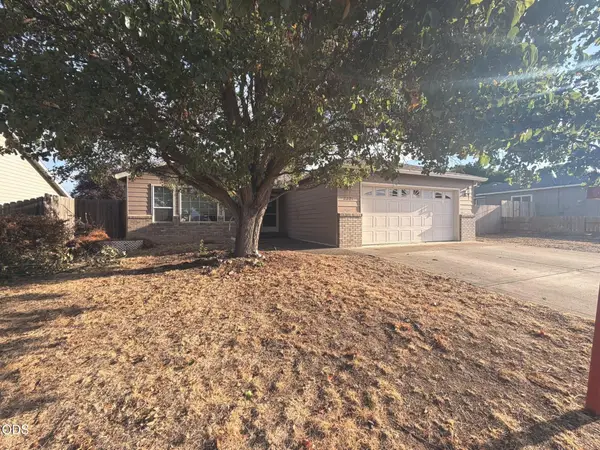 $380,000Active3 beds 2 baths1,889 sq. ft.
2321 Savannah Drive, Central Point, OR 97502
MLS# 220228014Listed by: HOME QUEST REALTY


Protect your home and budget from life's surprises with an Assurant Home Warranty, backed by a partner that supports you through every step of homeownership. Explore Plans.
© 2026 Better Homes and Gardens Real Estate LLC. An Anywhere Real Estate company. All rights reserved. Better Homes and Gardens® Real Estate is a registered trademark owned by Meredith Operations Corporation, licensed to Better Homes and Gardens Real Estate LLC and used with permission. Better Homes and Gardens Real Estate LLC fully supports the principles of the Fair Housing Act and the Equal Opportunity Act. Listing information is deemed reliable but is not guaranteed accurate.
Each office is independently owned and operated.
Any services or products provided by third parties are not provided by, affiliated with or related to Better Homes and Gardens Real Estate LLC, or its affiliated companies.