
555 Freeman Road #179, Central Point, OR 97502
Local realty services provided by:Better Homes and Gardens Real Estate Equinox
555 Freeman Road #179,Central Point, OR 97502
$325,000
- 3 Beds
- 2 Baths
- 1,404 sq. ft.
- Single family
- Active
Listed by: beverly heyer
Office: safari village real estate
MLS#:220230685
Source:OR_SOMLS
Price summary
- Price:$325,000
- Price per sq. ft.:$231.48
- Monthly HOA dues:$162
About this home
Well maintained MH home in the desirable Meadows 55+ community. Spacious kitchen with eating bar that opens in to dining area. This home offers 3 bedrooms and 2 bathrooms it is on its own land with no space rent . Features an additional sun porch which creates a ''Gross Living Area'' of 1744 sq. ' per County Assessor. Easy care fenced back yard with raised garden beds with irrigation and a shop. HOA provide use of clubhouse ,pool, spa, sauna, sewer and trash. Tandem driveway for plenty of parking.
Contact an agent
Home facts
- Year built:1991
- Subdivision & Development:N/A
- Listing ID #:220230685
- Added:1 day(s) ago
- Updated:November 02, 2026 at 06:56 PM
Rooms and interior
- Bedrooms:3
- Total bathrooms:2
- Full bathrooms:2
- Flooring:Carpet, Vinyl
- Bathrooms Description:Shower/Tub Combo
- Kitchen Description:Dishwasher, Oven, Range, Range Hood, Refrigerator
- Living area:1,404 sq. ft.
Heating and cooling
- Cooling:Central Air, Heat Pump
- Heating:Forced Air, Heat Pump
- Central air:Yes
Structure and exterior
- Roof:Composition
- Year built:1991
- Building area:1,404 sq. ft.
- Lot area:0.13 Acres
- Lot Features:Drip System, Fenced, Garden, Landscaped, Level
- Foundation Description:Stemwall
- Levels:1 Story
Schools
- High school:Crater High
- Middle school:Scenic Middle
- Elementary school:Central Point Elem
Utilities
- Water:Public
- Sewer:Public Sewer
Finances and disclosures
- Price:$325,000
- Price per sq. ft.:$231.48
- Tax amount:$2,748 (2025)
Features and amenities
- Appliances:Dishwasher, Oven, Range, Range Hood, Refrigerator, Washer, Water Heater
Parking
- Parking description:Driveway
- Garage:Yes
- Garage spaces:2
New listings near 555 Freeman Road #179
- New
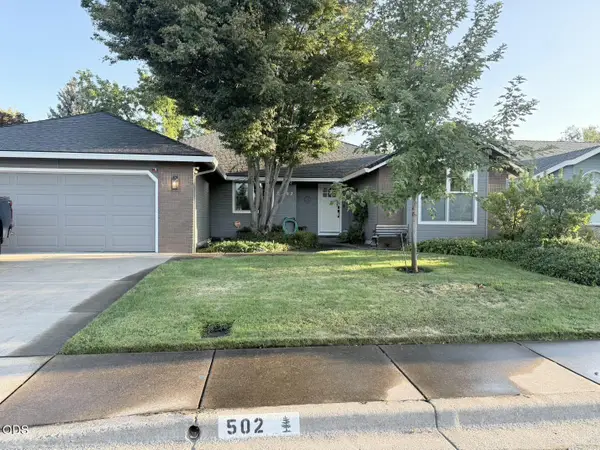 $497,000Active3 beds 2 baths1,715 sq. ft.
502 Vincent Avenue, Central Point, OR 97502
MLS# 220230638Listed by: JOHN L. SCOTT MEDFORD - New
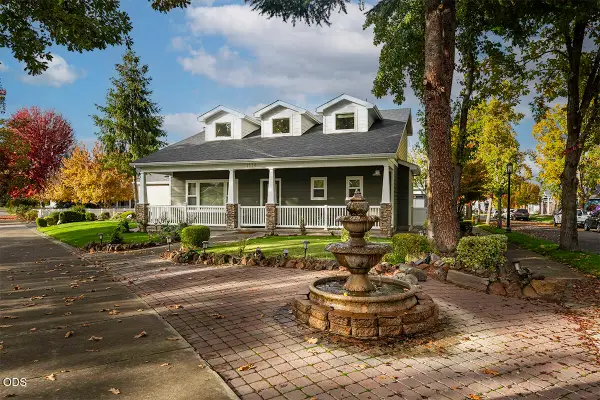 $569,000Active3 beds 3 baths1,798 sq. ft.
1114 Twin Creeks Crossing, Central Point, OR 97502
MLS# 220230400Listed by: JOHN L. SCOTT MEDFORD 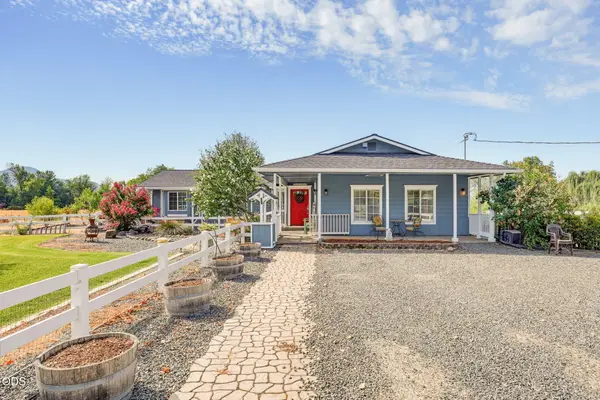 $590,000Pending4 beds 3 baths3,134 sq. ft.
2252 Fowler Lane, Central Point, OR 97502
MLS# 220228042Listed by: KELLER WILLIAMS REALTY SOUTHERN OREGON- New
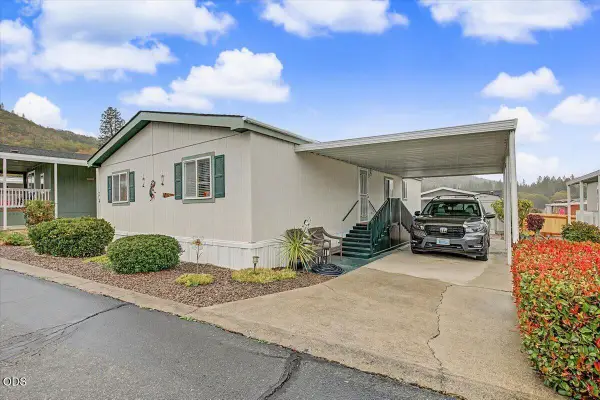 $165,000Active3 beds 2 baths1,377 sq. ft.
8401 Old Stage Road #UNIT 24, Central Point, OR 97502
MLS# 220230549Listed by: RE/MAX INTEGRITY - New
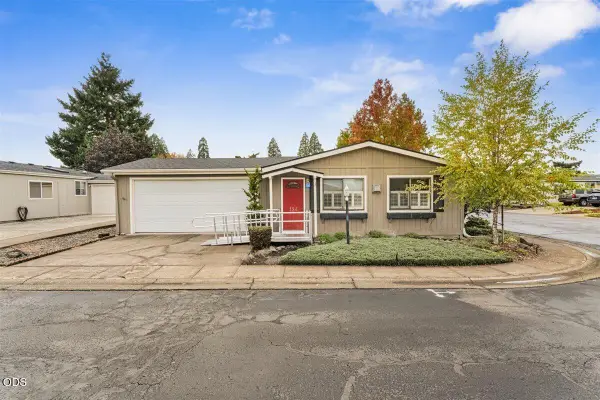 $325,000Active2 beds 2 baths1,296 sq. ft.
555 Freeman Road #124, Central Point, OR 97502
MLS# 220230482Listed by: JOHN L. SCOTT MEDFORD - New
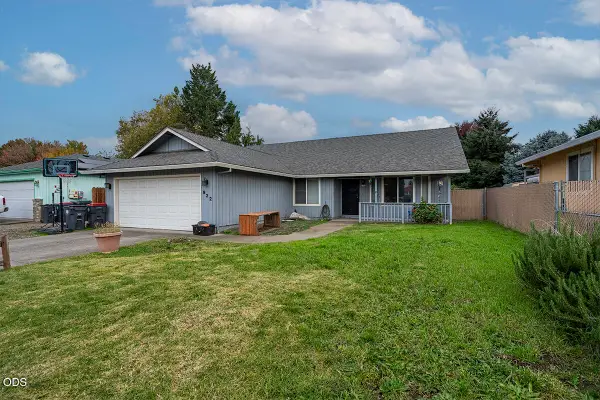 $419,900Active3 beds 2 baths1,671 sq. ft.
922 Hopkins Road, Central Point, OR 97502
MLS# 220230331Listed by: HRM PROPERTY SOLUTIONS INC. 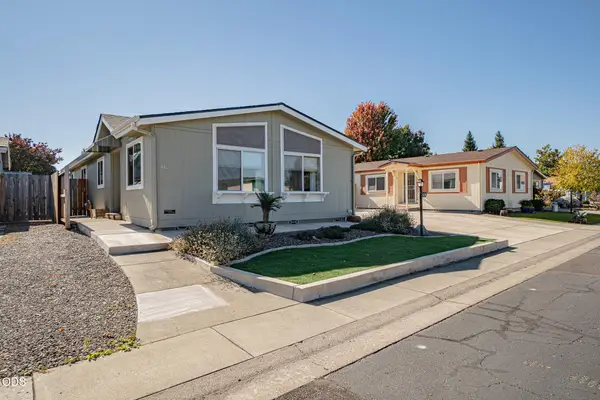 $299,000Pending2 beds 2 baths1,344 sq. ft.
555 Freeman Road #UNIT 112, Central Point, OR 97502
MLS# 220230248Listed by: TOP AGENTS REAL ESTATE COMPANY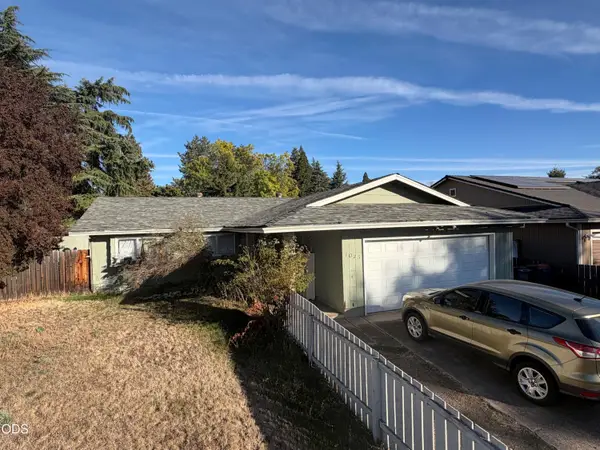 $329,900Active3 beds 2 baths1,380 sq. ft.
1025 Edwina Avenue, Central Point, OR 97502
MLS# 220230226Listed by: JOHN L. SCOTT MEDFORD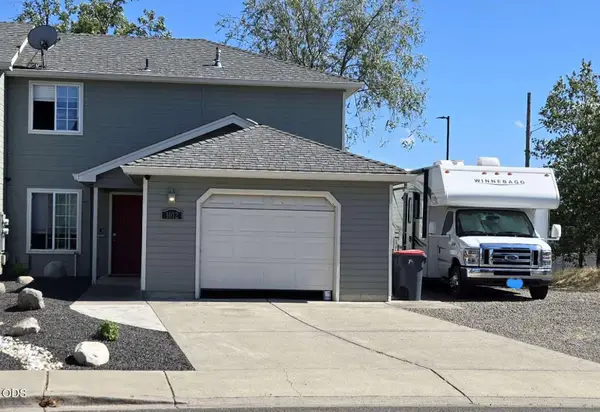 $345,000Active3 beds 3 baths1,344 sq. ft.
1012 Sunrise Way, Central Point, OR 97502
MLS# 220230220Listed by: LOWES FLAT FEE REALTY A HOMEZU PARTNER


Protect your home and budget from life's surprises with an Assurant Home Warranty, backed by a partner that supports you through every step of homeownership. Explore Plans.
© 2026 Better Homes and Gardens Real Estate LLC. An Anywhere Real Estate company. All rights reserved. Better Homes and Gardens® Real Estate is a registered trademark owned by Meredith Operations Corporation, licensed to Better Homes and Gardens Real Estate LLC and used with permission. Better Homes and Gardens Real Estate LLC fully supports the principles of the Fair Housing Act and the Equal Opportunity Act. Listing information is deemed reliable but is not guaranteed accurate.
Each office is independently owned and operated.
Any services or products provided by third parties are not provided by, affiliated with or related to Better Homes and Gardens Real Estate LLC, or its affiliated companies.