
947 Brandon Street, Central Point, OR 97502
Local realty services provided by:Better Homes and Gardens Real Estate Equinox
Upcoming open houses
- Sat, Oct 1011:00 am - 01:00 pm
Listed by: clarence k todd
Office: windermere van vleet & assoc.
MLS#:220229733
Source:OR_SOMLS
Price summary
- Price:$549,500
- Price per sq. ft.:$253.69
About this home
Location. Size. Price. This is the one. Central Point is where the Rogue Valley comes home. A true small town feel with parks and greenways around every corner and quick access to everything the valley offers. Jackson Creek Estates sits at the heart of it. Flanagan Park and Menteer Memorial Park are close by and the Griffin Creek greenway is right at the edge of the neighborhood. This home stands out as the flagship on the block. Three bedrooms with an impressive primary suite and a giant walk in closet. A dedicated office doubles as a guest room. Chiseled hardwood plank floors run through a renovated kitchen and an open vaulted great room. Lifetime roof and well maintained throughout. Outside the landscaping is low maintenance and turns heads. A play structure. A gazebo for slow mornings. Dedicated RV parking on a fenced corner lot. Mae Richardson and Rogue Primary attendance areas and Crater High School. Buyer to verify school assignment. Do not wait on this one.
Contact an agent
Home facts
- Year built:1994
- Subdivision & Development:Jackson Creek Estates Subdivision Unit No 1
- Listing ID #:220229733
- Added:1 day(s) ago
- Updated:October 09, 2026 at 03:08 PM
Rooms and interior
- Bedrooms:3
- Total bathrooms:3
- Full bathrooms:2
- Half bathrooms:1
- Flooring:Carpet, Hardwood, Tile, Vinyl
- Kitchen Description:Cooktop, Dishwasher, Microwave, Oven, Range, Range Hood, Refrigerator
- Bedroom Description:Primary Downstairs
- Living area:2,166 sq. ft.
Heating and cooling
- Cooling:Central Air, Heat Pump
- Heating:Heat Pump, Natural Gas
- Central air:Yes
Structure and exterior
- Roof:Slate
- Year built:1994
- Building area:2,166 sq. ft.
- Lot area:0.21 Acres
- Lot Features:Fenced, Landscaped, Level, Sprinkler Timer(s), Sprinklers In Front
- Architectural Style:Craftsman, Ranch
- Foundation Description:Concrete Perimeter
- Levels:2 Story
Schools
- High school:Crater High
- Middle school:Scenic Middle
- Elementary school:Mae Richardson Elem
Utilities
- Water:Public
- Sewer:Public Sewer
Finances and disclosures
- Price:$549,500
- Price per sq. ft.:$253.69
- Tax amount:$6,260 (2025)
Features and amenities
- Appliances:Cooktop, Dishwasher, Microwave, Oven, Range, Range Hood, Refrigerator, Washer, Water Heater
Parking
- Parking description:Driveway, Garage Door Opener
- Garage:Yes
- Garage spaces:2
New listings near 947 Brandon Street
- New
 $315,000Active3 beds 1 baths1,011 sq. ft.
1020 Oak Street, Central Point, OR 97502
MLS# 220229781Listed by: WINDERMERE VAN VLEET & ASSOC. - New
 $299,000Active3 beds 2 baths1,366 sq. ft.
583 Snowy Butte Lane, Central Point, OR 97502
MLS# 220229768Listed by: EXP REALTY, LLC - New
 $409,000Active3 beds 2 baths1,269 sq. ft.
1198 Glengrove Avenue, Central Point, OR 97502
MLS# 220229742Listed by: JOHN L. SCOTT MEDFORD - Open Sat, 12 to 2pmNew
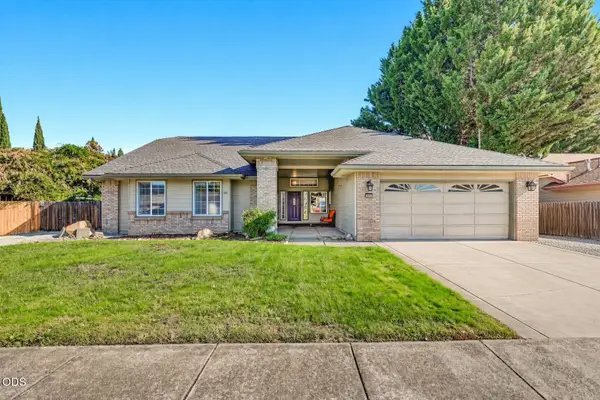 $525,000Active4 beds 2 baths2,182 sq. ft.
668 Vincent Avenue, Central Point, OR 97502
MLS# 220229726Listed by: RE/MAX INTEGRITY - New
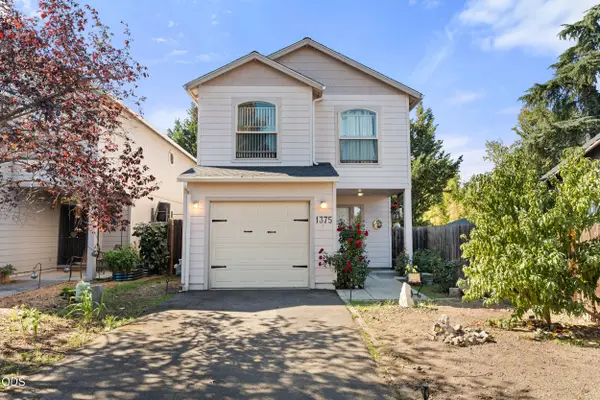 $324,900Active3 beds 3 baths1,343 sq. ft.
1375 Circle Wood Drive, Central Point, OR 97502
MLS# 220229681Listed by: HOME QUEST REALTY - New
 $50,000Active2 beds 2 baths924 sq. ft.
380 W Gregory Road #UNIT 4, Central Point, OR 97502
MLS# 220229679Listed by: EXP REALTY, LLC - New
 $585,000Active4 beds 2 baths2,128 sq. ft.
5948 Shady Brook Drive, Central Point, OR 97502
MLS# 220229649Listed by: LPT REALTY, LLC - Open Sat, 11am to 1pmNew
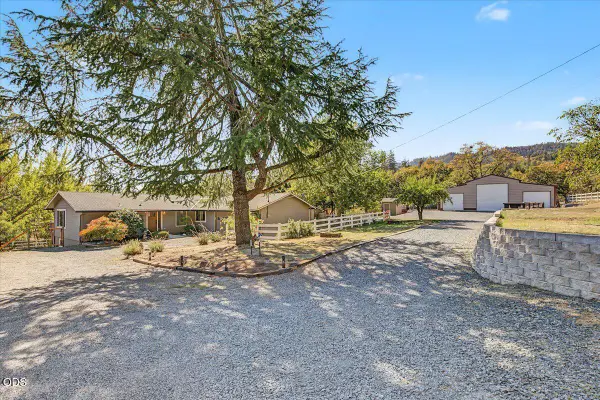 $795,000Active4 beds 4 baths2,816 sq. ft.
3583 Ross Lane, Central Point, OR 97502
MLS# 220229575Listed by: JOHN L. SCOTT MEDFORD - Open Sat, 11am to 1pmNew
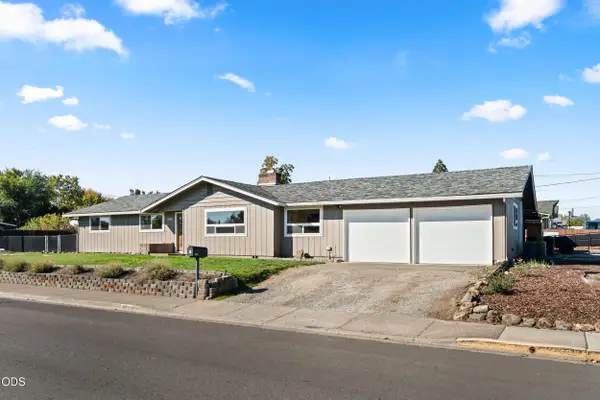 $404,500Active3 beds 2 baths1,544 sq. ft.
1163 N 3rd Street, Central Point, OR 97502
MLS# 220229583Listed by: RE/MAX INTEGRITY


Protect your home and budget from life's surprises with an Assurant Home Warranty, backed by a partner that supports you through every step of homeownership. Explore Plans.
© 2026 Better Homes and Gardens Real Estate LLC. An Anywhere Real Estate company. All rights reserved. Better Homes and Gardens® Real Estate is a registered trademark owned by Meredith Operations Corporation, licensed to Better Homes and Gardens Real Estate LLC and used with permission. Better Homes and Gardens Real Estate LLC fully supports the principles of the Fair Housing Act and the Equal Opportunity Act. Listing information is deemed reliable but is not guaranteed accurate.
Each office is independently owned and operated.
Any services or products provided by third parties are not provided by, affiliated with or related to Better Homes and Gardens Real Estate LLC, or its affiliated companies.