
24741 Hall Rd, Cheshire, OR 97419
Local realty services provided by:Better Homes and Gardens Real Estate Realty Partners
Listed by: arica mitchell
Office: song real estate541-935-8855
MLS#:483673212
Source:PORTLAND
Price summary
- Price:$796,000
- Price per sq. ft.:$356.63
About this home
Modern Farmhouse on 2.7 Acres with Solar Power. Experience refined country living in this 2019 custom-built single-level home. Blending modern design with farmhouse charm, this home welcomes you with expansive windows, a floor-to-ceiling stacked stone wood-burning fireplace, and open-concept living spaces filled with natural light. The gourmet kitchen is a chef’s dream, featuring a massive island, slab granite countertops, gas range with convection oven, stainless steel appliances, and a spacious butler’s pantry for additional prep and storage space. The primary suite offers comfort and sophistication with carpet, luxury vinyl plank flooring, granite-topped vanities, a generous walk-in closet and separate shower and bathtub. Three additional large bedrooms and a full bath provide space for family, guests, or a home office setup. Step outside to your private backyard retreat complete with a large trex deck and covered patio — perfect for relaxing or entertaining. This property features a 25 panel Enphase solar array, tankless water heater, RV hookups w/ electrcity, pump house and exceptionally low utility costs. This home combines luxury and efficiency in one exceptional package....
Contact an agent
Home facts
- Year built:2019
- Listing ID #:483673212
- Added:111 day(s) ago
- Updated:September 23, 2026 at 11:55 AM
Rooms and interior
- Bedrooms:4
- Total bathrooms:2
- Full bathrooms:2
- Kitchen Description:Butlers Pantry, Convection Oven, Dishwasher, ENERGY STAR Qualified Appliances, Free Standing Gas Range, Gas Appliances, Granite, Island, Microwave, Pantry, Plumbed For Icemaker, Stainless Steel Appliance
- Basement Description:Crawl Space
- Living area:2,232 sq. ft.
Heating and cooling
- Cooling:Heat Pump
- Heating:Forced Air, Heat Pump, Wood Stove
Structure and exterior
- Roof:Composition
- Year built:2019
- Building area:2,232 sq. ft.
- Lot area:2.77 Acres
- Lot Features:Gentle Sloping, Level, Seasonal, Secluded, Trees
- Architectural Style:1 Story, Craftsman
- Exterior Features:Covered Patio, Deck, Porch, RV Parking, Yard
- Foundation Description:Concrete Perimeter
- Levels:1 Story
Schools
- High school:Junction City
- Middle school:Oaklea
- Elementary school:Territorial
Utilities
- Water:Private, Well
- Sewer:Septic Tank, Standard Septic
Finances and disclosures
- Price:$796,000
- Price per sq. ft.:$356.63
- Tax amount:$3,834 (2025)
Features and amenities
- Amenities:Double Pane Window(s), Garage Door Opener, High Ceilings, High Speed Internet, Laminate Flooring, Laundry, Vaulted Ceiling, Vinyl Floors, Vinyl Frame Windows, Wall To Wall Carpet
Parking
- Total parking spaces:2
- Parking description:Driveway, RV Access Parking
- Garage spaces:2
 All information provided is deemed reliable but is not guaranteed and should be independently verified. The content relating to real estate for sale on this web site comes in part from the IDX program of the RMLS of Portland Oregon. Real estate listings held by brokerage firms other than Better Homes and Gardens Real Estate Realty Partners are marked with the RMLS logo and detailed information about these properties includes the names of the listing brokers. Copyright 2026 RMLS, Portland, Oregon. Last updated: September 23, 2026
New listings near 24741 Hall Rd
 $875,000Pending3 beds 3 baths3,424 sq. ft.
24524 Hall Rd, Cheshire, OR 97419
MLS# 430496013Listed by: WINDERMERE RE LANE COUNTY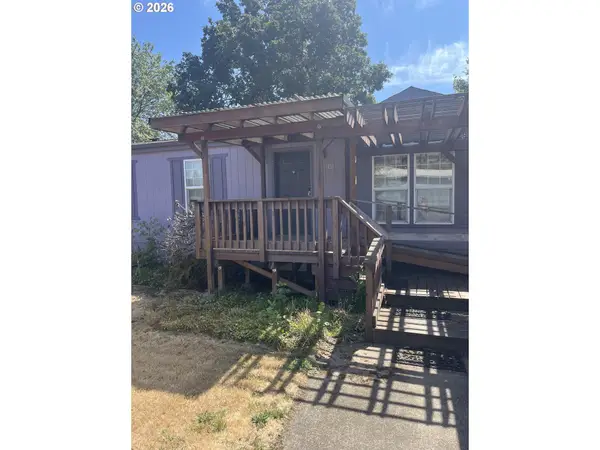 $115,000Active2 beds 2 baths1,440 sq. ft.
93295 Territorial Hwy #12, JunctionCity, OR 97448
MLS# 411452793Listed by: RE/MAX INTEGRITY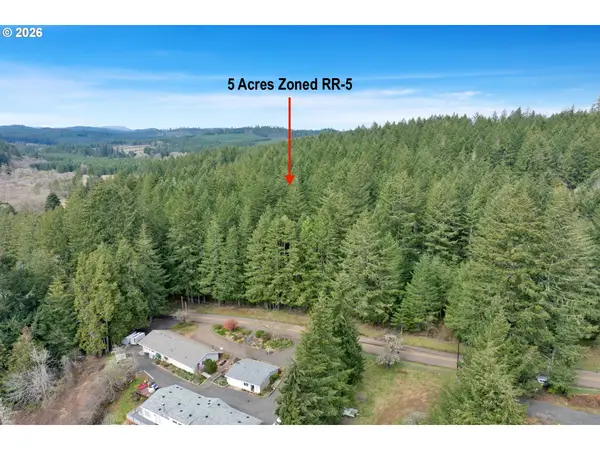 $255,000Active5 Acres
0 Hall Rd, Cheshire, OR 97419
MLS# 768700930Listed by: REAL BROKER $250,000Pending12.15 Acres
Sharewater Ln #TL516, Cheshire, OR 97419
MLS# 100990339Listed by: MADE OUT WEST LAND COMPANY, LLC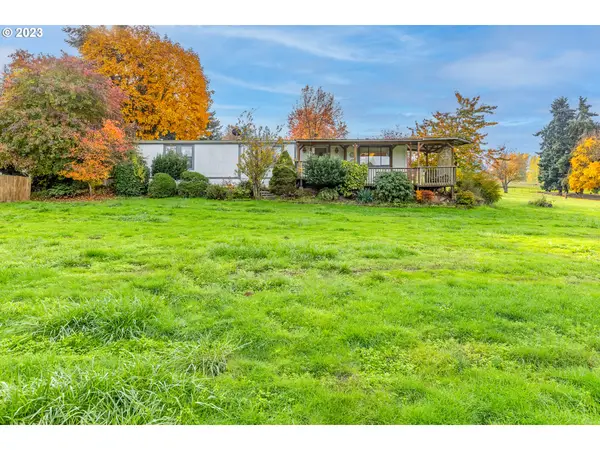 $168,000Active3 beds 2 baths1,809 sq. ft.
26916 Highway 36 #16, Cheshire, OR 97419
MLS# 23538138Listed by: TRIPLE OAKS REALTY LLC


Protect your home and budget from life's surprises with an Assurant Home Warranty, backed by a partner that supports you through every step of homeownership. Explore Plans.
© 2026 Better Homes and Gardens Real Estate LLC. An Anywhere Real Estate company. All rights reserved. Better Homes and Gardens® Real Estate is a registered trademark owned by Meredith Operations Corporation, licensed to Better Homes and Gardens Real Estate LLC and used with permission. Better Homes and Gardens Real Estate LLC fully supports the principles of the Fair Housing Act and the Equal Opportunity Act. Listing information is deemed reliable but is not guaranteed accurate.
Each office is independently owned and operated.
Any services or products provided by third parties are not provided by, affiliated with or related to Better Homes and Gardens Real Estate LLC, or its affiliated companies.