
40060 Incline Drive, Chiloquin, OR 97624
Local realty services provided by:Better Homes and Gardens Real Estate Equinox
40060 Incline Drive,Chiloquin, OR 97624
$245,000
- 1 Beds
- 1 Baths
- 864 sq. ft.
- Single family
- Pending
Listed by: steve thomas group
Office: exp realty, llc.
MLS#:220222106
Source:OR_SOMLS
Price summary
- Price:$245,000
- Price per sq. ft.:$283.56
About this home
Charming log home on 1.99 private acres in Chiloquin offering horse property potential and a peaceful treed setting. This 1-bedroom, 1-bath home with loft features rustic character and cozy comfort throughout. The open living room and kitchen create a welcoming space, complete with a pellet stove for added warmth and ambiance. Enjoy the outdoors from the spacious front deck overlooking the natural surroundings. The property includes a covered 2-car carport, large barn/shop building with plenty of room for storage, hobbies, animals, or equipment, plus some fencing already in place. ODFW completed fire hazard reduction work in the area last year, helping improve the surrounding landscape. Whether you're looking for a quiet country getaway, small hobby farm, or full-time residence with room to roam, this property offers privacy, functionality, and the charm of country living while still being conveniently located to nearby amenities in beautiful Southern Oregon.
Contact an agent
Home facts
- Year built:1992
- Listing ID #:220222106
- Added:45 day(s) ago
- Updated:July 11, 2026 at 09:51 AM
Rooms and interior
- Bedrooms:1
- Total bathrooms:1
- Full bathrooms:1
- Flooring:Laminate, Tile
- Kitchen Description:Microwave, Oven, Range, Range Hood, Refrigerator
- Living area:864 sq. ft.
Heating and cooling
- Heating:Pellet Stove
Structure and exterior
- Roof:Composition
- Year built:1992
- Building area:864 sq. ft.
- Lot area:1.99 Acres
- Architectural Style:Log
- Construction Materials:Log
- Foundation Description:Block
- Levels:2 Story
Schools
- High school:Check with District
- Middle school:Check with District
- Elementary school:Check with District
Utilities
- Water:Well
- Sewer:Septic Tank
Finances and disclosures
- Price:$245,000
- Price per sq. ft.:$283.56
- Tax amount:$1,551 (2025)
Features and amenities
- Appliances:Microwave, Oven, Range, Range Hood, Refrigerator
Parking
- Parking description:Attached Carport
New listings near 40060 Incline Drive
- New
 $42,000Active2 Acres
0 Brittany Way, Chiloquin, OR 97624
MLS# 333512502Listed by: HOMECOIN.COM
- New
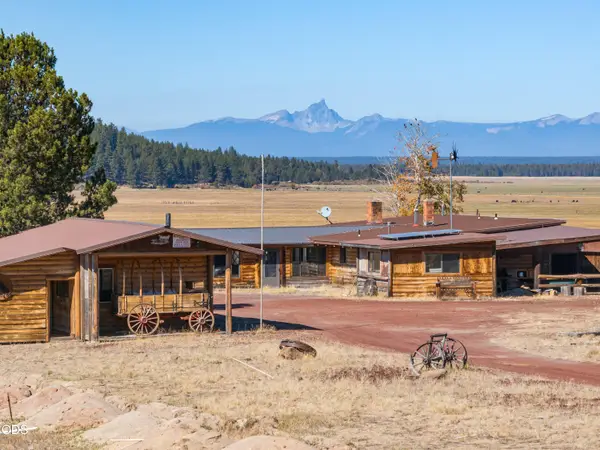 $6,900,000Active3 beds 2 baths1,188 sq. ft.
300 Road 49 Silverlake Highway, Chiloquin, OR 97624
MLS# 220224864Listed by: USLANDCO LLC - New
 $55,000Active1 beds 1 baths504 sq. ft.
30442 Rim Drive, Chiloquin, OR 97624
MLS# 220224853Listed by: KELLER WILLIAMS REALTY SOUTHERN OREGON - New
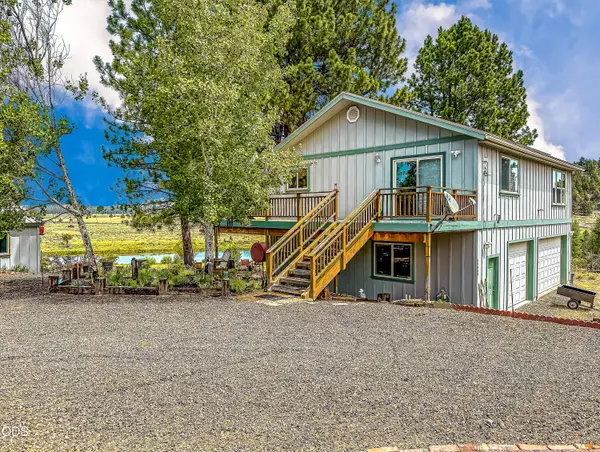 $600,000Active1 beds 2 baths1,200 sq. ft.
22929 Rivercrest Drive, Chiloquin, OR 97624
MLS# 220224821Listed by: LESTER REALTY, INC. - Open Sat, 1 to 3pmNew
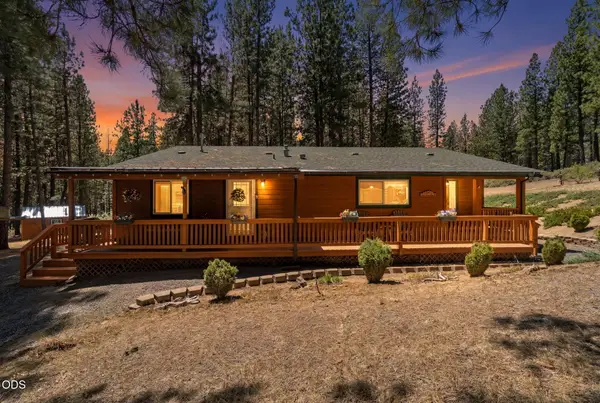 $419,000Active3 beds 2 baths1,824 sq. ft.
41948 Corbell Drive, Chiloquin, OR 97624
MLS# 220224663Listed by: FISHER NICHOLSON REALTY, LLC - New
 $211,000Active3 beds 2 baths1,440 sq. ft.
305 S Charley Avenue, Chiloquin, OR 97624
MLS# 220224617Listed by: ACTION REALTY - New
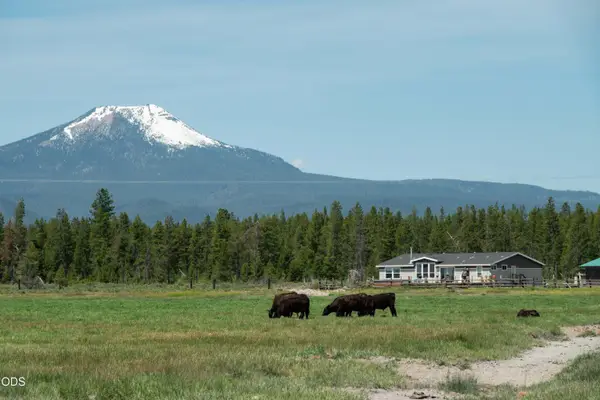 $8,900,000Active4 beds 2 baths2,372 sq. ft.
1950 Silver Lake Road, Chiloquin, OR 97624
MLS# 220224582Listed by: FAY RANCHES, INC. - New
 $10,000Active0.23 Acres
0 E Lake Avenue #7, Chiloquin, OR 97624
MLS# 220224583Listed by: HEIR APPARENT REAL ESTATE - New
 $540,000Active3 beds 1 baths1,118 sq. ft.
33706 Modoc Point Road, Chiloquin, OR 97624
MLS# 220224431Listed by: CONGRESS REALTY - New
 $275,000Active3 beds 2 baths1,406 sq. ft.
32671 Magpie Drive, Chiloquin, OR 97624
MLS# 220224401Listed by: EVIMERO REALTY SOUTHERN OREGON LLC


Protect your home and budget from life's surprises with an Assurant Home Warranty, backed by a partner that supports you through every step of homeownership. Explore Plans.
© 2026 Better Homes and Gardens Real Estate LLC. An Anywhere Real Estate company. All rights reserved. Better Homes and Gardens® Real Estate is a registered trademark owned by Meredith Operations Corporation, licensed to Better Homes and Gardens Real Estate LLC and used with permission. Better Homes and Gardens Real Estate LLC fully supports the principles of the Fair Housing Act and the Equal Opportunity Act. Listing information is deemed reliable but is not guaranteed accurate.
Each office is independently owned and operated.
Any services or products provided by third parties are not provided by, affiliated with or related to Better Homes and Gardens Real Estate LLC, or its affiliated companies.