
13812 SE Sierra Dr, Clackamas, OR 97015
Local realty services provided by:Better Homes and Gardens Real Estate Realty Partners
13812 SE Sierra Dr,Clackamas, OR 97015
$718,000
- 4 Beds
- 7 Baths
- 3,258 sq. ft.
- Single family
- Active
Listed by: amy w.s. shum cheung
Office: call it closed international, inc833-242-7007
MLS#:371145274
Source:PORTLAND
Price summary
- Price:$718,000
- Price per sq. ft.:$220.38
- Monthly HOA dues:$106
About this home
The formal dining room features a tray ceiling. Entertain for the holidays from the service , perfect for buffet service. The oversized family room with a gas fireplace, has room for a sectional and a desk or play area. Upstairs are 3 well sized bedrooms plus a large primary with walkin closet and a jetted tub. 3 car tandem garage. The community has a gym and a pool a block away.
Contact an agent
Home facts
- Year built:2006
- Listing ID #:371145274
- Added:1 day(s) ago
- Updated:August 27, 2026 at 02:21 AM
Rooms and interior
- Bedrooms:4
- Total bathrooms:7
- Full bathrooms:2
- Half bathrooms:5
- Bathrooms Description:Jetted Tub
- Kitchen Description:Butlers Pantry, Disposal, Granite, Island, Pantry
- Basement Description:Crawl Space
- Living area:3,258 sq. ft.
Heating and cooling
- Cooling:Central Air, Heat Pump
- Heating:Forced Air, Heat Pump
Structure and exterior
- Roof:Composition
- Year built:2006
- Building area:3,258 sq. ft.
- Lot area:0.13 Acres
- Lot Features:Level
- Architectural Style:2 Story
- Exterior Features:Patio, RV Boat Storage, Sprinkler
- Foundation Description:Concrete Perimeter
- Levels:2 Stories
Schools
- High school:Clackamas
- Middle school:Rock Creek
- Elementary school:Sunnyside
Utilities
- Water:Public Water
- Sewer:Public Sewer
Finances and disclosures
- Price:$718,000
- Price per sq. ft.:$220.38
- Tax amount:$8,129 (2025)
Features and amenities
- Laundry features:Washer/Dryer
- Amenities:Garage Door Opener, Jetted Tub, Laundry, Sprinkler, Tile Floor, Vaulted Ceiling, Wainscoting, Wall To Wall Carpet
- Pool features:Pool
Parking
- Total parking spaces:3
- Parking description:Driveway, Parking Pad
- Garage spaces:3
 All information provided is deemed reliable but is not guaranteed and should be independently verified. The content relating to real estate for sale on this web site comes in part from the IDX program of the RMLS of Portland Oregon. Real estate listings held by brokerage firms other than Better Homes and Gardens Real Estate Realty Partners are marked with the RMLS logo and detailed information about these properties includes the names of the listing brokers. Copyright 2026 RMLS, Portland, Oregon. Last updated: August 27, 2026
New listings near 13812 SE Sierra Dr
- Open Sat, 11am to 2pmNew
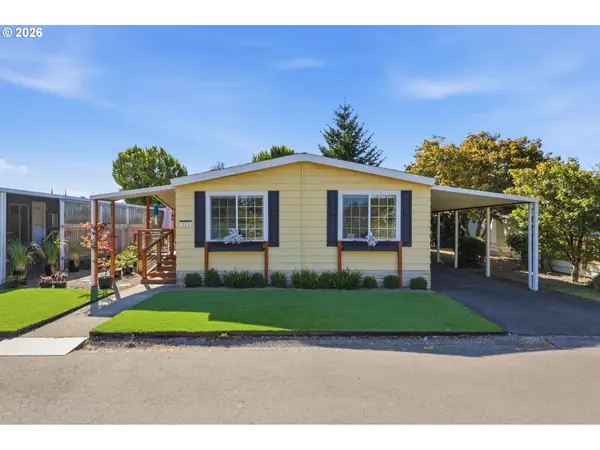 $120,000Active2 beds 1 baths1,248 sq. ft.
13640 SE Highway 212 #111, Clackamas, OR 97015
MLS# 175527609Listed by: KELLER WILLIAMS PREMIER PARTNERS - Open Sat, 11am to 2pmNew
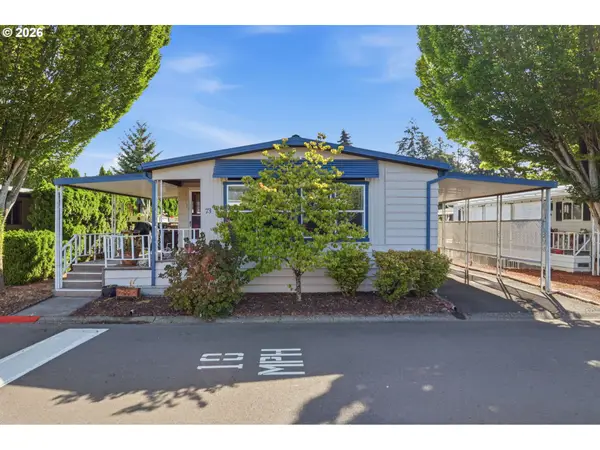 $130,000Active2 beds 2 baths1,600 sq. ft.
13640 SE Highway 212 #73, Clackamas, OR 97015
MLS# 657243079Listed by: KELLER WILLIAMS PREMIER PARTNERS 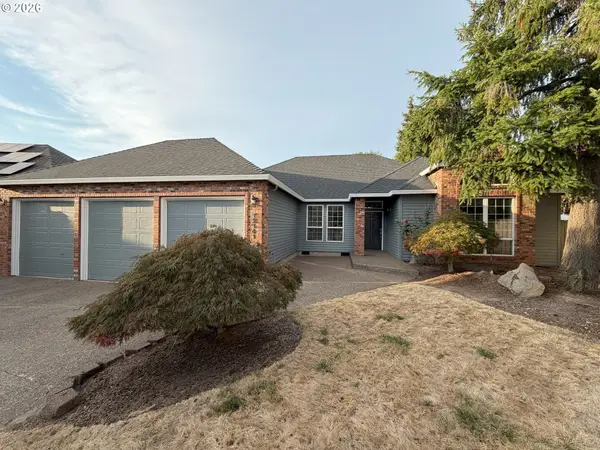 $550,000Pending4 beds 2 baths2,254 sq. ft.
12141 SE Solstice Ct, Clackamas, OR 97015
MLS# 623611840Listed by: REALTY ONE GROUP PACIFICA- New
 Listed by BHGRE$539,000Active3 beds 2 baths1,624 sq. ft.
14674 SE Sterling Ct, Clackamas, OR 97015
MLS# 642025640Listed by: BETTER HOMES & GARDENS REALTY - Open Sat, 11am to 1pmNew
 $589,000Active4 beds 3 baths1,806 sq. ft.
13811 SE Gannon Dr, Clackamas, OR 97015
MLS# 407165292Listed by: HARCOURTS REAL ESTATE NETWORK GROUP  $609,995Active3 beds 3 baths1,709 sq. ft.
14397 SE Morning Sun Ct, Clackamas, OR 97015
MLS# 163343987Listed by: MORE REALTY- New
 $590,000Active3 beds 3 baths2,517 sq. ft.
15472 SE Bollam Dr, Clackamas, OR 97015
MLS# 700831923Listed by: MORE REALTY  $599,000Pending3 beds 2 baths1,688 sq. ft.
14441 SE Frontier Ave, Clackamas, OR 97015
MLS# 569801345Listed by: MORE REALTY- Open Sun, 1 to 3pm
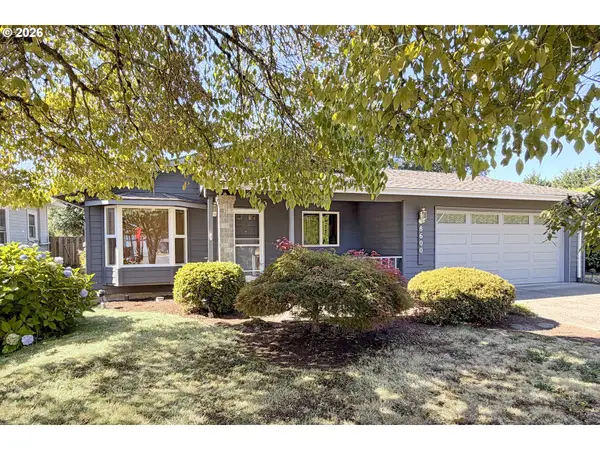 $535,000Active3 beds 2 baths1,401 sq. ft.
8600 SE Hood St, Clackamas, OR 97015
MLS# 710914172Listed by: PREMIERE PROPERTY GROUP, LLC


Protect your home and budget from life's surprises with an Assurant Home Warranty, backed by a partner that supports you through every step of homeownership. Explore Plans.
© 2026 Better Homes and Gardens Real Estate LLC. An Anywhere Real Estate company. All rights reserved. Better Homes and Gardens® Real Estate is a registered trademark owned by Meredith Operations Corporation, licensed to Better Homes and Gardens Real Estate LLC and used with permission. Better Homes and Gardens Real Estate LLC fully supports the principles of the Fair Housing Act and the Equal Opportunity Act. Listing information is deemed reliable but is not guaranteed accurate.
Each office is independently owned and operated.
Any services or products provided by third parties are not provided by, affiliated with or related to Better Homes and Gardens Real Estate LLC, or its affiliated companies.