
15920 SE Starling Ct, Clackamas, OR 97015
Local realty services provided by:Better Homes and Gardens Real Estate Realty Partners
15920 SE Starling Ct,Clackamas, OR 97015
$550,000
- 5 Beds
- 3 Baths
- 1,891 sq. ft.
- Single family
- Active
Upcoming open houses
- Sun, Sep 0601:00 pm - 03:00 pm
Listed by: chunjuan ye
Office: brantley christianson real estate503-893-9787
MLS#:535840942
Source:PORTLAND
Price summary
- Price:$550,000
- Price per sq. ft.:$290.85
- Monthly HOA dues:$120
About this home
Welcome to the desirable Talaron community! This functional floor plan offers an Open kitchen w/ spacious living room, 5 bed and 2.5 bath. 5th bedroom can be a home office! New kitchen countertop! This home gets all Happy Valley has to offer! Close to shopping, dining, boutiques, New Seasons, Safeway, Peets 'coffee, Town center, library and easy highway access. Community amenities include pool, clubhouse, walking trails, play structures and basketball court! A must See!
Contact an agent
Home facts
- Year built:2014
- Listing ID #:535840942
- Added:1 day(s) ago
- Updated:September 05, 2026 at 01:26 PM
Rooms and interior
- Bedrooms:5
- Total bathrooms:3
- Full bathrooms:2
- Half bathrooms:1
- Kitchen Description:Disposal, Free Standing Range, Free Standing Refrigerator, Island, Pantry
- Basement Description:Crawl Space
- Living area:1,891 sq. ft.
Heating and cooling
- Cooling:Central Air
- Heating:Forced Air
Structure and exterior
- Roof:Composition
- Year built:2014
- Building area:1,891 sq. ft.
- Lot area:0.08 Acres
- Architectural Style:2 Story, Craftsman
- Exterior Features:Fenced, Yard
- Foundation Description:Concrete Perimeter
- Levels:2 Stories
Schools
- High school:Adrienne Nelson
- Middle school:Happy Valley
- Elementary school:BeatriceCannady
Utilities
- Water:Public Water
- Sewer:Public Sewer
Finances and disclosures
- Price:$550,000
- Price per sq. ft.:$290.85
- Tax amount:$6,041 (2025)
Features and amenities
- Pool features:Pool
Parking
- Total parking spaces:2
- Parking description:Driveway, Off Street
- Garage spaces:2
 All information provided is deemed reliable but is not guaranteed and should be independently verified. The content relating to real estate for sale on this web site comes in part from the IDX program of the RMLS of Portland Oregon. Real estate listings held by brokerage firms other than Better Homes and Gardens Real Estate Realty Partners are marked with the RMLS logo and detailed information about these properties includes the names of the listing brokers. Copyright 2026 RMLS, Portland, Oregon. Last updated: September 5, 2026
New listings near 15920 SE Starling Ct
- Open Sat, 10am to 12pm
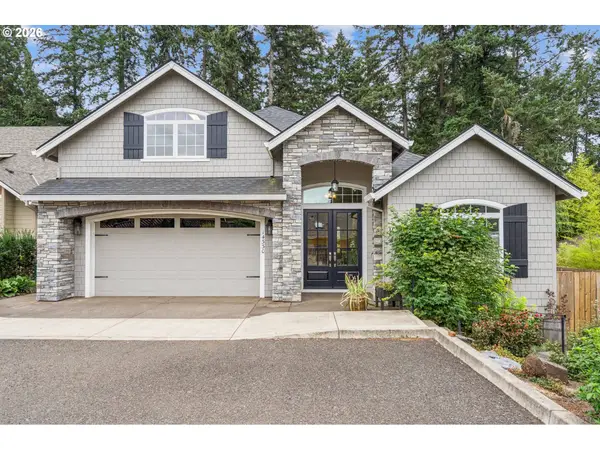 $770,000Active4 beds 3 baths2,810 sq. ft.
14330 SE Christenson Ct, Clackamas, OR 97015
MLS# 317775606Listed by: JOHN L. SCOTT PORTLAND SOUTH - Open Sat, 11am to 1pmNew
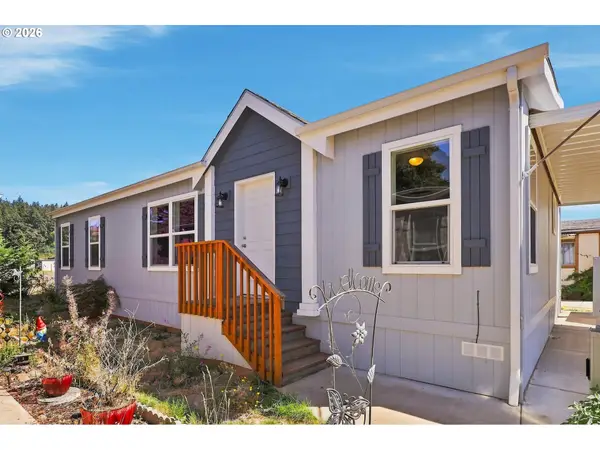 $159,900Active3 beds 2 baths1,296 sq. ft.
10701 SE Highway 212 #C4, Clackamas, OR 97015
MLS# 787787725Listed by: PROPERTY GROUP NW - Open Sat, 2 to 4pmNew
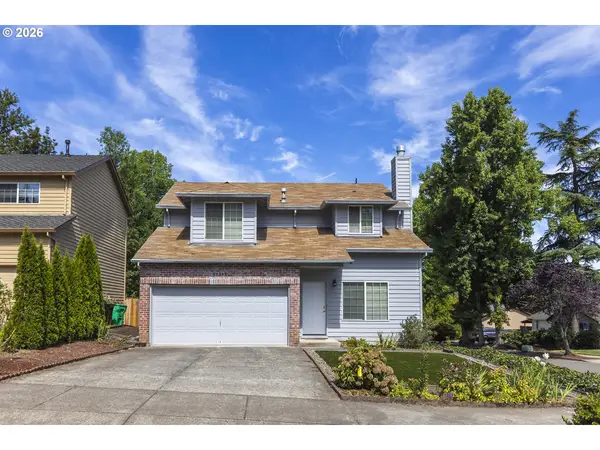 Listed by BHGRE$499,900Active3 beds 3 baths1,858 sq. ft.
11595 SE Springcrest Dr, Clackamas, OR 97015
MLS# 667608586Listed by: BETTER HOMES & GARDENS REALTY - New
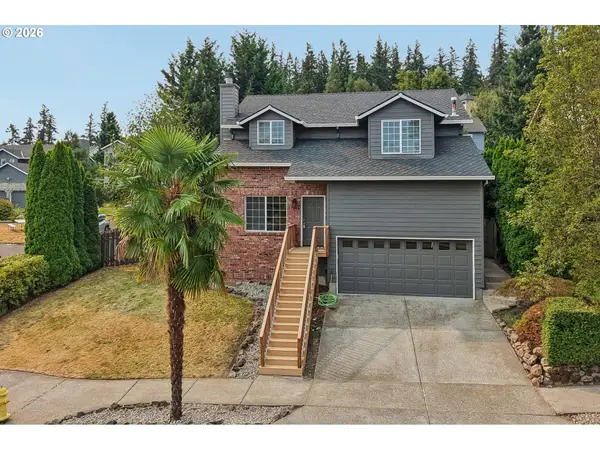 $550,000Active3 beds 3 baths1,832 sq. ft.
11596 SE Springcrest Dr, Clackamas, OR 97015
MLS# 437692009Listed by: REDFIN - New
 $668,888Active4 beds 7 baths3,258 sq. ft.
13812 SE Sierra Dr, Clackamas, OR 97015
MLS# 371145274Listed by: CALL IT CLOSED INTERNATIONAL, INC - New
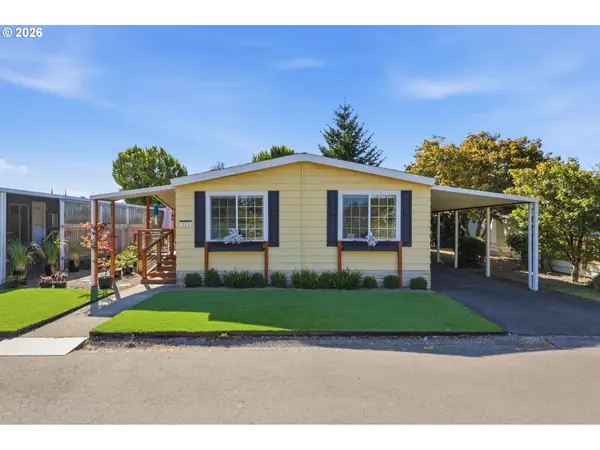 $120,000Active2 beds 1 baths1,248 sq. ft.
13640 SE Highway 212 #111, Clackamas, OR 97015
MLS# 175527609Listed by: KELLER WILLIAMS PREMIER PARTNERS - New
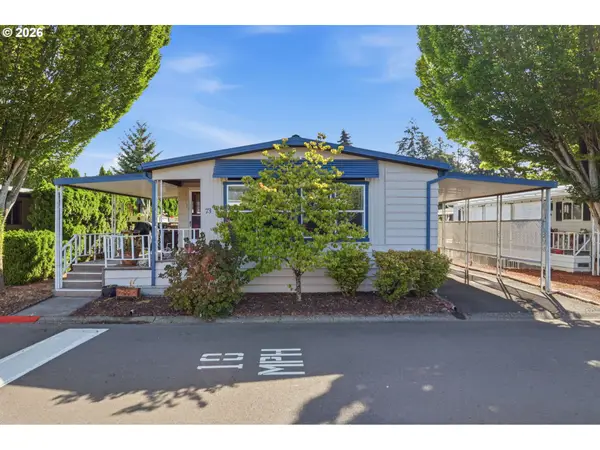 $130,000Active2 beds 2 baths1,600 sq. ft.
13640 SE Highway 212 #73, Clackamas, OR 97015
MLS# 657243079Listed by: KELLER WILLIAMS PREMIER PARTNERS 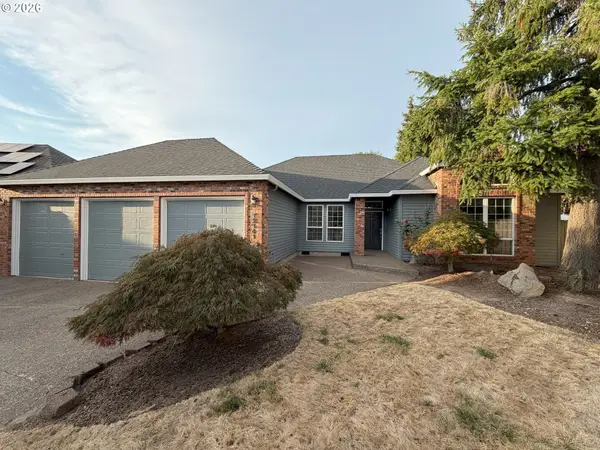 $550,000Pending4 beds 2 baths2,254 sq. ft.
12141 SE Solstice Ct, Clackamas, OR 97015
MLS# 623611840Listed by: REALTY ONE GROUP PACIFICA Listed by BHGRE$539,000Active3 beds 2 baths1,624 sq. ft.
14674 SE Sterling Ct, Clackamas, OR 97015
MLS# 642025640Listed by: BETTER HOMES & GARDENS REALTY


Protect your home and budget from life's surprises with an Assurant Home Warranty, backed by a partner that supports you through every step of homeownership. Explore Plans.
© 2026 Better Homes and Gardens Real Estate LLC. An Anywhere Real Estate company. All rights reserved. Better Homes and Gardens® Real Estate is a registered trademark owned by Meredith Operations Corporation, licensed to Better Homes and Gardens Real Estate LLC and used with permission. Better Homes and Gardens Real Estate LLC fully supports the principles of the Fair Housing Act and the Equal Opportunity Act. Listing information is deemed reliable but is not guaranteed accurate.
Each office is independently owned and operated.
Any services or products provided by third parties are not provided by, affiliated with or related to Better Homes and Gardens Real Estate LLC, or its affiliated companies.