
810 Howard Dr, Clatskanie, OR 97016
Local realty services provided by:Better Homes and Gardens Real Estate Realty Partners
810 Howard Dr,Clatskanie, OR 97016
$455,000
- 3 Beds
- 3 Baths
- 2,657 sq. ft.
- Single family
- Active
Upcoming open houses
- Sat, Oct 1001:00 pm - 03:00 pm
Listed by: benjamin fabian
Office: matin real estate503-447-3599
MLS#:285906980
Source:PORTLAND
Price summary
- Price:$455,000
- Price per sq. ft.:$171.25
About this home
Stunning two-level home offering spacious living areas, beautiful natural surroundings, and thoughtful features throughout. The inviting living room makes a statement with dramatic double-height windows that fill the space with natural light, a stunning fireplace, and sliding doors opening to an expansive back deck overlooking the wooded setting. The impressive kitchen is designed for both everyday living and entertaining, featuring a huge island with eat bar, granite countertops, generous cabinetry, and a convenient butler's pantry. The open-concept kitchen and dining area create an easy flow, with the dining room offering its own door to the back deck. A spacious laundry room includes built-in storage and a sink.Upstairs, the entire level features wall-to-wall carpet and includes a versatile loft space ideal for a home office, reading area, or additional living space. Bedrooms two and three share a convenient Jack-and-Jill bathroom, while the primary suite offers a ceiling fan, private deck access, walk-in closet, and ensuite bathroom with walk-in shower. Additional attic space provides valuable storage. An oversized garage adds plenty of room for parking, storage, and hobbies. Surrounded by woods, this beautiful home offers privacy, space, and a peaceful connection to nature while providing comfortable living and impressive entertaining spaces....
Contact an agent
Home facts
- Year built:2005
- Listing ID #:285906980
- Added:1 day(s) ago
- Updated:October 08, 2026 at 05:35 PM
Rooms and interior
- Bedrooms:3
- Total bathrooms:3
- Full bathrooms:2
- Half bathrooms:1
- Kitchen Description:Appliance Garage, Butlers Pantry, Cook Island, Disposal, Free Standing Range, Free Standing Refrigerator, Granite, Island, Pantry, Plumbed For Icemaker, Tile
- Basement Description:Crawl Space, Exterior Entry
- Living area:2,657 sq. ft.
Heating and cooling
- Cooling:Central Air, Heat Pump
- Heating:Forced Air, Heat Pump
Structure and exterior
- Roof:Composition
- Year built:2005
- Building area:2,657 sq. ft.
- Lot area:0.23 Acres
- Lot Features:Gentle Sloping, Level, Trees
- Architectural Style:Contemporary, Custom Style
- Exterior Features:Covered Deck, Deck, Porch, Public Road, RV Boat Storage, RV Hookup, RV Parking
- Foundation Description:Concrete Perimeter
- Levels:2 Stories
Schools
- High school:Clatskanie
- Middle school:Clatskanie
- Elementary school:Clatskanie
Utilities
- Water:Public Water
- Sewer:Public Sewer
Finances and disclosures
- Price:$455,000
- Price per sq. ft.:$171.25
- Tax amount:$5,796 (2025)
Features and amenities
- Laundry features:Washer/Dryer
- Amenities:Ceiling Fan, Double Pane Window(s), Garage Door Opener, High Ceilings, Laundry, Tile Floor, Vaulted Ceiling, Vinyl Frame Windows, Wall To Wall Carpet
Parking
- Total parking spaces:2
- Parking description:Driveway, RV Access Parking
- Garage spaces:2
 All information provided is deemed reliable but is not guaranteed and should be independently verified. The content relating to real estate for sale on this web site comes in part from the IDX program of the RMLS of Portland Oregon. Real estate listings held by brokerage firms other than Better Homes and Gardens Real Estate Realty Partners are marked with the RMLS logo and detailed information about these properties includes the names of the listing brokers. Copyright 2026 RMLS, Portland, Oregon. Last updated: October 8, 2026
New listings near 810 Howard Dr
- New
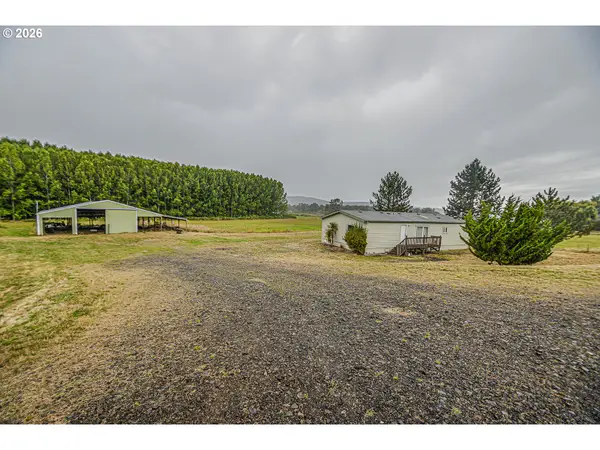 $450,000Active3 beds 2 baths1,456 sq. ft.
78191 Point Adams Rd, Clatskanie, OR 97016
MLS# 106132153Listed by: ARK REAL ESTATE - New
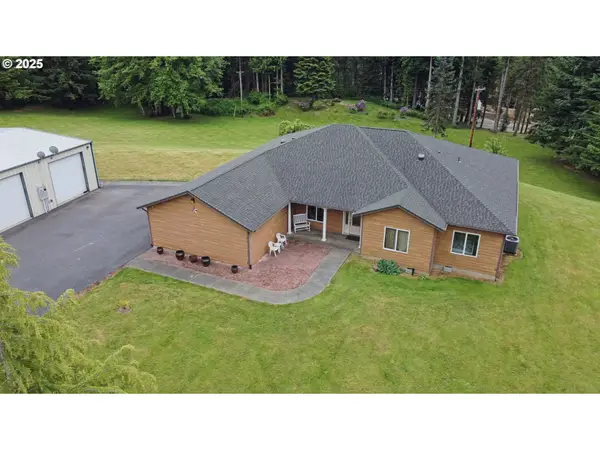 $1,200,000Active3 beds 3 baths2,664 sq. ft.
18229 Haven Acres Rd, Clatskanie, OR 97016
MLS# 627945228Listed by: ARK REAL ESTATE - New
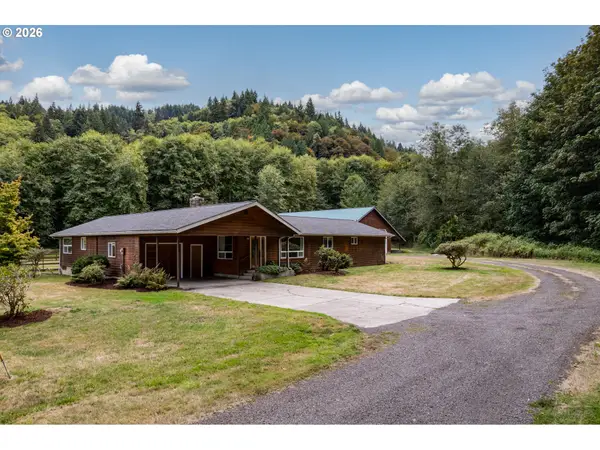 $599,900Active4 beds 2 baths2,218 sq. ft.
13740 Colvin Rd, Clatskanie, OR 97016
MLS# 392363732Listed by: RE/MAX POWERPROS - New
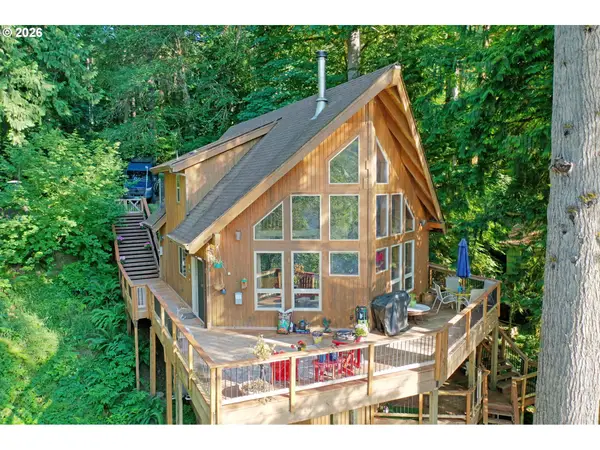 $499,000Active3 beds 2 baths1,934 sq. ft.
71397 Fishhawk Rd, Clatskanie, OR 97016
MLS# 478854818Listed by: JOHN L. SCOTT MARKET CENTER 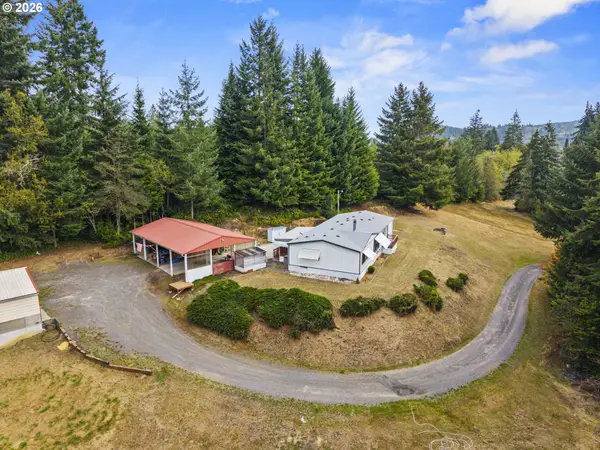 $459,000Active3 beds 2 baths1,848 sq. ft.
16905 SW Orchard St, Clatskanie, OR 97016
MLS# 443326150Listed by: REAL BROKER $394,900Pending3 beds 2 baths1,432 sq. ft.
555 S Nehalem St, Clatskanie, OR 97016
MLS# 744982691Listed by: REAL BROKER $365,000Active3 beds 1 baths970 sq. ft.
775 SW Belair Dr, Clatskanie, OR 97016
MLS# 156137062Listed by: KELLER WILLIAMS PDX CENTRAL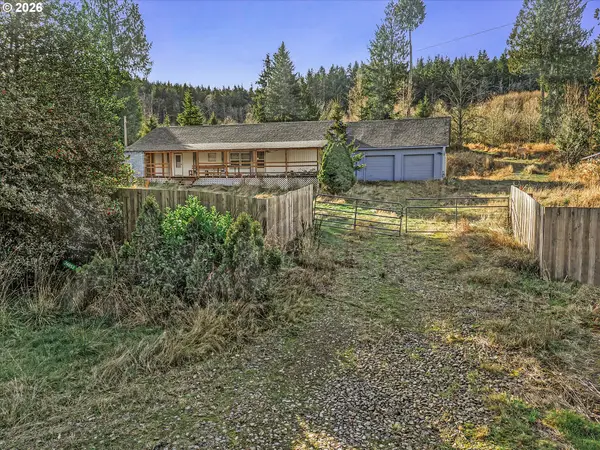 $199,900Active1 beds 1 baths1,176 sq. ft.
74853 Palm Creek Rd, Clatskanie, OR 97016
MLS# 705934916Listed by: MORE REALTY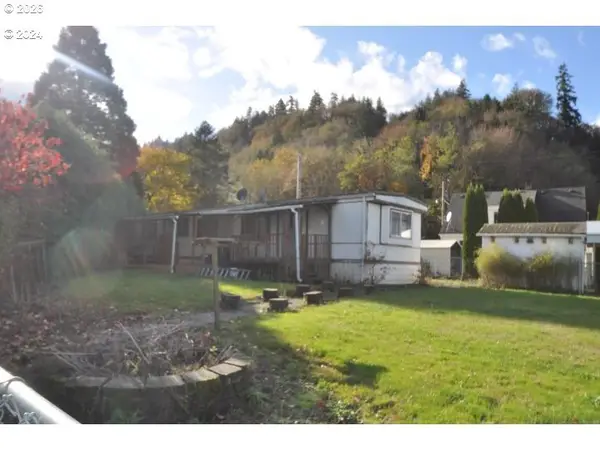 $195,000Active2 beds 1 baths784 sq. ft.
13764 Tandy St, Clatskanie, OR 97016
MLS# 169531752Listed by: COLUMBIA EQUITY ADVISORS


Protect your home and budget from life's surprises with an Assurant Home Warranty, backed by a partner that supports you through every step of homeownership. Explore Plans.
© 2026 Better Homes and Gardens Real Estate LLC. An Anywhere Real Estate company. All rights reserved. Better Homes and Gardens® Real Estate is a registered trademark owned by Meredith Operations Corporation, licensed to Better Homes and Gardens Real Estate LLC and used with permission. Better Homes and Gardens Real Estate LLC fully supports the principles of the Fair Housing Act and the Equal Opportunity Act. Listing information is deemed reliable but is not guaranteed accurate.
Each office is independently owned and operated.
Any services or products provided by third parties are not provided by, affiliated with or related to Better Homes and Gardens Real Estate LLC, or its affiliated companies.