
36475 Jenck, Cloverdale, OR 97112
Local realty services provided by:Better Homes and Gardens Real Estate Realty Partners
36475 Jenck,Cloverdale, OR 97112
$445,000
- 4 Beds
- 3 Baths
- 2,544 sq. ft.
- Single family
- Active
Listed by: esther stewart
Office: exp realty llc.
MLS#:26-2568
Source:OR_LCBR
Price summary
- Price:$445,000
- Price per sq. ft.:$174.92
About this home
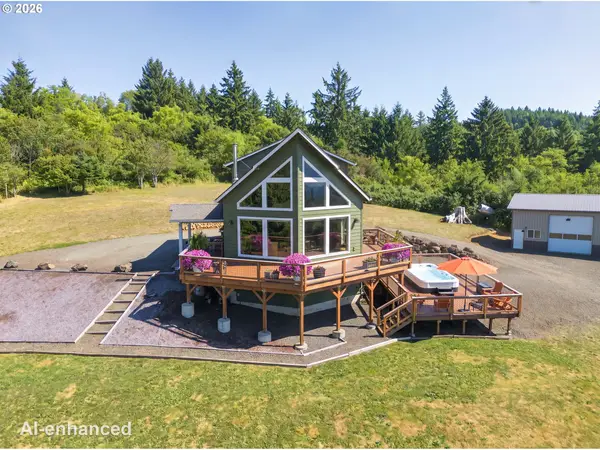
Country Living on 2.38 Acres! Enjoy the peace and privacy of country living in this charming 4-bedroom, 2-bath home with an open floor plan. The spacious living room features vaulted ceilings and flows into the dining area, where a slider opens to a large wraparound deck, perfect for relaxing or entertaining. The lower level offers a generous family room plus a bedroom, full bath, and kitchenette. A detached 2-car garage/workshop includes a 1-bedroom, 1-bath apartment above, ideal for guests, extended family, or rental income. With ample RV parking and plenty of outdoor space, this property is ready for your country lifestyle. Conveniently located near Pacific City, local fishing, and outdoor recreation, and less than 10 minutes from the beach. Don't miss this versatile property!
Contact an agent
Home facts
- Year built:1978
- Subdivision & Development:N/A
- Listing ID #:26-2568
- Added:2 day(s) ago
- Updated:September 23, 2026 at 12:54 AM
Rooms and interior
- Bedrooms:4
- Total bathrooms:3
- Full bathrooms:3
- Rooms Total:4
- Kitchen Description:Refrigerator
- Basement:Yes
- Basement Description:Concrete Perimeter, Slab
- Living area:2,544 sq. ft.
Heating and cooling
- Heating:Electric, Forced Air
Structure and exterior
- Year built:1978
- Building area:2,544 sq. ft.
- Lot area:2.38 Acres
- Architectural Style:Cabin
- Construction Materials:Wood Siding
- Exterior Features:Balcony, Lighting
- Foundation Description:Concrete Perimeter, Slab
Utilities
- Water:Well
- Sewer:Septic Tank
Finances and disclosures
- Price:$445,000
- Price per sq. ft.:$174.92
- Tax amount:$3,090 (2025)
Features and amenities
- Appliances:Dryer, Electric Oven, Refrigerator, Washer
- Laundry features:Dryer, Washer
- Amenities:Double Pane Windows, Vinyl Frames
Parking
- Parking description:Detached Garage, RV Access/Parking
- Garage:Yes
- Garage spaces:2
New listings near 36475 Jenck
- New
 $960,000Active3 beds 2 baths1,692 sq. ft.
20285 Derrick Rd, Cloverdale, OR 97112
MLS# 641663664Listed by: SAVE BIG REALTY
 $1,099,000Active3 beds 2 baths2,154 sq. ft.
15075 Belair Rd, Cloverdale, OR 97112
MLS# 558425246Listed by: HARCOURTS COAST REALTY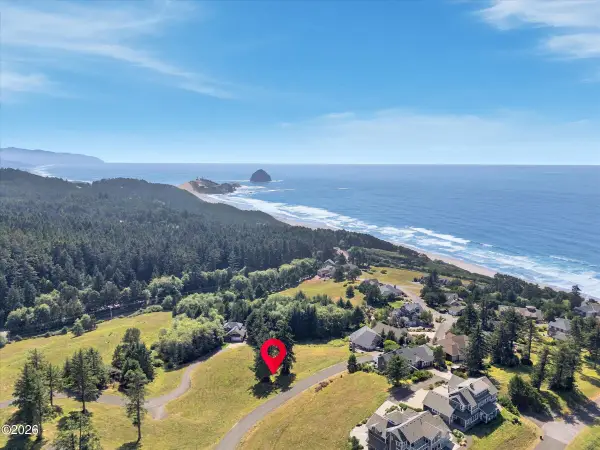 $125,000Active0.28 Acres
TL 2600 Southview, Cloverdale, OR 97112
MLS# 26-2422Listed by: HARCOURTS COAST REALTY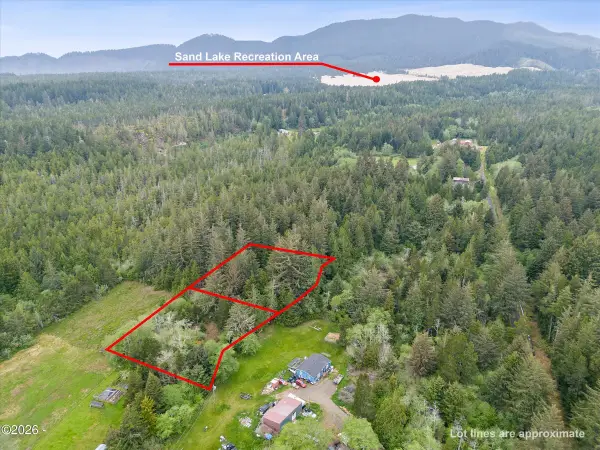 $150,000Active1.83 Acres
TL2001 & TL2200 Galloway, Cloverdale, OR 97112
MLS# 26-1261Listed by: COLDWELL BANKER PROFESSIONAL GROUP - LINCOLN CITY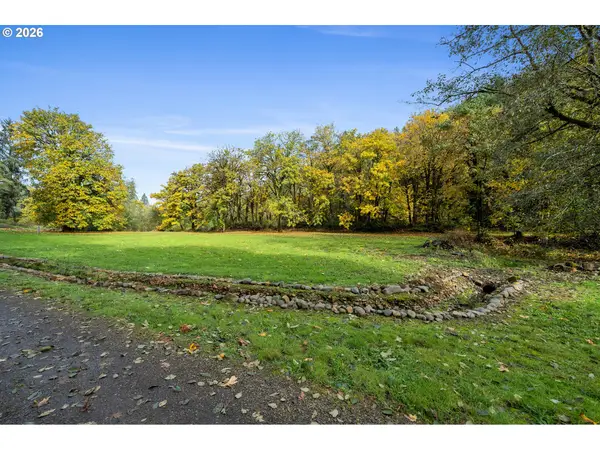 $155,000Active2.41 Acres
00701 Us 101, Cloverdale, OR 97112
MLS# 409439388Listed by: REAL BROKER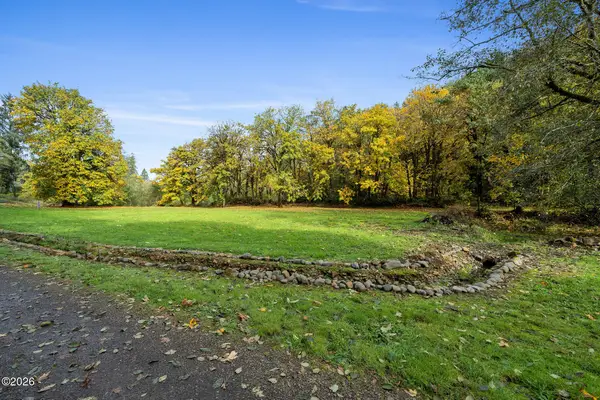 $155,000Active2.41 Acres
TL #00701 U.s. 101 S, Cloverdale, OR 97112
MLS# 26-2346Listed by: REAL BROKER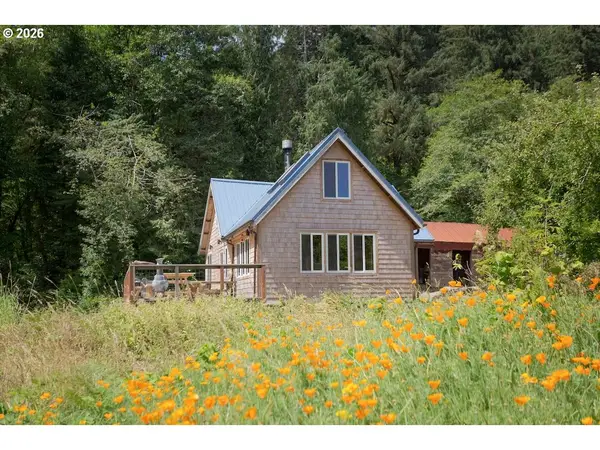 $750,000Pending2 beds 1 baths1,200 sq. ft.
15575 Farmer Creek Rd, Cloverdale, OR 97112
MLS# 449949914Listed by: LATITUDE REGENERATIVE REAL ESTATE $349,000Active3 beds 2 baths1,512 sq. ft.
14620 Misty Dr, Cloverdale, OR 97112
MLS# 497835497Listed by: ROB TROST REAL ESTATE LLC $495,000Active1 beds 1 baths778 sq. ft.
6005 Holly, Cloverdale, OR 97112
MLS# 26-2181Listed by: BERKSHIRE HATHAWAY HOMESERVICES NW - NETARTS


Protect your home and budget from life's surprises with an Assurant Home Warranty, backed by a partner that supports you through every step of homeownership. Explore Plans.
© 2026 Better Homes and Gardens Real Estate LLC. An Anywhere Real Estate company. All rights reserved. Better Homes and Gardens® Real Estate is a registered trademark owned by Meredith Operations Corporation, licensed to Better Homes and Gardens Real Estate LLC and used with permission. Better Homes and Gardens Real Estate LLC fully supports the principles of the Fair Housing Act and the Equal Opportunity Act. Listing information is deemed reliable but is not guaranteed accurate.
Each office is independently owned and operated.
Any services or products provided by third parties are not provided by, affiliated with or related to Better Homes and Gardens Real Estate LLC, or its affiliated companies.