
24051 S Upper Highland Rd, Colton, OR 97017
Local realty services provided by:Better Homes and Gardens Real Estate Realty Partners
24051 S Upper Highland Rd,Colton, OR 97017
$525,000
- 3 Beds
- 2 Baths
- 1,956 sq. ft.
- Single family
- Active
Listed by: jordan matin, paris vollstedt
Office: matin real estate503-447-3599
MLS#:601327480
Source:PORTLAND
Price summary
- Price:$525,000
- Price per sq. ft.:$268.4
About this home
Bring your vision and tools to this spacious ranch-style property on over 3.5 acres in beautiful Colton. This fixer offers a unique combination of acreage, a large one-level home, detached apartment, and additional shop—an opportunity for buyers looking for space, flexibility, and room to make improvements.The main home features 3 bedrooms, generous open living spaces, and hardwood floors throughout the common areas. The one-level ranch layout provides a functional footprint with plenty of room to reimagine and update the interior to suit your needs. The property also includes a detached 1-bedroom apartment with its own garage, providing potential space for guests, extended living, rental income, or a home office, buyer to verify.An additional detached shop provides valuable workspace and storage for projects, equipment, hobbies, or other uses. Set on over 3.5 acres, there is plenty of room to enjoy the outdoors, explore potential uses for the land, and create your ideal rural setting.Located in Colton, this property offers the opportunity to enjoy acreage and a quieter setting while remaining within reach of the greater Portland metro area. Whether you're looking for a project, additional living space, a shop, or simply room to spread out, this property offers plenty of possibilities for the right buyer. Property is being sold as-is. Buyer to verify all information, square footage, uses, permits, zoning, and development potential....
Contact an agent
Home facts
- Year built:1964
- Listing ID #:601327480
- Added:1 day(s) ago
- Updated:September 24, 2026 at 09:25 PM
Rooms and interior
- Bedrooms:3
- Total bathrooms:2
- Full bathrooms:1
- Half bathrooms:1
- Kitchen Description:Free Standing Range, Free Standing Refrigerator
- Living area:1,956 sq. ft.
Heating and cooling
- Cooling:Heat Pump
- Heating:Heat Pump
Structure and exterior
- Roof:Composition
- Year built:1964
- Building area:1,956 sq. ft.
- Lot area:3.52 Acres
- Lot Features:Level, Wooded
- Architectural Style:Ranch
- Exterior Features:Covered Deck, Outbuilding, RV Boat Storage, RV Parking, Second Residence, Tool Shed, Workshop, Yard
- Foundation Description:Concrete Perimeter
- Levels:1 Story
Schools
- High school:Colton
- Middle school:Colton
- Elementary school:Colton
Utilities
- Water:Well
- Sewer:Septic Tank
Finances and disclosures
- Price:$525,000
- Price per sq. ft.:$268.4
- Tax amount:$3,070 (2025)
Features and amenities
- Amenities:Hardwood Floors, Wall To Wall Carpet, Wood Floors
Parking
- Total parking spaces:1
- Parking description:Off Street, RV Access Parking
- Garage spaces:1
 All information provided is deemed reliable but is not guaranteed and should be independently verified. The content relating to real estate for sale on this web site comes in part from the IDX program of the RMLS of Portland Oregon. Real estate listings held by brokerage firms other than Better Homes and Gardens Real Estate Realty Partners are marked with the RMLS logo and detailed information about these properties includes the names of the listing brokers. Copyright 2026 RMLS, Portland, Oregon. Last updated: September 24, 2026
New listings near 24051 S Upper Highland Rd
- New
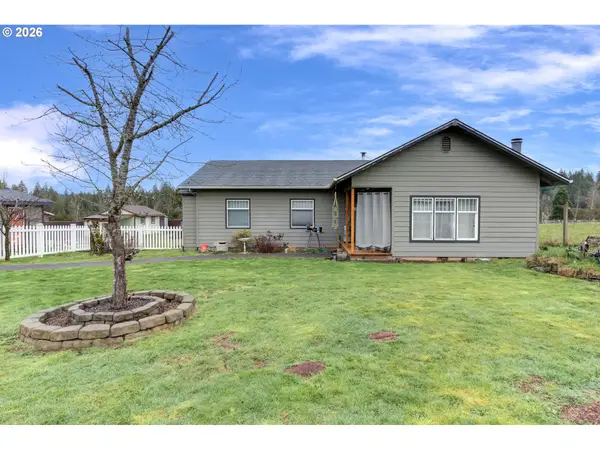 $489,900Active3 beds 1 baths1,444 sq. ft.
30518 S Wall St, Colton, OR 97017
MLS# 311106446Listed by: THE BROKER NETWORK, LLC - New
 $799,900Active3 beds 2 baths1,820 sq. ft.
20462 S Young Rd, Molalla, OR 97038
MLS# 626913898Listed by: TURNING POINT REALTY GROUP - New
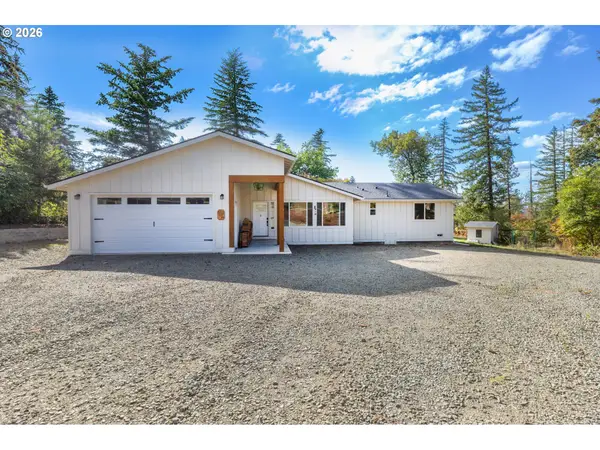 $799,000Active3 beds 4 baths1,904 sq. ft.
31403 S Long Fir Ct, Molalla, OR 97038
MLS# 283377686Listed by: JMG - JASON MITCHELL GROUP 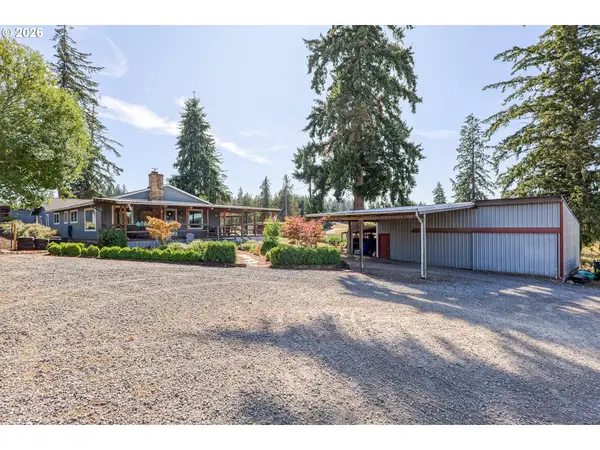 $650,000Pending4 beds 2 baths2,097 sq. ft.
20766 S Sheldon Rd, Colton, OR 97017
MLS# 392307377Listed by: KELLER WILLIAMS REALTY PORTLAND PREMIERE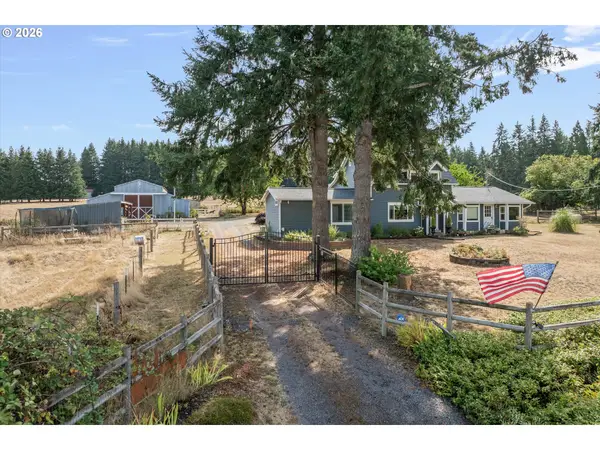 $799,000Active5 beds 2 baths2,448 sq. ft.
30166 S Grays Hill Rd, Colton, OR 97017
MLS# 352422566Listed by: EXP REALTY, LLC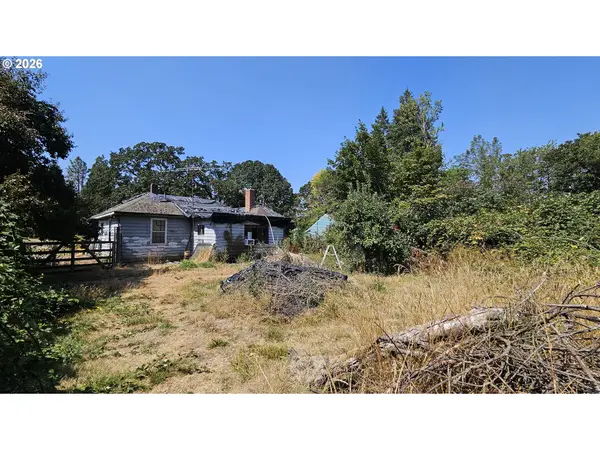 Listed by BHGRE$199,900Active0 Acres
33674 S Dickey Prairie Rd, Molalla, OR 97038
MLS# 455602642Listed by: BETTER HOMES & GARDENS REALTY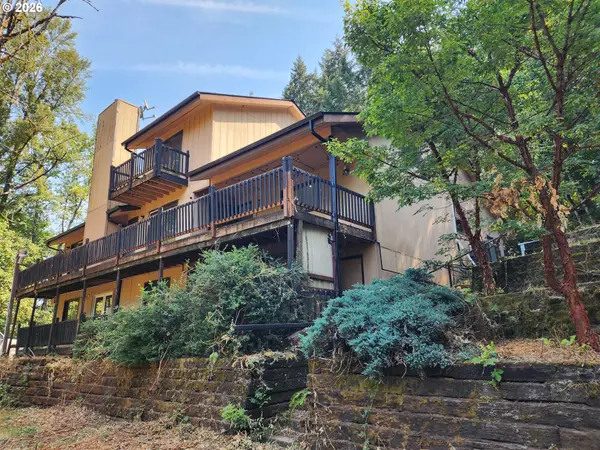 $576,500Active4 beds 3 baths2,982 sq. ft.
16750 S Stone Hill Dr, Molalla, OR 97038
MLS# 368187768Listed by: NORTHWEST PROFESSIONAL REALTY $885,000Active3 beds 2 baths1,376 sq. ft.
27053 S Shibley Rd, Colton, OR 97017
MLS# 258175771Listed by: EXP REALTY, LLC $575,000Pending9.85 Acres
24252 S Upper Highland Rd, Colton, OR 97017
MLS# 750953088Listed by: BERKSHIRE HATHAWAY HOMESERVICES NW REAL ESTATE


Protect your home and budget from life's surprises with an Assurant Home Warranty, backed by a partner that supports you through every step of homeownership. Explore Plans.
© 2026 Better Homes and Gardens Real Estate LLC. An Anywhere Real Estate company. All rights reserved. Better Homes and Gardens® Real Estate is a registered trademark owned by Meredith Operations Corporation, licensed to Better Homes and Gardens Real Estate LLC and used with permission. Better Homes and Gardens Real Estate LLC fully supports the principles of the Fair Housing Act and the Equal Opportunity Act. Listing information is deemed reliable but is not guaranteed accurate.
Each office is independently owned and operated.
Any services or products provided by third parties are not provided by, affiliated with or related to Better Homes and Gardens Real Estate LLC, or its affiliated companies.