
2645 N 16th Ct, Coos Bay, OR 97420
Local realty services provided by:Better Homes and Gardens Real Estate Equinox
2645 N 16th Ct,Coosbay, OR 97420
$529,900
- - Beds
- - Baths
- 2,574 sq. ft.
- Multi-family
- Active
Listed by: shana armstrong
Office: shana jo's red door realty llc.541-808-9404
MLS#:625573005
Source:PORTLAND
Price summary
- Price:$529,900
- Price per sq. ft.:$205.87
About this home
This tri-plex is located in a desirable & quiet Coos Bay neighborhood. Located just down the street from Bay Area Hospital, North Bend Medical center, Bay Clinic and many more medical facilities. This property has been well maintained. The 2 outside units are 2 bedroom/1 bath, 998 Sq. Ft plus attached extra deep garages and washer & dryer hook-ups. The middle unit is a 1 bedroom/1 bath single level, stackable washer & dryer, 598 Sq. Ft. and has a detached garage. Additional tenant parking in front and in back of units. All 3 units have sliding doors to the expansive deck over looking the neighborhood. Duralast Roof installed in 2011.
Contact an agent
Home facts
- Year built:1973
- Listing ID #:625573005
- Added:46 day(s) ago
- Updated:September 07, 2026 at 11:31 AM
Rooms and interior
- Basement Description:Partial Finished
- Living area:2,574 sq. ft.
Heating and cooling
- Heating:Baseboard
Structure and exterior
- Year built:1973
- Building area:2,574 sq. ft.
- Lot area:0.18 Acres
- Lot Features:Commons, Gentle Sloping, Trees
- Foundation Description:Slab
- Levels:2 Stories
Schools
- High school:Marshfield
- Middle school:Sunset
- Elementary school:Madison
Utilities
- Water:Public Water
- Sewer:Public Sewer
Finances and disclosures
- Price:$529,900
- Price per sq. ft.:$205.87
- Tax amount:$4,020 (2025)
Parking
- Total parking spaces:7
- Parking description:Garage, Off Street
- Garage spaces:3
 All information provided is deemed reliable but is not guaranteed and should be independently verified. The content relating to real estate for sale on this web site comes in part from the IDX program of the RMLS of Portland Oregon. Real estate listings held by brokerage firms other than Better Homes and Gardens Real Estate Equinox are marked with the RMLS logo and detailed information about these properties includes the names of the listing brokers. Copyright 2026 RMLS, Portland, Oregon. Last updated: September 7, 2026
New listings near 2645 N 16th Ct
- New
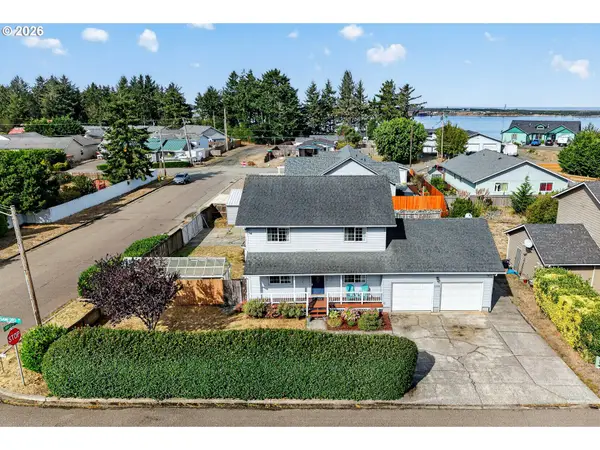 $520,000Active3 beds 3 baths1,779 sq. ft.
1300 Sanford St, CoosBay, OR 97420
MLS# 670154734Listed by: PEARSON PROPERTIES, LLC - New
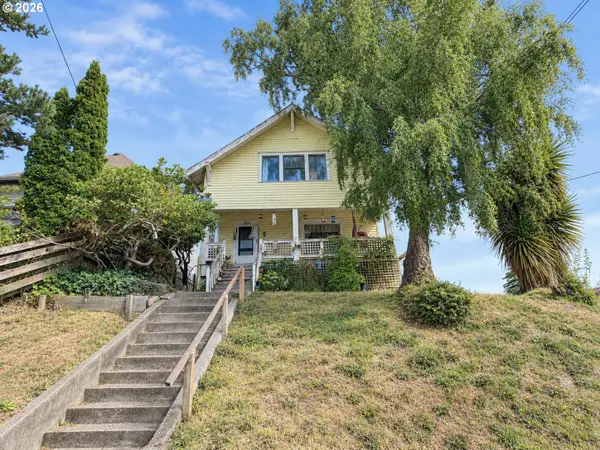 $319,000Active3 beds 2 baths2,851 sq. ft.
414 Hall Ave, CoosBay, OR 97420
MLS# 295922184Listed by: EXP REALTY, LLC 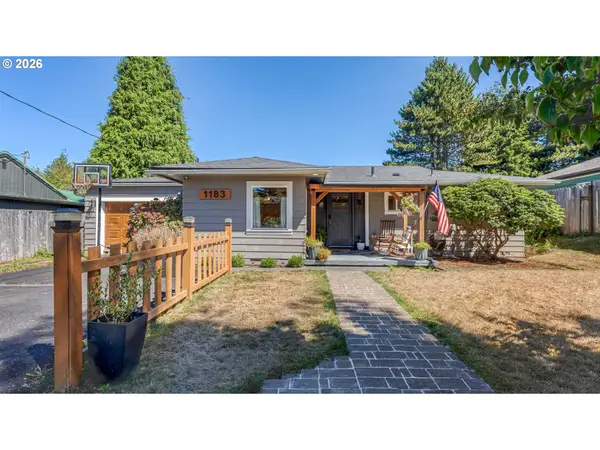 $369,000Pending3 beds 2 baths1,256 sq. ft.
1183 Ocean Ter, CoosBay, OR 97420
MLS# 558783789Listed by: PACIFIC PROPERTIES- New
 $209,000Active2 beds 1 baths792 sq. ft.
1363 Minnesota Ave, CoosBay, OR 97420
MLS# 131582944Listed by: PACIFIC COAST REAL ESTATE & DEVELOPMENT, LLC  $495,000Pending3 beds 3 baths2,699 sq. ft.
2060 Timberline Dr, CoosBay, OR 97420
MLS# 708229143Listed by: OCEAN DUNES REALTY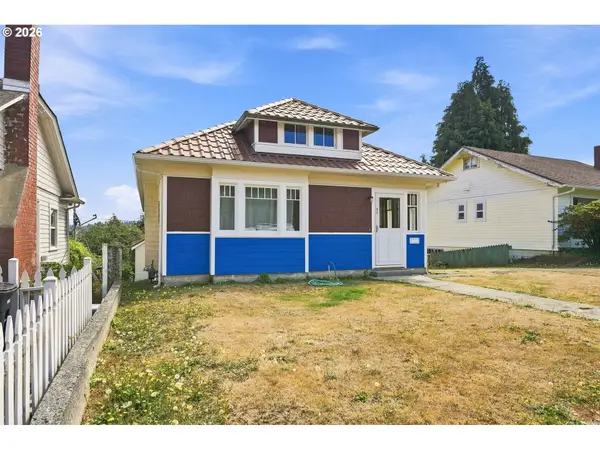 $314,900Pending3 beds 1 baths1,296 sq. ft.
824 S 7th St, CoosBay, OR 97420
MLS# 399575876Listed by: MAST REALTY GROUP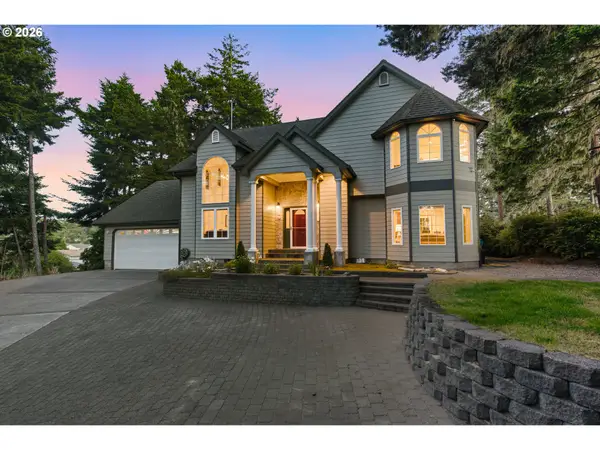 $692,000Active3 beds 3 baths2,237 sq. ft.
930 Lake Ct, CoosBay, OR 97420
MLS# 149426771Listed by: PACIFIC COAST REAL ESTATE & DEVELOPMENT, LLC- New
 $459,000Active4 beds 3 baths2,608 sq. ft.
1461 Kingwood Ave, CoosBay, OR 97420
MLS# 166183357Listed by: PACIFIC PROPERTIES - New
 $345,000Active3 beds 1 baths897 sq. ft.
354 N Wasson St, CoosBay, OR 97420
MLS# 332355825Listed by: PACIFIC COAST REAL ESTATE & DEVELOPMENT, LLC - New
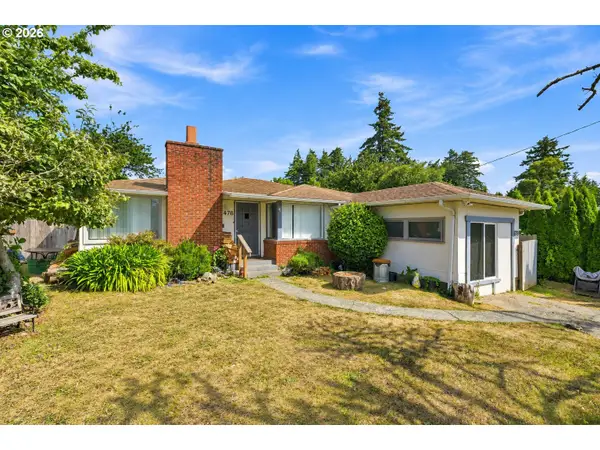 $299,000Active3 beds 2 baths1,232 sq. ft.
1478 Myrtle Ave, CoosBay, OR 97420
MLS# 266122638Listed by: PACIFIC COAST REAL ESTATE & DEVELOPMENT, LLC


Protect your home and budget from life's surprises with an Assurant Home Warranty, backed by a partner that supports you through every step of homeownership. Explore Plans.
© 2026 Better Homes and Gardens Real Estate LLC. An Anywhere Real Estate company. All rights reserved. Better Homes and Gardens® Real Estate is a registered trademark owned by Meredith Operations Corporation, licensed to Better Homes and Gardens Real Estate LLC and used with permission. Better Homes and Gardens Real Estate LLC fully supports the principles of the Fair Housing Act and the Equal Opportunity Act. Listing information is deemed reliable but is not guaranteed accurate.
Each office is independently owned and operated.
Any services or products provided by third parties are not provided by, affiliated with or related to Better Homes and Gardens Real Estate LLC, or its affiliated companies.