
91525 Spaw Ln, Coos Bay, OR 97420
Local realty services provided by:Better Homes and Gardens Real Estate Equinox
91525 Spaw Ln,Coosbay, OR 97420
$599,000
- 3 Beds
- 4 Baths
- 1,550 sq. ft.
- Single family
- Active
Listed by: gary trenner ii
Office: coastal sotheby's international realty541-516-1850
MLS#:595179927
Source:PORTLAND
Price summary
- Price:$599,000
- Price per sq. ft.:$386.45
About this home
This isn't just another home with a shop; it's an entire lifestyle headquarters. From the custom-built residence and five-bay shop to the guest home, gardens, and expansive grounds, every part of this property was designed to give you more freedom, more flexibility, and more possibilities. Ideally located just minutes from Charleston Harbor, Bastendorff Beach, Sunset Bay, the Oregon Dunes National Recreation Area, and miles of boating, fishing, crabbing, kayaking, hiking, and off-road recreation, this is the perfect basecamp for the Oregon Coast way of life. Built in 2014, the custom Single-Level home features soaring ceilings, an open-concept design filled with natural light, and a spacious kitchen designed for gathering. Offering 2 bedrooms, 2 bathrooms, a large sunroom/office, pellet stove, mini-split heating and cooling, covered front entry, and covered back patio, the home blends comfort with thoughtful design. The primary suite includes a walk-in tile shower, soaking tub, and generous storage. Outside, beautifully landscaped grounds feature extensive paver and concrete walkways with step-free access, raised garden beds, pear and apple trees, blueberries, strawberries, chicken coop, powered garden shed, drip irrigation, sprinkler system, LeafGuard gutters, and a fully underground drainage system. The impressive 5-bay shop is built for work and play, offering oversized bays, three finished offices/flex rooms, a bathroom, RV hookups, and an expansive driveway with room for RVs, boats, trailers, and equipment. Interior trails provide easy access throughout the property. Completing this unique offering is a detached 2005 manufactured guest home, ideal for extended family, guests, a caretaker, or potential rental income. Fully fenced with a power-gated entrance, this rare property delivers privacy, flexibility, and exceptional value with virtually every square foot thoughtfully designed and ready for whatever comes next....
Contact an agent
Home facts
- Year built:2014
- Listing ID #:595179927
- Added:50 day(s) ago
- Updated:September 23, 2026 at 11:55 AM
Rooms and interior
- Bedrooms:3
- Total bathrooms:4
- Full bathrooms:3
- Half bathrooms:1
- Kitchen Description:Dishwasher, Disposal, Free Standing Range, Free Standing Refrigerator, Island, Microwave
- Living area:1,550 sq. ft.
Heating and cooling
- Heating:Mini Split
Structure and exterior
- Roof:Composition, Metal
- Year built:2014
- Building area:1,550 sq. ft.
- Lot area:0.92 Acres
- Architectural Style:1 Story, Custom Style
- Exterior Features:Covered Patio, Fenced, Garden, Outbuilding, RV Boat Storage, RV Hookup, RV Parking, Raised Beds, Tool Shed, Workshop, Yard
- Foundation Description:Slab
- Levels:1 Story
Schools
- High school:Marshfield
- Middle school:Marshfield
- Elementary school:Sunset
Utilities
- Water:Public Water
- Sewer:Public Sewer
Finances and disclosures
- Price:$599,000
- Price per sq. ft.:$386.45
- Tax amount:$3,650 (2025)
Features and amenities
- Laundry features:Washer/Dryer
- Amenities:Ceiling Fan, Double Pane Window(s), Garage Door Opener, High Ceilings, Laundry, Vinyl Frame Windows
Parking
- Total parking spaces:5
- Parking description:RV Access Parking, Secured
- Garage spaces:5
 All information provided is deemed reliable but is not guaranteed and should be independently verified. The content relating to real estate for sale on this web site comes in part from the IDX program of the RMLS of Portland Oregon. Real estate listings held by brokerage firms other than Better Homes and Gardens Real Estate Equinox are marked with the RMLS logo and detailed information about these properties includes the names of the listing brokers. Copyright 2026 RMLS, Portland, Oregon. Last updated: September 23, 2026
New listings near 91525 Spaw Ln
- New
 $449,000Active4 beds 2 baths2,348 sq. ft.
1459 Kingwood Ave, CoosBay, OR 97420
MLS# 125080929Listed by: THE NEIL COMPANY REAL ESTATE - New
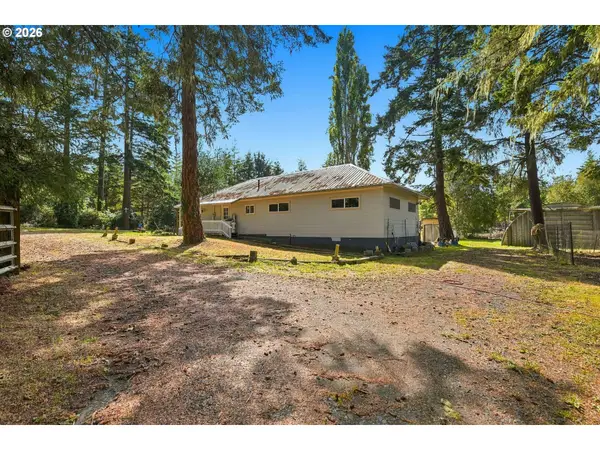 $925,000Active-- beds -- baths
1040 Jefferson St, CoosBay, OR 97420
MLS# 658236785Listed by: PACIFIC COAST REAL ESTATE & DEVELOPMENT, LLC - New
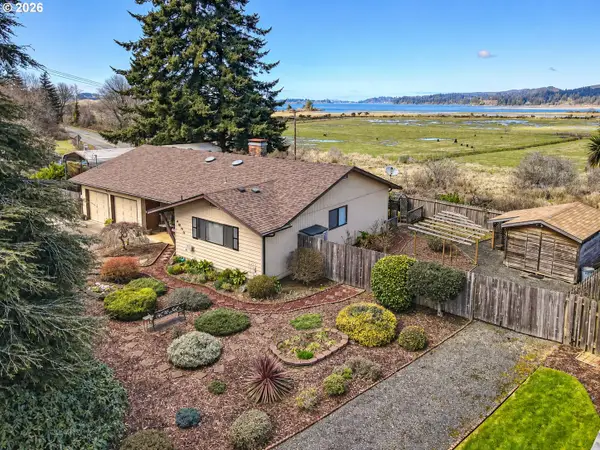 $465,000Active4 beds 2 baths1,418 sq. ft.
1605 Applewood Dr, CoosBay, OR 97420
MLS# 337001450Listed by: RE/MAX SOUTH COAST - New
 $369,000Active3 beds 2 baths1,456 sq. ft.
1646 Coos River Hwy, CoosBay, OR 97420
MLS# 639408086Listed by: PARKER HEIGHTS REALTY - New
 $169,000Active5.66 Acres
1 Idaho Ave, CoosBay, OR 97420
MLS# 156834528Listed by: PACIFIC PROPERTIES - New
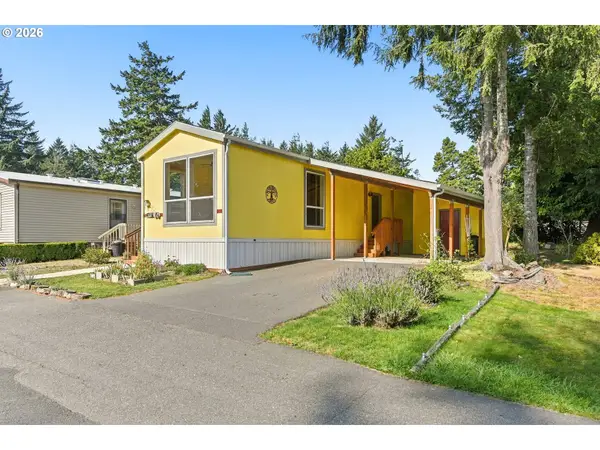 $132,000Active2 beds 1 baths672 sq. ft.
472 Shorepines Pl, CoosBay, OR 97420
MLS# 157398872Listed by: PACIFIC COAST REAL ESTATE & DEVELOPMENT, LLC  $75,000Active0.18 Acres
312 S Wall St, CoosBay, OR 97420
MLS# 160866466Listed by: RE/MAX SOUTH COAST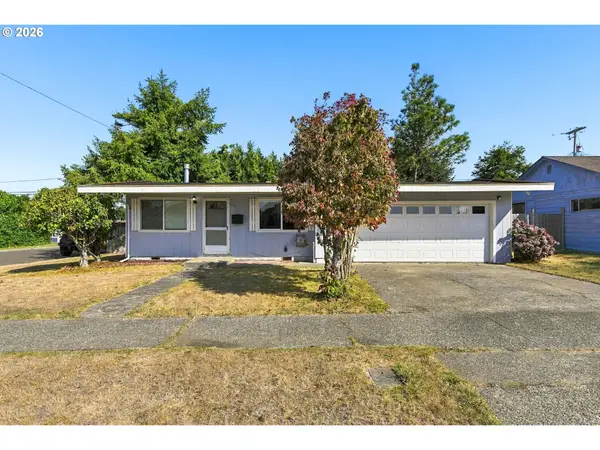 $248,000Pending3 beds 1 baths1,008 sq. ft.
1110 Michigan Ave, CoosBay, OR 97420
MLS# 245219997Listed by: PACIFIC COAST REAL ESTATE & DEVELOPMENT, LLC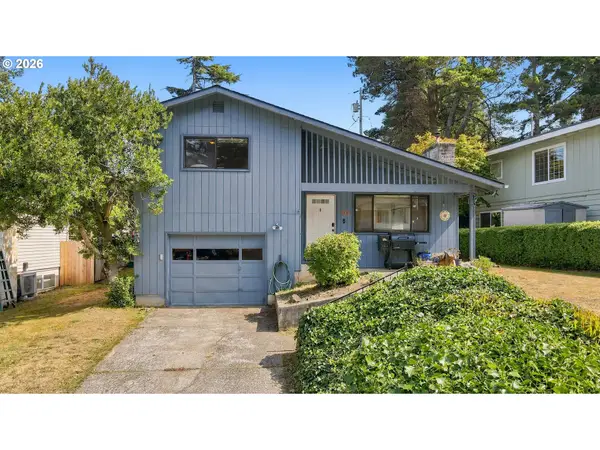 $425,000Pending4 beds 2 baths1,466 sq. ft.
900 Oakway Dr, CoosBay, OR 97420
MLS# 717144046Listed by: PACIFIC COAST REAL ESTATE & DEVELOPMENT, LLC $495,000Active2 beds 2 baths1,637 sq. ft.
1037 Canyon Ter, CoosBay, OR 97420
MLS# 156965707Listed by: COASTAL SOTHEBY'S INTERNATIONAL REALTY


Protect your home and budget from life's surprises with an Assurant Home Warranty, backed by a partner that supports you through every step of homeownership. Explore Plans.
© 2026 Better Homes and Gardens Real Estate LLC. An Anywhere Real Estate company. All rights reserved. Better Homes and Gardens® Real Estate is a registered trademark owned by Meredith Operations Corporation, licensed to Better Homes and Gardens Real Estate LLC and used with permission. Better Homes and Gardens Real Estate LLC fully supports the principles of the Fair Housing Act and the Equal Opportunity Act. Listing information is deemed reliable but is not guaranteed accurate.
Each office is independently owned and operated.
Any services or products provided by third parties are not provided by, affiliated with or related to Better Homes and Gardens Real Estate LLC, or its affiliated companies.