
93764 Coho Lane, Coos Bay, OR 97420
Local realty services provided by:Better Homes and Gardens Real Estate Equinox
93764 Coho Lane,Coos Bay, OR 97420
$625,000
- 3 Beds
- 3 Baths
- 2,537 sq. ft.
- Single family
- Active
Listed by: matt stranahan, bartell group
Office: john l. scott medford
MLS#:220226440
Source:OR_SOMLS
Price summary
- Price:$625,000
- Price per sq. ft.:$246.35
- Monthly HOA dues:$8.33
About this home
This tranquil home offers unmatched privacy and expansive natural light! Stepping in to the main floor featuring the primary bedroom and bathroom, you are surrounded by natural light from the massive living room windows, beckoning you to the wraparound deck. Great for entertaining or enjoying the private views of the waterway this home is an experience you won't want to miss! Downstairs, the two additional bedrooms with a separate entrance provide excellent space for a two family setup or rental potential. Plenty of storage space throughout and an expansive garage + RV parking means there's plenty of space for all your toys. Beautifully maintained landscaping on the terraced slopes feature lawn areas and an idyllic garden spaces for plants to thrive. The lot feels private but isn't isolated, giving a relaxing atmosphere to the property. If you're looking for a home that delivers real views, smart separation of spaces, and everyday livability this is it. Come see it for yourself!
Contact an agent
Home facts
- Year built:2002
- Subdivision & Development:N/A
- Listing ID #:220226440
- Added:50 day(s) ago
- Updated:September 24, 2026 at 02:36 PM
Rooms and interior
- Bedrooms:3
- Total bathrooms:3
- Full bathrooms:2
- Half bathrooms:1
- Flooring:Carpet, Hardwood, Laminate, Tile
- Bathrooms Description:Double Vanity
- Kitchen Description:Dishwasher, Oven, Range, Refrigerator
- Bedroom Description:Primary Downstairs
- Basement Description:Unfinished
- Living area:2,537 sq. ft.
Heating and cooling
- Cooling:Central Air, Heat Pump
- Heating:Electric, Forced Air, Heat Pump
- Central air:Yes
Structure and exterior
- Roof:Asphalt
- Year built:2002
- Building area:2,537 sq. ft.
- Lot area:1.51 Acres
- Lot Features:Corner Lot, Garden, Landscaped, Sloped
- Architectural Style:Traditional
- Construction Materials:Block, Concrete
- Foundation Description:Block, Concrete Perimeter, Slab
- Levels:2 Story
Schools
- High school:Check with District
- Middle school:Check with District
- Elementary school:Check with District
Utilities
- Water:Well
- Sewer:Septic Tank
Finances and disclosures
- Price:$625,000
- Price per sq. ft.:$246.35
- Tax amount:$4,425 (2025)
Features and amenities
- Appliances:Dishwasher, Oven, Range, Refrigerator, Water Softener
Parking
- Parking description:Asphalt, Driveway, Garage Door Opener, RV Access/Parking
- Garage:Yes
- Garage spaces:2
New listings near 93764 Coho Lane
- New
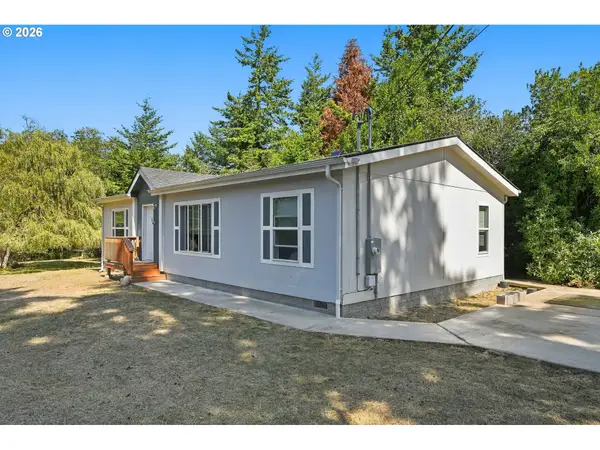 $350,000Active3 beds 2 baths1,296 sq. ft.
1680 Stark Ave, CoosBay, OR 97420
MLS# 642071558Listed by: OREGON LIFE HOMES
- New
 $449,000Active4 beds 2 baths2,348 sq. ft.
1459 Kingwood Ave, CoosBay, OR 97420
MLS# 125080929Listed by: THE NEIL COMPANY REAL ESTATE - New
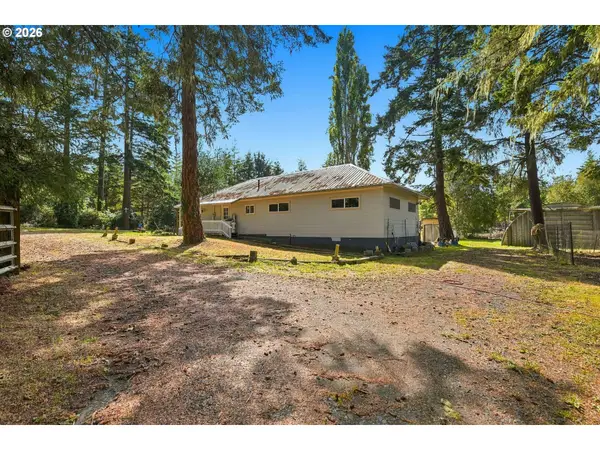 $925,000Active-- beds -- baths
1040 Jefferson St, CoosBay, OR 97420
MLS# 658236785Listed by: PACIFIC COAST REAL ESTATE & DEVELOPMENT, LLC - New
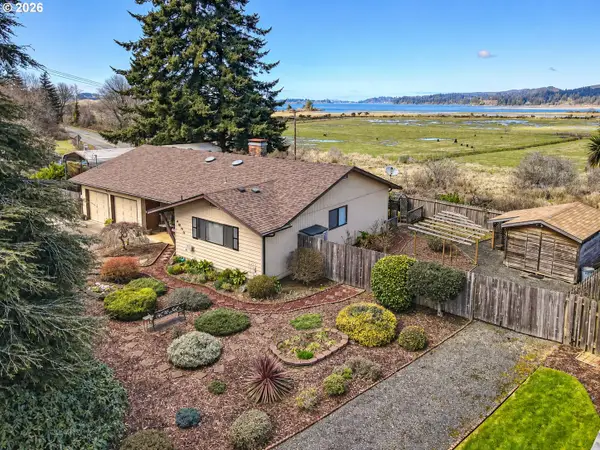 $465,000Active4 beds 2 baths1,418 sq. ft.
1605 Applewood Dr, CoosBay, OR 97420
MLS# 337001450Listed by: RE/MAX SOUTH COAST - New
 $369,000Active3 beds 2 baths1,456 sq. ft.
1646 Coos River Hwy, CoosBay, OR 97420
MLS# 639408086Listed by: PARKER HEIGHTS REALTY - New
 $169,000Active5.66 Acres
1 Idaho Ave, CoosBay, OR 97420
MLS# 156834528Listed by: PACIFIC PROPERTIES - New
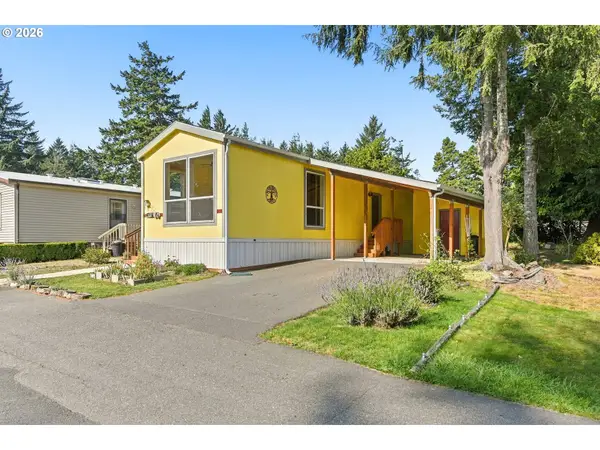 $132,000Active2 beds 1 baths672 sq. ft.
472 Shorepines Pl, CoosBay, OR 97420
MLS# 157398872Listed by: PACIFIC COAST REAL ESTATE & DEVELOPMENT, LLC  $75,000Active0.18 Acres
312 S Wall St, CoosBay, OR 97420
MLS# 160866466Listed by: RE/MAX SOUTH COAST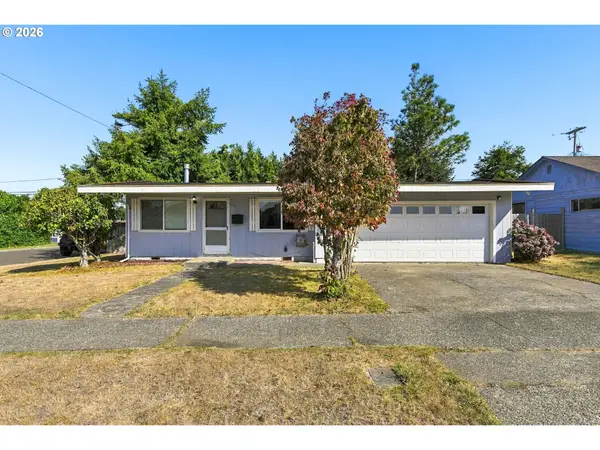 $248,000Pending3 beds 1 baths1,008 sq. ft.
1110 Michigan Ave, CoosBay, OR 97420
MLS# 245219997Listed by: PACIFIC COAST REAL ESTATE & DEVELOPMENT, LLC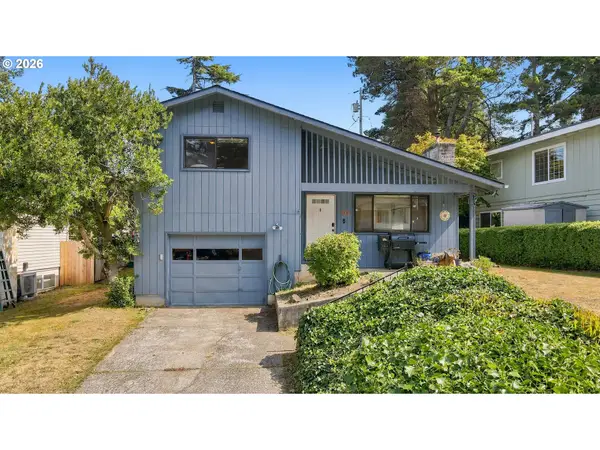 $425,000Pending4 beds 2 baths1,466 sq. ft.
900 Oakway Dr, CoosBay, OR 97420
MLS# 717144046Listed by: PACIFIC COAST REAL ESTATE & DEVELOPMENT, LLC


Protect your home and budget from life's surprises with an Assurant Home Warranty, backed by a partner that supports you through every step of homeownership. Explore Plans.
© 2026 Better Homes and Gardens Real Estate LLC. An Anywhere Real Estate company. All rights reserved. Better Homes and Gardens® Real Estate is a registered trademark owned by Meredith Operations Corporation, licensed to Better Homes and Gardens Real Estate LLC and used with permission. Better Homes and Gardens Real Estate LLC fully supports the principles of the Fair Housing Act and the Equal Opportunity Act. Listing information is deemed reliable but is not guaranteed accurate.
Each office is independently owned and operated.
Any services or products provided by third parties are not provided by, affiliated with or related to Better Homes and Gardens Real Estate LLC, or its affiliated companies.