
94607 Shelley Ln, Coquille, OR 97423
Local realty services provided by:Better Homes and Gardens Real Estate Equinox
Listed by: mark jamesCell: 541-740-9854
Office: premiere property group, llc. albany541-730-4830
MLS#:844548
Source:OR_WVMLS
Price summary
- Price:$584,000
- Price per sq. ft.:$178.05
About this home
Move-In Ready Gem in Serene Setting. Comfort & Character -- hardwood and tile flooring, bay windows, rich wood accents. Spacious kitchen w/SS appliances, custom cabinetry, and roomy counters. Finished basement transformed into a luxurious primary suite with sitting area, fireplace, walk-in closet, and private bath. Dedicated craft space adj. to laundry on lower level. Fully fenced backyard with tiered decks, covered patios, gazebo, and garden shed, perfect for entertaining. Abundant storage throughout home.
Contact an agent
Home facts
- Year built:1968
- Listing ID #:844548
- Added:43 day(s) ago
- Updated:September 25, 2026 at 07:57 PM
Rooms and interior
- Bedrooms:3
- Total bathrooms:2
- Full bathrooms:2
- Flooring:Tile, Wood
- Dining Description:Formal Dining Room, On Level 1
- Kitchen Description:Dishwasher, Disposal, On Level 1, Range Included, Range: Electric
- Bedroom Description:Master Bedroom on Lower Level
- Basement Description:Finished
- Living area:3,280 sq. ft.
Heating and cooling
- Heating:Heat Pump
Structure and exterior
- Roof:Shake
- Year built:1968
- Building area:3,280 sq. ft.
- Lot area:0.4 Acres
- Lot Features:Dimension Above
- Architectural Style:2 Story, Split Entry
- Construction Materials:Cedar
- Exterior Features:Deck, Fenced Yard, Underground Sprinklers
- Foundation Description:Continuous
Schools
- Elementary school:Lincoln
Utilities
- Water:City
- Sewer:Septic
Finances and disclosures
- Price:$584,000
- Price per sq. ft.:$178.05
- Tax amount:$3,139 (2025)
Features and amenities
- Amenities:Area/Room For RV, Electric Water Heater
Parking
- Parking description:Attached Garage
- Garage spaces:2
 Based on information from Willamette Valley Multiple Listing Service, which neither guarantees nor is in any way responsible for its accuracy. All data is provided AS IS and with all faults. Data maintained by Willamette Valley Multiple Listing Service may not reflect all real estate activity in the market. OR_WVMLS Member Broker: Ron Blacquiere
New listings near 94607 Shelley Ln
- New
 $345,000Active3 beds 1 baths1,056 sq. ft.
94805 Vista Ln, Coquille, OR 97423
MLS# 193480665Listed by: RIVER CITIES REALTY INC - New
 $479,000Active3 beds 2 baths1,618 sq. ft.
55593 Glen Aiken Creek Rd, Coquille, OR 97423
MLS# 446992474Listed by: PACIFIC PROPERTIES 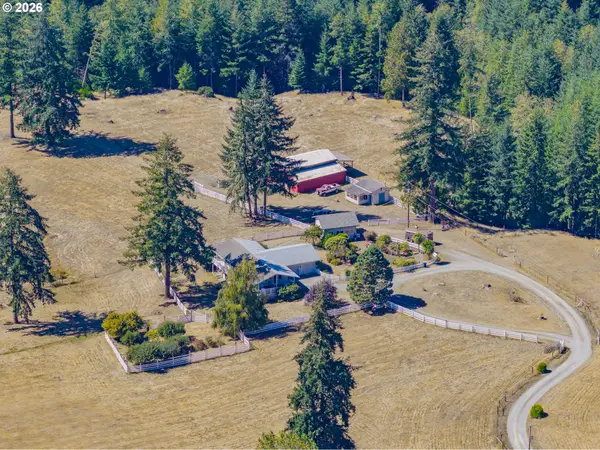 $825,000Active3 beds 3 baths2,208 sq. ft.
56972 Gladewood Rd, Coquille, OR 97423
MLS# 384482029Listed by: PACIFIC PROPERTIES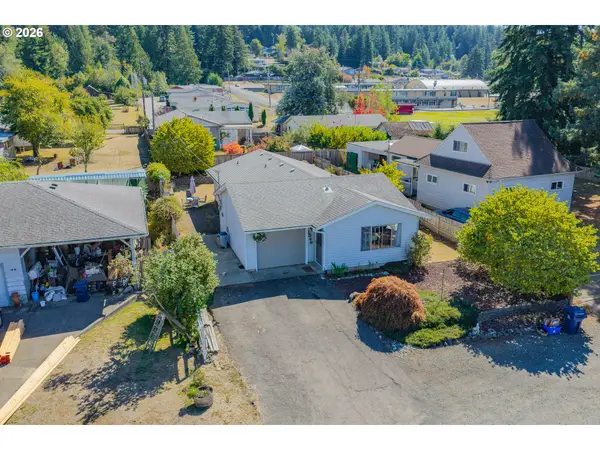 $293,000Pending3 beds 2 baths1,336 sq. ft.
1546 N Dean St, Coquille, OR 97423
MLS# 490642340Listed by: PACIFIC PROPERTIES $399,000Active4 beds 3 baths2,362 sq. ft.
587 N Baxter St, Coquille, OR 97423
MLS# 627845415Listed by: PACIFIC PROPERTIES $157,500Active2 beds 1 baths624 sq. ft.
830 E 10th St, Coquille, OR 97423
MLS# 490215886Listed by: JOHNSON GROUP REAL ESTATE, LLC $375,000Active-- beds -- baths
108 N Irving St, Coquille, OR 97423
MLS# 480313095Listed by: PACIFIC PROPERTIES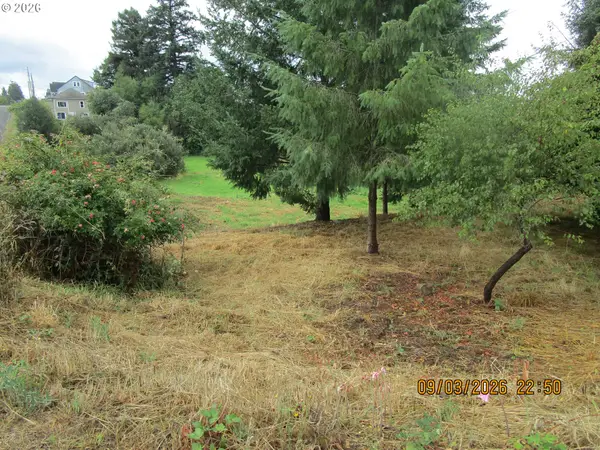 $99,000Active0.69 Acres
481 N Baxter St, Coquille, OR 97423
MLS# 245851326Listed by: COPPER TREE REALTY $385,000Active3 beds 2 baths1,779 sq. ft.
905 E 1st St, Coquille, OR 97423
MLS# 258615669Listed by: PACIFIC PROPERTIES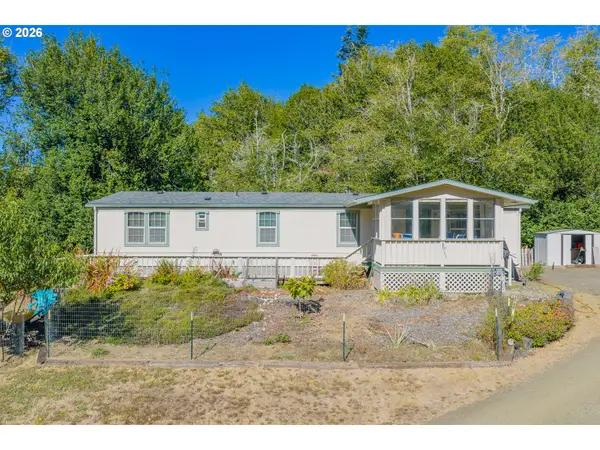 $325,000Active3 beds 2 baths1,440 sq. ft.
56788 Cougar Rd, Coquille, OR 97423
MLS# 281409710Listed by: PACIFIC PROPERTIES


Protect your home and budget from life's surprises with an Assurant Home Warranty, backed by a partner that supports you through every step of homeownership. Explore Plans.
© 2026 Better Homes and Gardens Real Estate LLC. An Anywhere Real Estate company. All rights reserved. Better Homes and Gardens® Real Estate is a registered trademark owned by Meredith Operations Corporation, licensed to Better Homes and Gardens Real Estate LLC and used with permission. Better Homes and Gardens Real Estate LLC fully supports the principles of the Fair Housing Act and the Equal Opportunity Act. Listing information is deemed reliable but is not guaranteed accurate.
Each office is independently owned and operated.
Any services or products provided by third parties are not provided by, affiliated with or related to Better Homes and Gardens Real Estate LLC, or its affiliated companies.