
507 N 19th (#88) Av, Cornelius, OR 97113
Local realty services provided by:Better Homes and Gardens Real Estate Equinox
Listed by: patty hoppercell: 541-951-1812
Office: more realty503-749-7105
MLS#:844998
Source:OR_WVMLS
507 N 19th (#88) Av,Cornelius, OR 97113
$124,900
- 2 Beds
- 2 Baths
- 1,152 sq. ft.
- Mobile / Manufactured
- Active
Price summary
- Price:$124,900
- Price per sq. ft.:$108.42
About this home
Private setting in a well-maintained 55+park in Cornelius, Oregon. This 2-bm, 2-ba, 1,152 sqft. Full remodel from studs in 2016: updated HVAC, kitchen, bathrooms, insulation, windows, siding, & more. The kitchen and bathrooms include custom-built cabinets, upgraded kitchen appliances, including a Jenn-Air downdraft, new dishwasher. Tuff Shed. Private yard front & back. Ask agent for furnishings list. Space least $1025 & includes garbage, water, and sewer; accnts in good standing receive a $50/mo discount.
Contact an agent
Home facts
- Year built:1972
- Listing ID #:844998
- Added:1 day(s) ago
- Updated:August 25, 2026 at 04:55 AM
Rooms and interior
- Bedrooms:2
- Total bathrooms:2
- Flooring:Carpet, Vinyl
- Dining Description:On Level 1
- Kitchen Description:Dishwasher, Disposal, Microwave Included, On Level 1, Range: Built-In, Range: Downdraft
- Bedroom Description:Master Bedroom on Level 1
- Living area:1,152 sq. ft.
Structure and exterior
- Year built:1972
- Building area:1,152 sq. ft.
- Lot Features:Cul-De-Sac
- Construction Materials:Wood
- Exterior Features:Covered Deck, Fenced Yard, Underground Sprinklers
- Foundation Description:Pier
Finances and disclosures
- Price:$124,900
- Price per sq. ft.:$108.42
- Tax amount:$940 (2025)
Features and amenities
- Amenities:Electric Water Heater
Parking
- Parking description:Carport
- Garage spaces:1
 Based on information from Willamette Valley Multiple Listing Service, which neither guarantees nor is in any way responsible for its accuracy. All data is provided AS IS and with all faults. Data maintained by Willamette Valley Multiple Listing Service may not reflect all real estate activity in the market. OR_WVMLS Member Broker: Ron Blacquiere
New listings near 507 N 19th (#88) Av
- New
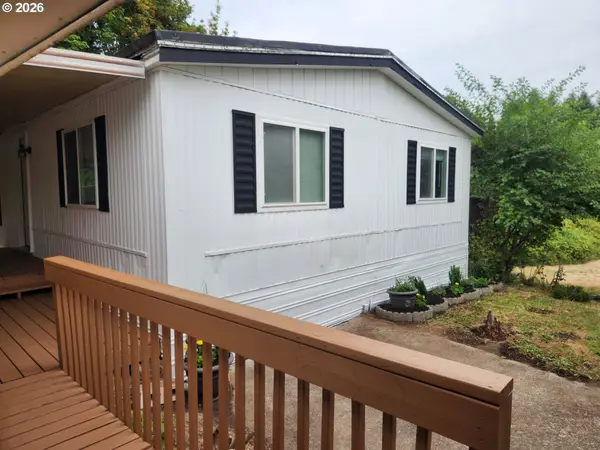 $69,900Active2 beds 1 baths960 sq. ft.
507 N 19th Ave #46, Cornelius, OR 97113
MLS# 465811092Listed by: MORE REALTY  $345,000Active3 beds 3 baths1,495 sq. ft.
861 N 19th Ave, Cornelius, OR 97113
MLS# 290043368Listed by: WILLCUTS COMPANY REAL ESTATE- Open Wed, 11am to 5pmNew
 $559,960Active3 beds 3 baths2,038 sq. ft.
2745 S Ivy St #828, Cornelius, OR 97113
MLS# 578750884Listed by: SEKISUI HOUSE PNW, INC  $325,000Pending3 beds 1 baths1,056 sq. ft.
825 S Magnolia St, Cornelius, OR 97113
MLS# 570065348Listed by: CARDINAL REAL ESTATE LLC $624,000Active3 beds 3 baths2,600 sq. ft.
3065 N Holladay Dr, Cornelius, OR 97113
MLS# 204761840Listed by: BERKSHIRE HATHAWAY HOMESERVICES NW REAL ESTATE $519,999Active3 beds 2 baths1,457 sq. ft.
2010 S Dogwood St, Cornelius, OR 97113
MLS# 186227327Listed by: KELLER WILLIAMS REALTY PORTLAND PREMIERE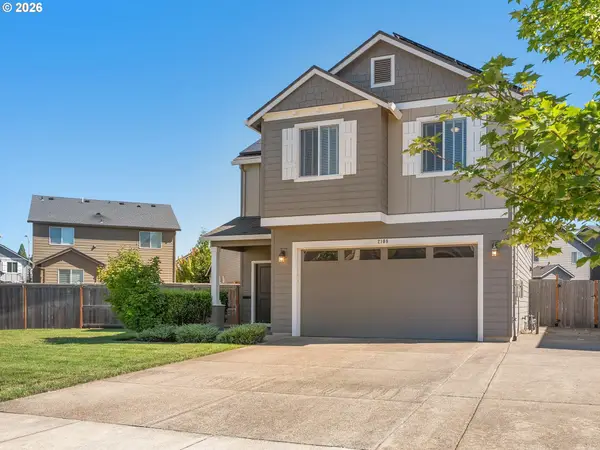 $469,900Pending4 beds 3 baths1,736 sq. ft.
2108 S Jasper Dr, Cornelius, OR 97113
MLS# 136787021Listed by: RE/MAX EQUITY GROUP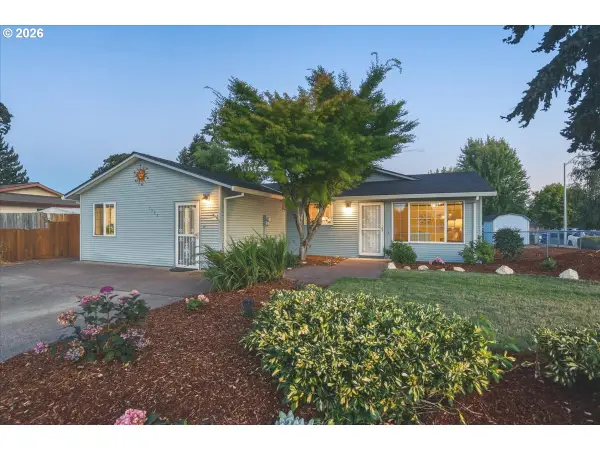 $489,000Pending5 beds 2 baths1,797 sq. ft.
1531 S Dogwood St, Cornelius, OR 97113
MLS# 625693178Listed by: HOMESMART REALTY GROUP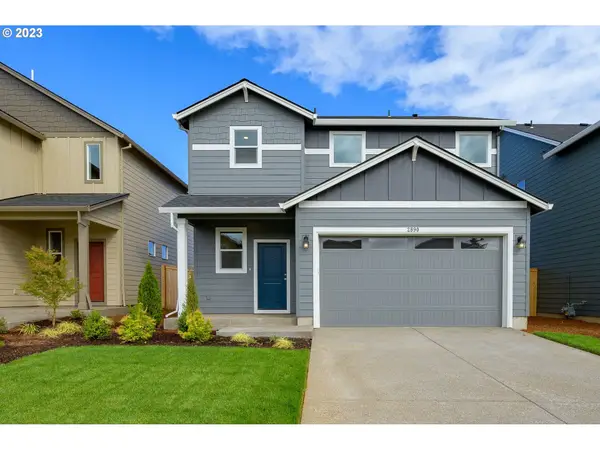 $519,960Pending3 beds 3 baths1,609 sq. ft.
2773 S Ivy St #827, Cornelius, OR 97113
MLS# 335968510Listed by: SEKISUI HOUSE PNW, INC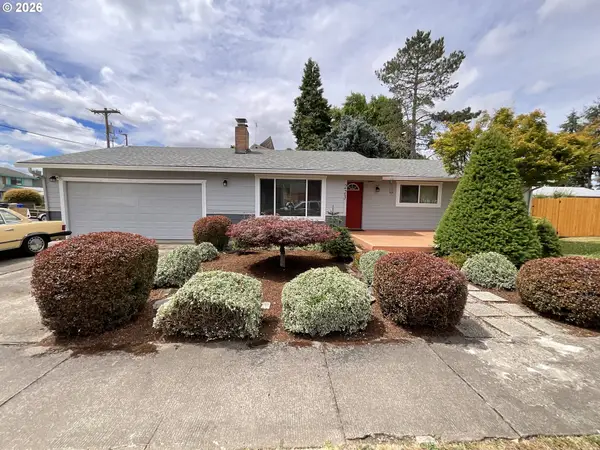 $544,900Active3 beds 2 baths1,454 sq. ft.
223 N 13th Ave, Cornelius, OR 97113
MLS# 379187881Listed by: ROSE CITY REALTY


Protect your home and budget from life's surprises with an Assurant Home Warranty, backed by a partner that supports you through every step of homeownership. Explore Plans.
© 2026 Better Homes and Gardens Real Estate LLC. An Anywhere Real Estate company. All rights reserved. Better Homes and Gardens® Real Estate is a registered trademark owned by Meredith Operations Corporation, licensed to Better Homes and Gardens Real Estate LLC and used with permission. Better Homes and Gardens Real Estate LLC fully supports the principles of the Fair Housing Act and the Equal Opportunity Act. Listing information is deemed reliable but is not guaranteed accurate.
Each office is independently owned and operated.
Any services or products provided by third parties are not provided by, affiliated with or related to Better Homes and Gardens Real Estate LLC, or its affiliated companies.