
881 N 28th Av, Cornelius, OR 97113
Local realty services provided by:Better Homes and Gardens Real Estate Realty Partners
Listed by: alana waltersDirec: 503-819-2601
Office: john l. scott market center503-844-9800
MLS#:847266
Source:OR_WVMLS
881 N 28th Av,Cornelius, OR 97113
$579,000
- 4 Beds
- 3 Baths
- 2,113 sq. ft.
- Single family
- Active
Upcoming open houses
- Sun, Nov 1501:00 pm - 03:00 pm
Price summary
- Price:$579,000
- Price per sq. ft.:$274.02
About this home
WELCOME HOME ~ spend your Holidays in this wonderfully updated and move-in ready home. This traditional two-story home in Hobbs Farm Estates welcomes you with a sweet front porch, vaulted ceilings, and over 2,100 sq. ft. of thoughtfully designed living space—inside and out! The inviting main level features a formal vaulted living room, dining area with bay window, and a spacious bonus/family area with gas fireplace and slider opening to the fully fenced backyard. Step outside to your own entertaining retreat with a gazebo-covered patio, ceiling fan for those warm summer evenings, raised garden beds, and tool shed. The fantastic, easy-flow kitchen offers an eating area, bay window, stainless appliances, gas range, pantry, and eat bar—perfect for everyday meals or gathering with friends and family. Upstairs, you'll find four spacious bedrooms and two updated bathrooms, including a generous primary suite with private ensuite, separate shower, soaking tub, double vanity, and walk-in closets with organizers. The oversized 2-car garage delivers even more functionality with a workbench, storage cabinets, shelving, and an overhead kayak pulley system—ideal for keeping everything organized and ready for your next adventure. Numerous updates include a new roof with skylight and transferable warranty (2024), newer kitchen appliances, exterior paint (2023), new carpet (2026), newer flooring, updated lighting throughout, and a refreshed fireplace tile surround. Google cameras, TV and mount, remote, and all appliances are included! Enjoy the added convenience of an HOA that maintains the neighborhood park, commons, and front lawn—all for just $85/month. Comfort, updates, outdoor living, storage, and thoughtful extras—this Hobbs Farm Estates home checks all the boxes!...
Contact an agent
Home facts
- Year built:2006
- Subdivision & Development:Hobbs Farm Estates
- Listing ID #:847266
- Added:1 day(s) ago
- Updated:November 12, 2026 at 01:04 AM
Rooms and interior
- Bedrooms:4
- Total bathrooms:3
- Full bathrooms:2
- Half bathrooms:1
- Flooring:Laminate, Wood
- Dining Description:Combination Dining Area, On Level 1
- Kitchen Description:Dishwasher, Disposal, Microwave Included, On Level 1, Range Included, Range: Gas
- Bedroom Description:Master Bedroom on Level 2
- Living area:2,113 sq. ft.
Heating and cooling
- Cooling:Central Ac
- Heating:Forced Air
Structure and exterior
- Roof:Composition
- Year built:2006
- Building area:2,113 sq. ft.
- Lot area:0.12 Acres
- Architectural Style:2 Story
- Construction Materials:Fiber Cement
- Exterior Features:Covered Patio, Fenced Yard, Underground Sprinklers
- Foundation Description:Continuous
Schools
- High school:Glencoe
- Middle school:Evergreen
- Elementary school:Free Orchards
Utilities
- Water:City
- Sewer:City Sewer
Finances and disclosures
- Price:$579,000
- Price per sq. ft.:$274.02
- Tax amount:$5,170 (2026)
Features and amenities
- Amenities:Gas Water Heater, Owned Security
Parking
- Parking description:Attached Garage
- Garage spaces:2
 Based on information from Willamette Valley Multiple Listing Service, which neither guarantees nor is in any way responsible for its accuracy. All data is provided AS IS and with all faults. Data maintained by Willamette Valley Multiple Listing Service may not reflect all real estate activity in the market. OR_WVMLS Member Broker: Debra Nolen
New listings near 881 N 28th Av
- New
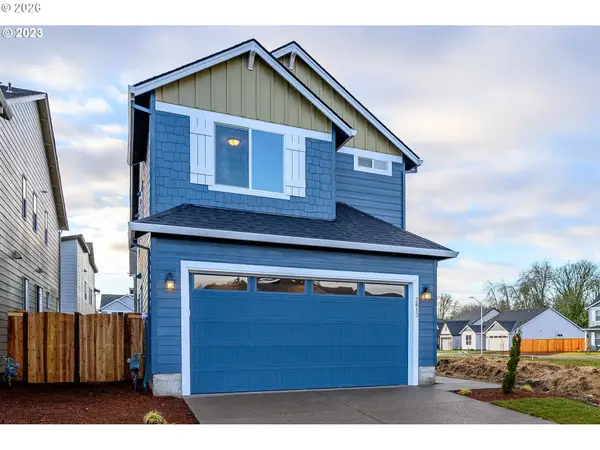 $549,960Active3 beds 3 baths2,062 sq. ft.
2712 S Ivy St #861, Cornelius, OR 97113
MLS# 368681112Listed by: SEKISUI HOUSE PNW, INC - New
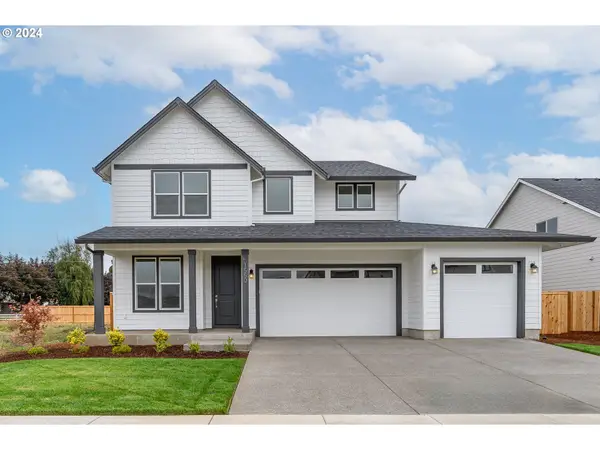 $763,098Active5 beds 4 baths2,890 sq. ft.
2750 S Heather St #866, Cornelius, OR 97113
MLS# 239707997Listed by: SEKISUI HOUSE PNW, INC - New
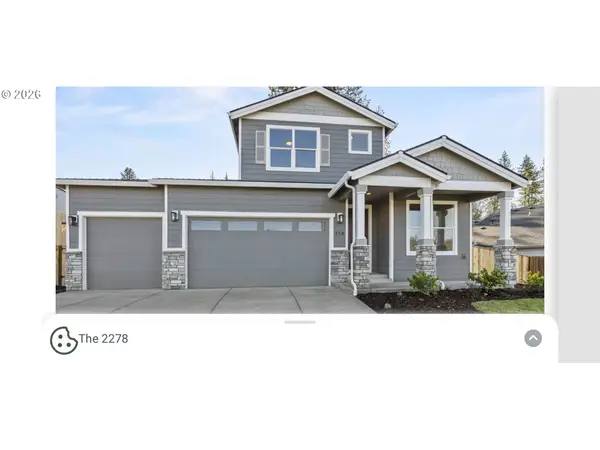 $674,960Active4 beds 3 baths2,278 sq. ft.
2722 S Heather St #865, Cornelius, OR 97113
MLS# 344565741Listed by: SEKISUI HOUSE PNW, INC 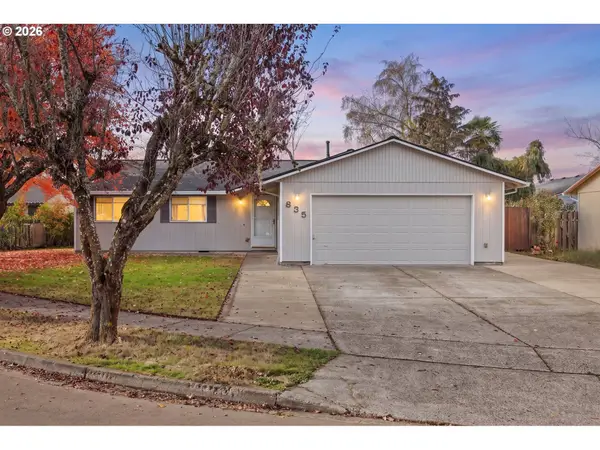 $475,000Pending3 beds 2 baths1,470 sq. ft.
835 S 1st Ave, Cornelius, OR 97113
MLS# 176288427Listed by: PREMIERE PROPERTY GROUP, LLC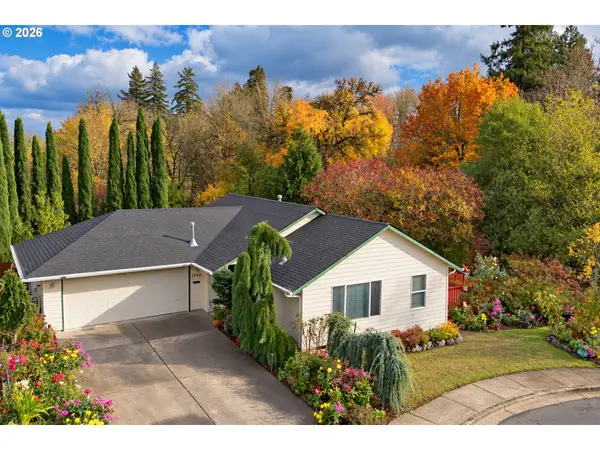 $450,000Active3 beds 2 baths1,156 sq. ft.
1342 S 15th Ave, Cornelius, OR 97113
MLS# 234591726Listed by: SOLDERA PROPERTIES, INC $360,000Pending3 beds 2 baths1,076 sq. ft.
2216 S Alpine St, Cornelius, OR 97113
MLS# 452592917Listed by: KELLER WILLIAMS SUNSET CORRIDOR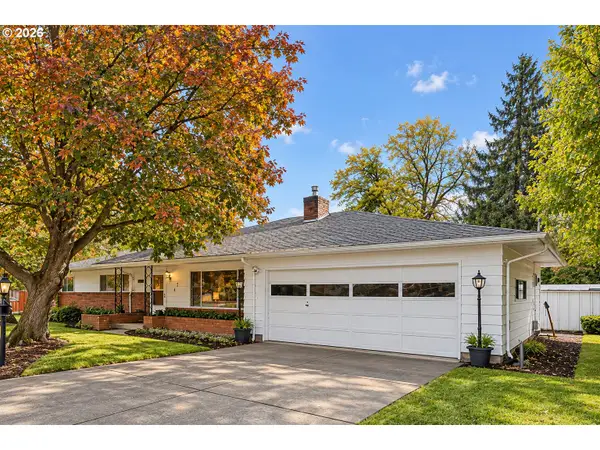 $350,000Pending3 beds 2 baths1,333 sq. ft.
424 S 10th Ave, Cornelius, OR 97113
MLS# 279586666Listed by: OPT $399,900Active3 beds 3 baths1,520 sq. ft.
3071 S Heather St, Cornelius, OR 97113
MLS# 226717430Listed by: REALTY ONE GROUP PRESTIGE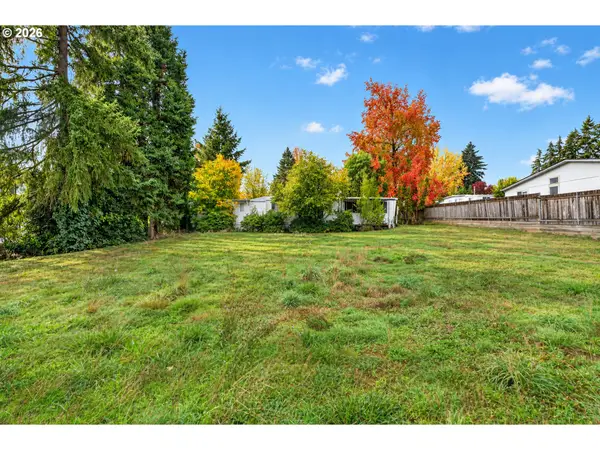 $250,000Active2 beds 1 baths931 sq. ft.
9135 SW 313th Ave, Cornelius, OR 97113
MLS# 377719239Listed by: OPT


Protect your home and budget from life's surprises with an Assurant Home Warranty, backed by a partner that supports you through every step of homeownership. Explore Plans.
© 2026 Better Homes and Gardens Real Estate LLC. An Anywhere Real Estate company. All rights reserved. Better Homes and Gardens® Real Estate is a registered trademark owned by Meredith Operations Corporation, licensed to Better Homes and Gardens Real Estate LLC and used with permission. Better Homes and Gardens Real Estate LLC fully supports the principles of the Fair Housing Act and the Equal Opportunity Act. Listing information is deemed reliable but is not guaranteed accurate.
Each office is independently owned and operated.
Any services or products provided by third parties are not provided by, affiliated with or related to Better Homes and Gardens Real Estate LLC, or its affiliated companies.