
1013 NE Lorvik Pl, Corvallis, OR 97330
Local realty services provided by:Better Homes and Gardens Real Estate Realty Partners
Listed by: kate gillettCell: 503-201-8646
Office: town & country sotheby's international realty541-757-1781
MLS#:846193
Source:OR_WVMLS
1013 NE Lorvik Pl,Corvallis, OR 97330
$460,000
- 3 Beds
- 2 Baths
- 1,376 sq. ft.
- Single family
- Active
Upcoming open houses
- Sat, Oct 1001:00 pm - 03:00 pm
Price summary
- Price:$460,000
- Price per sq. ft.:$334.3
About this home
Single-level living in a peaceful Corvallis cul-de-sac! This move-in ready home offers effortless one story living, a spacious kitchen with pantry & newer appliances perfect for the home chef, & a backyard patio ideal for relaxing or entertaining. A rare find: gated RV space with power & sewer hookups. Enjoy quiet, low-traffic surroundings just minutes from Corvallis shops, dining & recreation!
Contact an agent
Home facts
- Year built:1992
- Subdivision & Development:Confier Village
- Listing ID #:846193
- Added:2 day(s) ago
- Updated:October 09, 2026 at 03:08 PM
Rooms and interior
- Bedrooms:3
- Total bathrooms:2
- Full bathrooms:2
- Flooring:Carpet, Laminate, Vinyl
- Dining Description:Combination Dining Area, On Level 1
- Kitchen Description:Dishwasher, Disposal, On Level 1, Range: Built-In, Range: Downdraft, Range: Electric
- Bedroom Description:Master Bedroom on Level 1
- Living area:1,376 sq. ft.
Heating and cooling
- Cooling:Central Ac
- Heating:Forced Air, Gas
Structure and exterior
- Roof:Composition
- Year built:1992
- Building area:1,376 sq. ft.
- Lot area:0.14 Acres
- Lot Features:Cul-De-Sac, Irregular
- Architectural Style:1 Story
- Construction Materials:Fiber Cement
- Exterior Features:Fenced Yard, Patio, Underground Sprinkers
- Foundation Description:Continuous
Schools
- High school:Crescent Valley
- Middle school:Linus Pauling
- Elementary school:Mountain View
Utilities
- Water:City
- Sewer:City Sewer
Finances and disclosures
- Price:$460,000
- Price per sq. ft.:$334.3
- Tax amount:$4,683 (2025)
Features and amenities
- Amenities:Area/Room For RV, Gas Water Heater, RV Pad
Parking
- Parking description:Attached Garage
- Garage spaces:2
 Based on information from Willamette Valley Multiple Listing Service, which neither guarantees nor is in any way responsible for its accuracy. All data is provided AS IS and with all faults. Data maintained by Willamette Valley Multiple Listing Service may not reflect all real estate activity in the market. OR_WVMLS Member Broker: Debra Nolen
New listings near 1013 NE Lorvik Pl
- New
 $399,900Active3 beds 3 baths1,382 sq. ft.
7420 SE Berg Dr, Corvallis, OR 97330
MLS# 846429Listed by: JMG JASON MITCHELL GROUP-ALBANY - New
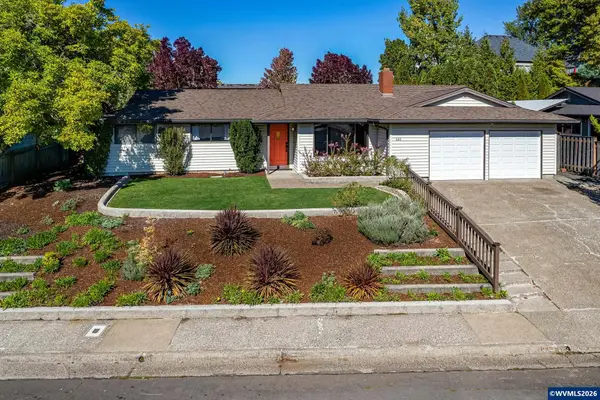 $539,000Active3 beds 2 baths1,565 sq. ft.
643 NW Survista Av, Corvallis, OR 97330
MLS# 846279Listed by: RE/MAX INTEGRITY CORVALLIS BRANCH - Open Sat, 11am to 1pmNew
 $490,000Active3 beds 2 baths1,112 sq. ft.
1208 NW Grant Av, Corvallis, OR 97330
MLS# 846286Listed by: CONNECTED REAL ESTATE GROUP - New
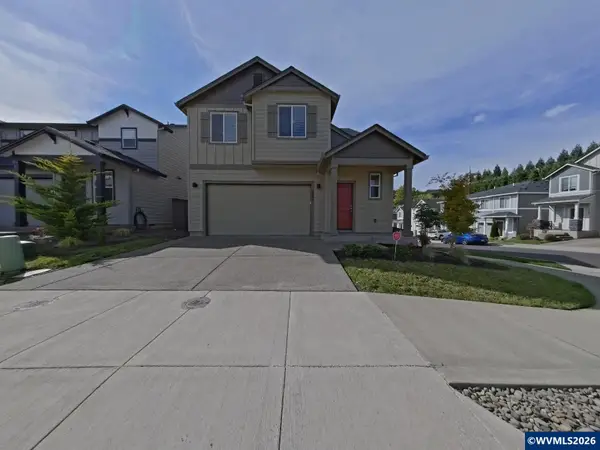 $585,000Active4 beds 3 baths1,838 sq. ft.
2984 NW Covey Pl, Corvallis, OR 97330
MLS# 846317Listed by: D&A, INC. - Open Sun, 1 to 3pmNew
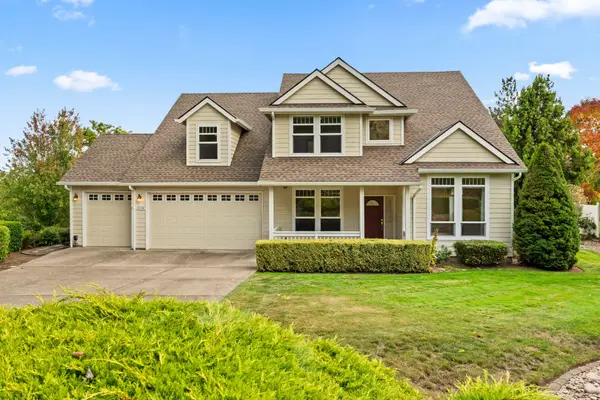 $1,125,000Active3 beds 3 baths3,063 sq. ft.
2624 SW Brooklane Dr, Corvallis, OR 97333
MLS# 846314Listed by: TOWN & COUNTRY SOTHEBY'S INTERNATIONAL REALTY - New
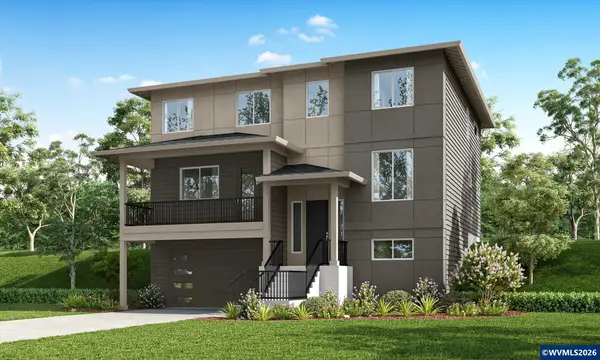 $749,960Active3 beds 3 baths2,579 sq. ft.
5474 NW Tanoak Pl, Corvallis, OR 97330
MLS# 846275Listed by: SEKISUI HOUSE PNW, INC. - New
 $950,000Active5 beds 4 baths3,120 sq. ft.
30834 SW Decker Ridge Rd, Corvallis, OR 97333
MLS# 791532293Listed by: OREGON FIRST - New
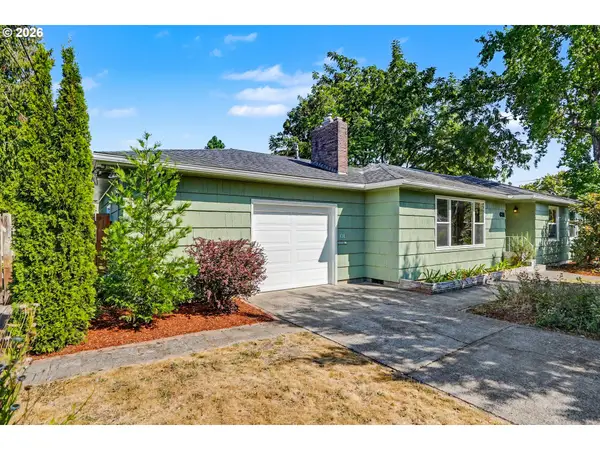 $564,000Active3 beds 2 baths1,589 sq. ft.
611 NW 30th St, Corvallis, OR 97330
MLS# 760403375Listed by: RE/MAX INTEGRITY - New
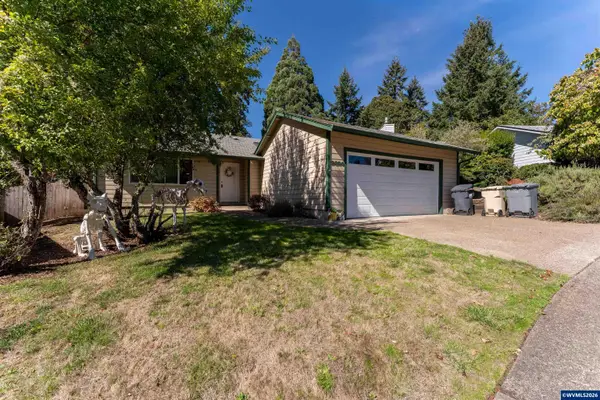 $490,000Active3 beds 2 baths1,327 sq. ft.
2620 NW Ginseng Pl, Corvallis, OR 97330
MLS# 846243Listed by: RE/MAX INTEGRITY CORVALLIS BRANCH


Protect your home and budget from life's surprises with an Assurant Home Warranty, backed by a partner that supports you through every step of homeownership. Explore Plans.
© 2026 Better Homes and Gardens Real Estate LLC. An Anywhere Real Estate company. All rights reserved. Better Homes and Gardens® Real Estate is a registered trademark owned by Meredith Operations Corporation, licensed to Better Homes and Gardens Real Estate LLC and used with permission. Better Homes and Gardens Real Estate LLC fully supports the principles of the Fair Housing Act and the Equal Opportunity Act. Listing information is deemed reliable but is not guaranteed accurate.
Each office is independently owned and operated.
Any services or products provided by third parties are not provided by, affiliated with or related to Better Homes and Gardens Real Estate LLC, or its affiliated companies.