
2548 NW Maser Dr, Corvallis, OR 97330
Local realty services provided by:Better Homes and Gardens Real Estate Equinox
2548 NW Maser Dr,Corvallis, OR 97330
$819,900
- 3 Beds
- 3 Baths
- 2,341 sq. ft.
- Single family
- Pending
Listed by: hong wolfe
Office: windermere willamette valley541-754-6101
MLS#:524612460
Source:PORTLAND
Price summary
- Price:$819,900
- Price per sq. ft.:$350.23
About this home
Remodeled one-level custom home with exquisite gardens, borders MLK Park with mountain views. Spacious living and dining with gas fireplace, cozy family room with reading window seats, remodeled kitchen with granite counter tops, island & nook, & utility desk, extensive hardwood floors. Large primary ste with access to covered deck, huge walk-in closet & large shower. Wide hallways & doors, quality wood-framed windows and doors.
Contact an agent
Home facts
- Year built:1994
- Listing ID #:524612460
- Added:3 day(s) ago
- Updated:September 05, 2026 at 08:08 AM
Rooms and interior
- Bedrooms:3
- Total bathrooms:3
- Full bathrooms:3
- Kitchen Description:Dishwasher, Disposal
- Living area:2,341 sq. ft.
Heating and cooling
- Cooling:Central Air, Heat Pump
- Heating:Forced Air, Heat Pump
Structure and exterior
- Year built:1994
- Building area:2,341 sq. ft.
- Lot area:0.23 Acres
- Architectural Style:1 Story
- Levels:1 Story
Schools
- High school:Cresent Valley
- Middle school:Cheldelin
- Elementary school:Bessie Coleman
Utilities
- Water:Public Water
- Sewer:Public Sewer
Finances and disclosures
- Price:$819,900
- Price per sq. ft.:$350.23
- Tax amount:$8,179 (2025)
Features and amenities
- Amenities:Hardwood Floors, Wood Frame Windows
Parking
- Total parking spaces:2
- Garage spaces:2
 All information provided is deemed reliable but is not guaranteed and should be independently verified. The content relating to real estate for sale on this web site comes in part from the IDX program of the RMLS of Portland Oregon. Real estate listings held by brokerage firms other than Better Homes and Gardens Real Estate Equinox are marked with the RMLS logo and detailed information about these properties includes the names of the listing brokers. Copyright 2026 RMLS, Portland, Oregon. Last updated: September 5, 2026
New listings near 2548 NW Maser Dr
- New
 $550,000Active3 beds 3 baths1,630 sq. ft.
33728 SE Terra Cir, Corvallis, OR 97333
MLS# 795343340Listed by: TLC REALTY - New
 $103,000Active3 beds 2 baths1,008 sq. ft.
5055 NE Elliott Cir, Corvallis, OR 97330
MLS# 636910756Listed by: HYBRID REAL ESTATE - New
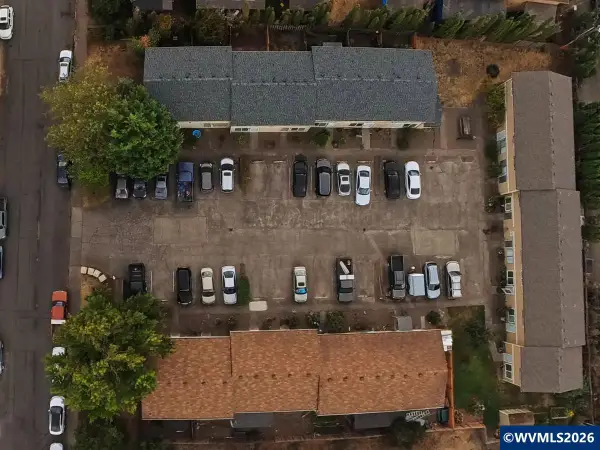 $2,950,000Active-- beds 22 baths18,304 sq. ft.
924-928 NW Sycamore Av, Corvallis, OR 97330
MLS# 845422Listed by: RE/MAX INTEGRITY CORVALLIS BRANCH - New
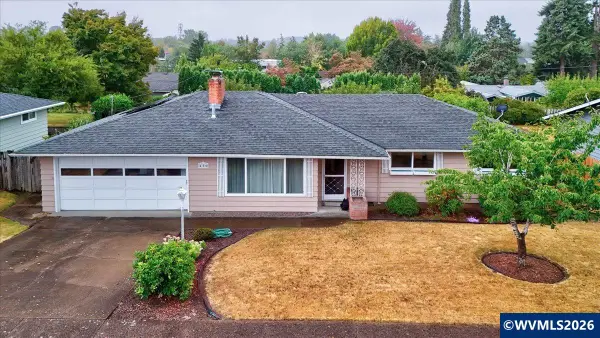 $569,900Active3 beds 2 baths1,536 sq. ft.
450 NW Ponderosa Av, Corvallis, OR 97330
MLS# 845413Listed by: COLDWELL BANKER VALLEY BROKERS - New
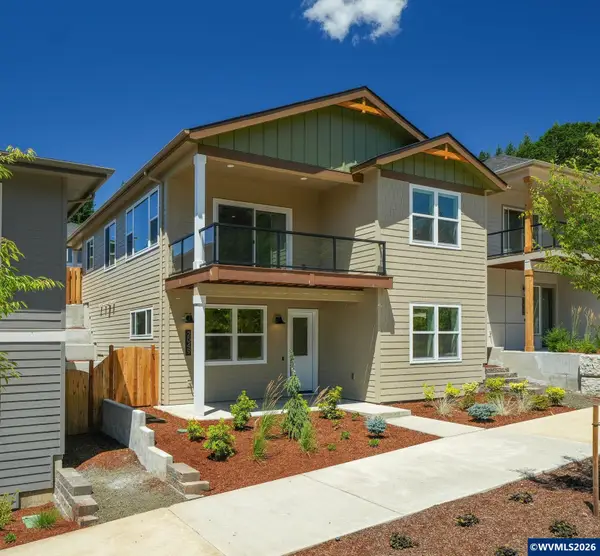 $755,000Active3 beds 3 baths2,112 sq. ft.
2049 NW Century Dr, Corvallis, OR 97330
MLS# 845402Listed by: CONNECTED REAL ESTATE GROUP - New
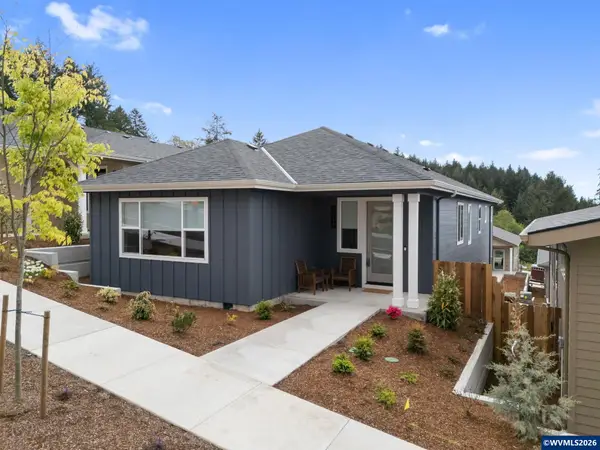 $680,000Active3 beds 2 baths2,003 sq. ft.
2044 NW Victory Av, Corvallis, OR 97330
MLS# 845404Listed by: CONNECTED REAL ESTATE GROUP - New
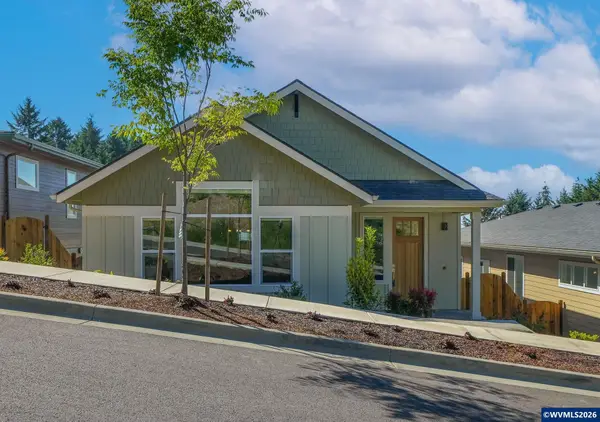 $680,000Active3 beds 2 baths2,004 sq. ft.
2024 NW Victory Av, Corvallis, OR 97330
MLS# 845405Listed by: CONNECTED REAL ESTATE GROUP - Open Sat, 1 to 3pmNew
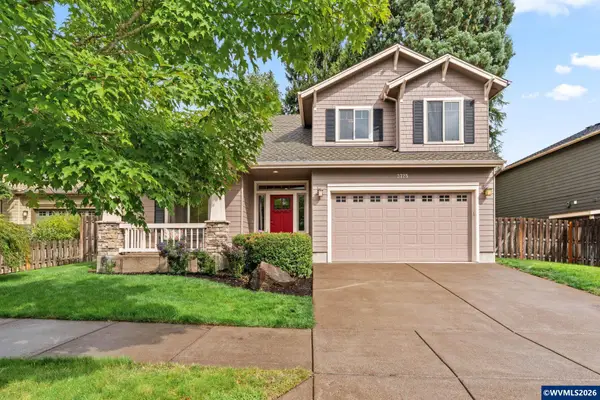 $675,000Active4 beds 3 baths2,128 sq. ft.
3725 SW Deon Dr, Corvallis, OR 97333
MLS# 845266Listed by: TOWN & COUNTRY SOTHEBY'S INTERNATIONAL REALTY - New
 $615,000Active3 beds 2 baths1,576 sq. ft.
29476 NE Pheasant Ave, Corvallis, OR 97333
MLS# 201112871Listed by: CONNECTED REAL ESTATE GROUP - New
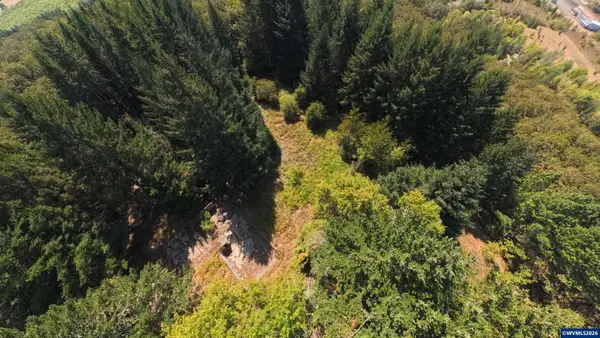 $315,000Active3.19 Acres
6685 SW West Hills Rd, Corvallis, OR 97333
MLS# 845366Listed by: RE/MAX INTEGRITY CORVALLIS BRANCH


Protect your home and budget from life's surprises with an Assurant Home Warranty, backed by a partner that supports you through every step of homeownership. Explore Plans.
© 2026 Better Homes and Gardens Real Estate LLC. An Anywhere Real Estate company. All rights reserved. Better Homes and Gardens® Real Estate is a registered trademark owned by Meredith Operations Corporation, licensed to Better Homes and Gardens Real Estate LLC and used with permission. Better Homes and Gardens Real Estate LLC fully supports the principles of the Fair Housing Act and the Equal Opportunity Act. Listing information is deemed reliable but is not guaranteed accurate.
Each office is independently owned and operated.
Any services or products provided by third parties are not provided by, affiliated with or related to Better Homes and Gardens Real Estate LLC, or its affiliated companies.