
2655 NE Highland (#112) Av, Corvallis, OR 97330
Local realty services provided by:Better Homes and Gardens Real Estate Realty Partners
Listed by: cherita wilsonCell: 541-829-2133
Office: exp realty, llc.888-814-9613
MLS#:846471
Source:OR_WVMLS
2655 NE Highland (#112) Av,Corvallis, OR 97330
$95,000
- 1 Beds
- 1 Baths
- 576 sq. ft.
- Mobile / Manufactured
- Active
Upcoming open houses
- Sat, Oct 1711:00 am - 01:00 pm
Price summary
- Price:$95,000
- Price per sq. ft.:$164.93
About this home
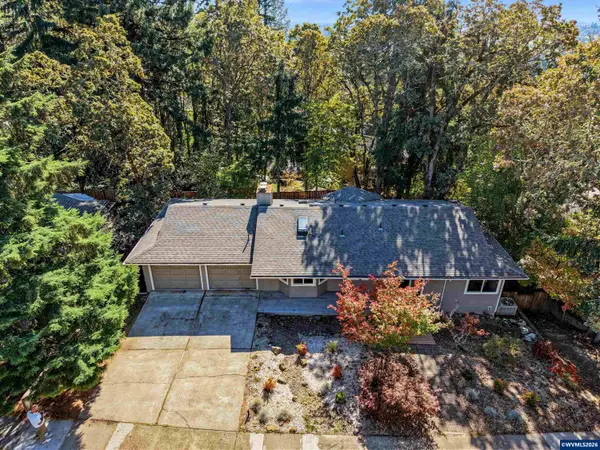
Younger than its age, this 1 bed, 1 bath home in 55+ Highland View Park has had a complete overhaul that is clear to see from the moment you arrive! From the top to the bottom and everything in between! The exterior has all-new T-111 siding, EPDM roof, skirting, insulation, water lines, front porch, & paint! The interior has a new kitchen & bath, w/ stainless steel appliances, windows, AC, water heater, LVP flooring, and all-new drywall! Conveniently located near shopping & medical!
Contact an agent
Home facts
- Year built:1968
- Listing ID #:846471
- Added:1 day(s) ago
- Updated:October 14, 2026 at 12:01 AM
Rooms and interior
- Bedrooms:1
- Total bathrooms:1
- Dining Description:Combination Dining Area
- Kitchen Description:Dishwasher, On Level 1, Range Included, Range: Gas
- Bedroom Description:Master Bedroom on Level 1
- Living area:576 sq. ft.
Structure and exterior
- Year built:1968
- Building area:576 sq. ft.
- Construction Materials:Wood
- Exterior Features:Underground Sprinklers
- Foundation Description:Pier
Schools
- High school:Crescent Valley
- Middle school:Lincoln
- Elementary school:Mountain View
Utilities
- Water:City
Finances and disclosures
- Price:$95,000
- Price per sq. ft.:$164.93
- Tax amount:$184 (2025)
Features and amenities
- Amenities:Electric Water Heater
Parking
- Parking description:Carport
- Garage spaces:1
 Based on information from Willamette Valley Multiple Listing Service, which neither guarantees nor is in any way responsible for its accuracy. All data is provided AS IS and with all faults. Data maintained by Willamette Valley Multiple Listing Service may not reflect all real estate activity in the market. OR_WVMLS Member Broker: Debra Nolen
New listings near 2655 NE Highland (#112) Av
- Open Sun, 11am to 1pmNew
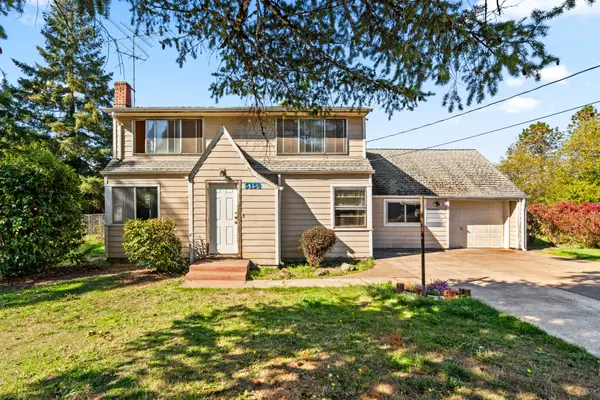 $395,000Active3 beds 2 baths1,638 sq. ft.
5150 SW Blueberry Dr, Corvallis, OR 97333
MLS# 846181Listed by: TOWN & COUNTRY SOTHEBY'S INTERNATIONAL REALTY - New
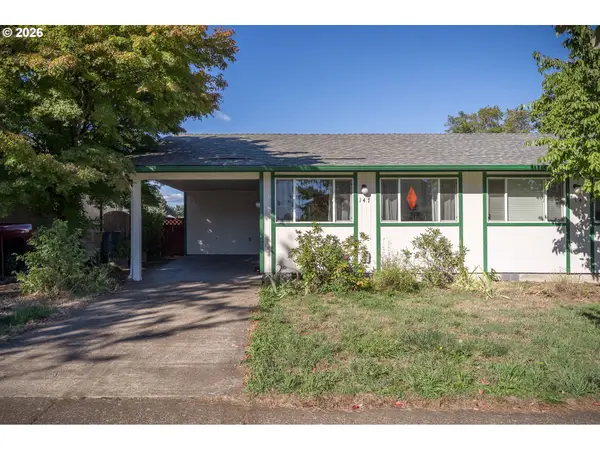 $325,000Active3 beds 1 baths814 sq. ft.
147 SW Wake Robin Ave, Corvallis, OR 97333
MLS# 478216642Listed by: CONNECTED REAL ESTATE GROUP - New
 $1,200,000Active27.45 Acres
903 SE Keiger Island Dr, Corvallis, OR 97333
MLS# 846150Listed by: REALTY ONE GROUP WILLAMETTE VALLEY - New
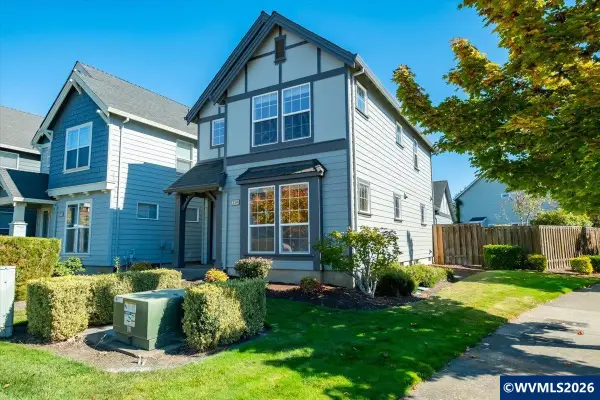 $465,000Active2 beds 2 baths1,318 sq. ft.
3391 SE Midvale Dr, Corvallis, OR 97333
MLS# 846394Listed by: EXP REALTY, LLC - New
 $659,000Active3 beds 2 baths1,565 sq. ft.
4180 SW Fairhaven Dr, Corvallis, OR 97333
MLS# 681835231Listed by: HEARTHSTONE REAL ESTATE  $880,000Pending3 beds 2 baths2,304 sq. ft.
28913 Daystar Dr, Corvallis, OR 97330
MLS# 846461Listed by: RE/MAX INTEGRITY CORVALLIS BRANCH- New
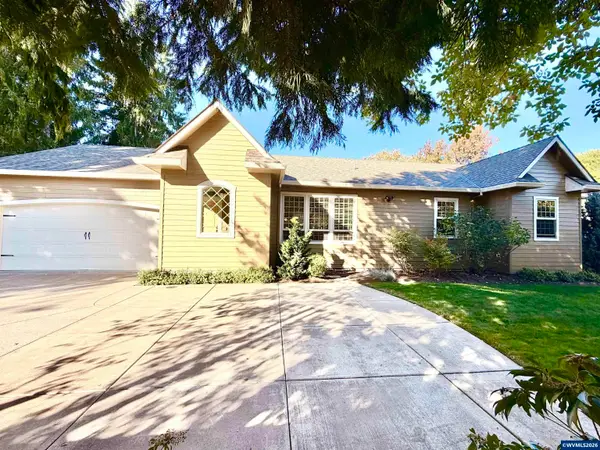 $658,000Active3 beds 2 baths2,042 sq. ft.
2753 NW Hayes Av, Corvallis, OR 97330
MLS# 846395Listed by: NORTHWEST REALTY CONSULTANTS - Open Sun, 2 to 4pmNew
 $700,000Active3 beds 3 baths2,467 sq. ft.
1156 NW Charlemagne Pl, Corvallis, OR 97330
MLS# 846266Listed by: TOWN & COUNTRY SOTHEBY'S INTERNATIONAL REALTY - Open Sat, 11am to 3pmNew
 $399,900Active3 beds 3 baths1,382 sq. ft.
7420 SE Berg Dr, Corvallis, OR 97330
MLS# 846429Listed by: JMG JASON MITCHELL GROUP-ALBANY


Protect your home and budget from life's surprises with an Assurant Home Warranty, backed by a partner that supports you through every step of homeownership. Explore Plans.
© 2026 Better Homes and Gardens Real Estate LLC. An Anywhere Real Estate company. All rights reserved. Better Homes and Gardens® Real Estate is a registered trademark owned by Meredith Operations Corporation, licensed to Better Homes and Gardens Real Estate LLC and used with permission. Better Homes and Gardens Real Estate LLC fully supports the principles of the Fair Housing Act and the Equal Opportunity Act. Listing information is deemed reliable but is not guaranteed accurate.
Each office is independently owned and operated.
Any services or products provided by third parties are not provided by, affiliated with or related to Better Homes and Gardens Real Estate LLC, or its affiliated companies.