
2935 NW Taft Av, Corvallis, OR 97330
Local realty services provided by:Better Homes and Gardens Real Estate Realty Partners
Listed by: rebecca yuDirec: 541-760-7380
Office: re/max integrity corvallis branch541-766-2000
MLS#:845041
Source:OR_WVMLS
2935 NW Taft Av,Corvallis, OR 97330
$545,000
- 3 Beds
- 2 Baths
- 1,460 sq. ft.
- Single family
- Active
Price summary
- Price:$545,000
- Price per sq. ft.:$373.29
About this home
Receive a 10,000 seller credit when close before 12/15! Ask your Realtor® about the opportunity to assume a mortgage at just 2.5%! Discover comfortable living and a beautiful established setting on a quiet dead-end street. Inside, you'll find an inviting living area with abundant natural light, attractive LVP flooring, tiled bathrooms and an updated kitchen featuring maple cabinetry. Central air provides year-round comfort.Step outside to enjoy a private area for relaxing, gardening and entertaining family. One of the property's feature is the 506-sq. ft. converted garage/office area, providing flexible additional space for an office, studio, hobby area, gym, or other uses. Buyers to verify the permitted status and suitability. Multiple sheds in the yard provide additional storage space.
Contact an agent
Home facts
- Year built:1966
- Subdivision & Development:Kings View
- Listing ID #:845041
- Added:45 day(s) ago
- Updated:October 26, 2026 at 05:06 AM
Rooms and interior
- Bedrooms:3
- Total bathrooms:2
- Full bathrooms:2
- Flooring:Laminate, Tile
- Dining Description:Combination Dining Area, On Level 1
- Kitchen Description:Dishwasher, Disposal, On Level 1, Range: Built-In, Range: Gas
- Bedroom Description:Master Bedroom on Level 1
- Living area:1,460 sq. ft.
Heating and cooling
- Cooling:Central Ac
- Heating:Forced Air, Gas
Structure and exterior
- Roof:Composition, Shingle
- Year built:1966
- Building area:1,460 sq. ft.
- Lot area:0.22 Acres
- Lot Features:Dimension Above
- Architectural Style:1 Story
- Construction Materials:Wood
- Exterior Features:Covered Patio, Deck, Fenced Yard, Underground Sprinklers
- Foundation Description:Continuous
Schools
- High school:Corvallis
- Middle school:Linus Pauling
- Elementary school:Kathryn Jones Harrison
Utilities
- Water:City
- Sewer:City Sewer
Finances and disclosures
- Price:$545,000
- Price per sq. ft.:$373.29
- Tax amount:$4,824 (2025)
Features and amenities
- Amenities:Gas Water Heater
Parking
- Parking description:Attached Garage
- Garage spaces:2
 Based on information from Willamette Valley Multiple Listing Service, which neither guarantees nor is in any way responsible for its accuracy. All data is provided AS IS and with all faults. Data maintained by Willamette Valley Multiple Listing Service may not reflect all real estate activity in the market. OR_WVMLS Member Broker: Debra Nolen
New listings near 2935 NW Taft Av
- New
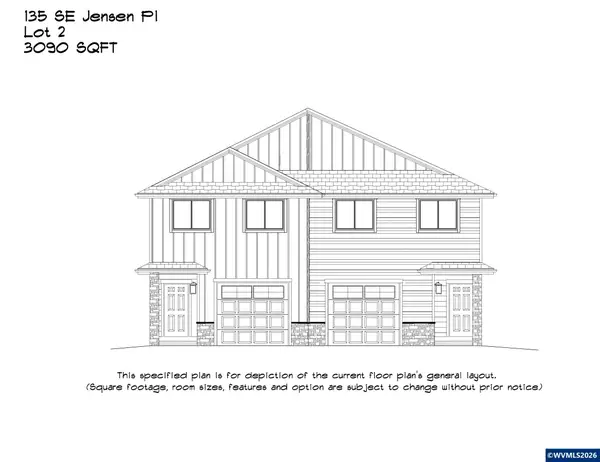 $975,000Active6 beds 6 baths3,090 sq. ft.
135 SE Jensen Pl, Corvallis, OR 97333
MLS# 846888Listed by: PREMIERE PROPERTY GROUP, LLC - SOUTH SALEM - New
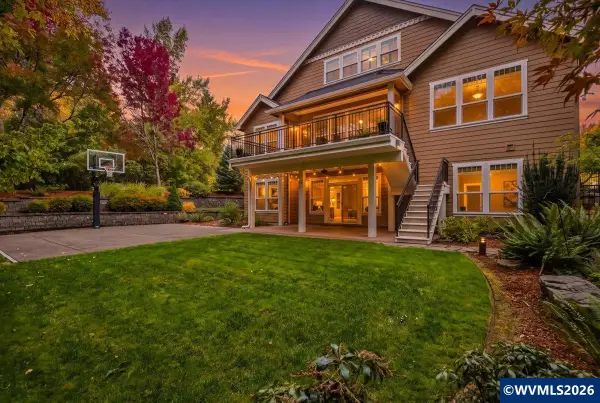 $1,150,000Active5 beds 5 baths4,763 sq. ft.
3680 NW Warbler St, Corvallis, OR 97330
MLS# 846857Listed by: JMG JASON MITCHELL GROUP - New
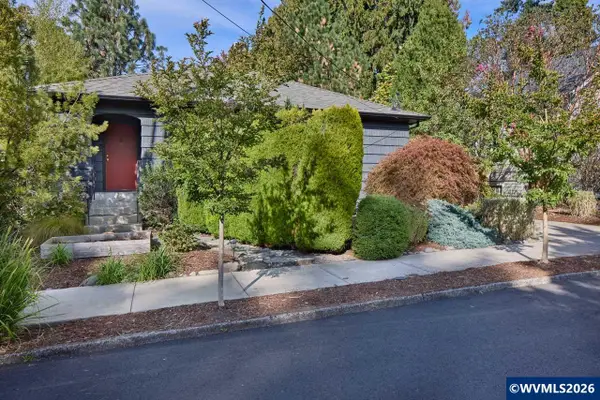 $769,000Active5 beds 2 baths2,696 sq. ft.
3115 NW Johnson Av, Corvallis, OR 97330
MLS# 846858Listed by: RE/MAX INTEGRITY CORVALLIS BRANCH - New
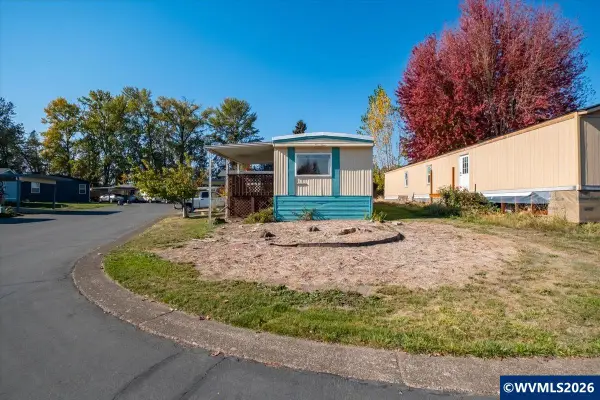 $36,888Active2 beds 1 baths784 sq. ft.
300 SE Goodnight (25) Av, Corvallis, OR 97333
MLS# 846804Listed by: PREMIERE PROPERTY GROUP, LLC ALBANY - New
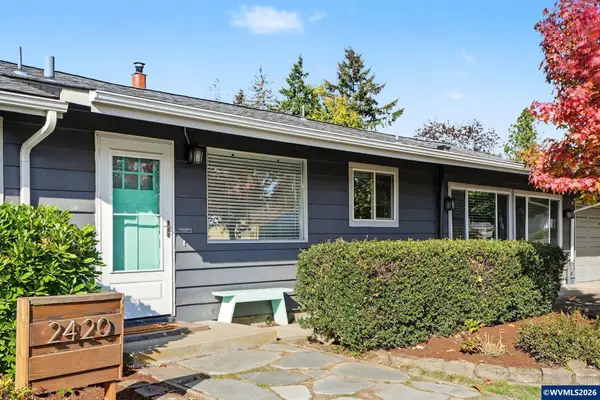 $449,000Active3 beds 1 baths1,560 sq. ft.
2420 NW Highland Dr, Corvallis, OR 97330
MLS# 846820Listed by: PREMIERE PROPERTY GROUP, LLC CORVALLIS - New
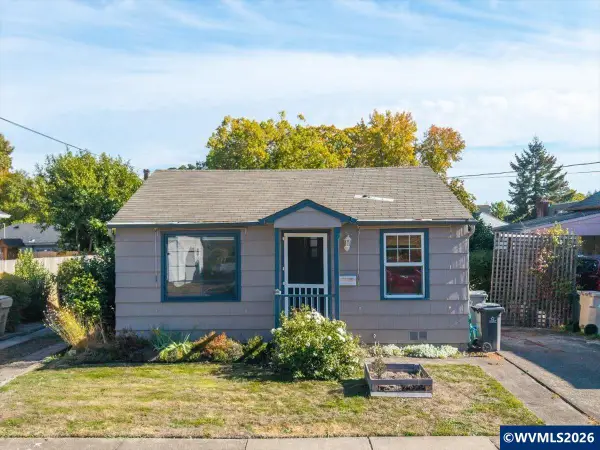 $589,000Active-- beds 1 baths1,284 sq. ft.
433 NW 17th (-435) St, Corvallis, OR 97330
MLS# 846842Listed by: LUX REALTY GROUP - New
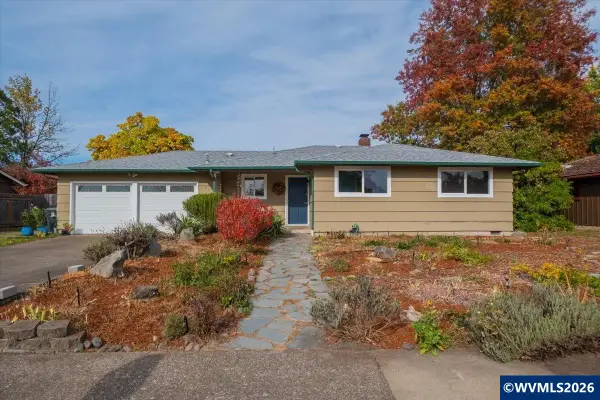 $519,000Active4 beds 2 baths1,608 sq. ft.
351 NE Plymouth Cir, Corvallis, OR 97330
MLS# 846019Listed by: DORE - New
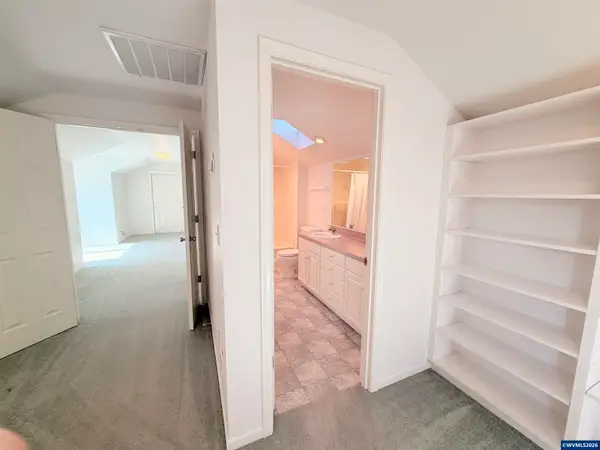 $599,000Active3 beds 3 baths2,463 sq. ft.
4153 NW Tamarack Dr, Corvallis, OR 97330
MLS# 846113Listed by: NORTHWEST REALTY CONSULTANTS - New
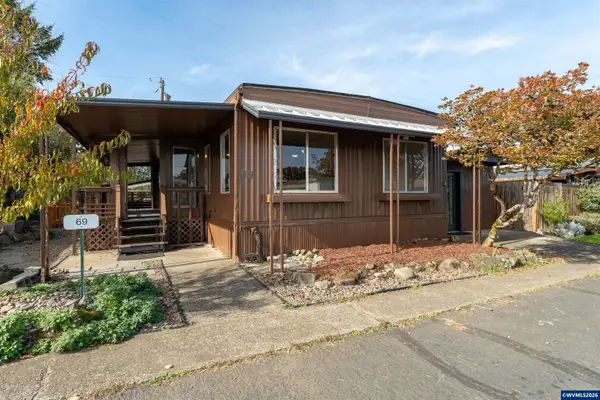 $49,900Active2 beds 2 baths1,050 sq. ft.
200 NW 53rd #69 St, Corvallis, OR 97330
MLS# 846792Listed by: RE/MAX INTEGRITY CORVALLIS BRANCH 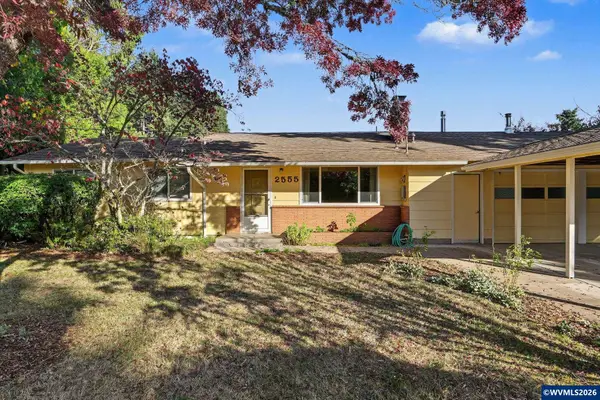 $450,000Pending3 beds 3 baths1,704 sq. ft.
2555 NE Seavy Cir, Corvallis, OR 97330
MLS# 846774Listed by: CONNECTED REAL ESTATE GROUP


Protect your home and budget from life's surprises with an Assurant Home Warranty, backed by a partner that supports you through every step of homeownership. Explore Plans.
© 2026 Better Homes and Gardens Real Estate LLC. An Anywhere Real Estate company. All rights reserved. Better Homes and Gardens® Real Estate is a registered trademark owned by Meredith Operations Corporation, licensed to Better Homes and Gardens Real Estate LLC and used with permission. Better Homes and Gardens Real Estate LLC fully supports the principles of the Fair Housing Act and the Equal Opportunity Act. Listing information is deemed reliable but is not guaranteed accurate.
Each office is independently owned and operated.
Any services or products provided by third parties are not provided by, affiliated with or related to Better Homes and Gardens Real Estate LLC, or its affiliated companies.