
2991 NW Cassia Pl, Corvallis, OR 97330
Local realty services provided by:Better Homes and Gardens Real Estate Equinox
Listed by: jill schuster, jeannette vallejos541-619-5427
Office: triple oaks realty-corvallis branch541-968-2655
MLS#:846060
Source:OR_WVMLS
2991 NW Cassia Pl,Corvallis, OR 97330
$1,190,000
- 5 Beds
- 4 Baths
- 5,663 sq. ft.
- Single family
- Active
Price summary
- Price:$1,190,000
- Price per sq. ft.:$210.14
About this home
Gorgeous, meticulously maintained home in a private in-town retreat setting. On a .64-acre cul-de-sac view lot, large level yard, garden, multiple decks, it features custom updates, walls of windows, and an impressive gourmet kitchen and NEW ROOF (2024). Primary suite on MAIN! With two family rooms, bonus spaces, and a 3-car garage plus a 900 sq ft shop for a gym, studio, or workshop, there’s room for everyone’s passions. A rare combination of elegance, versatility, and location—this home truly has it all!
Contact an agent
Home facts
- Year built:1995
- Subdivision & Development:Ponderosa Pointe
- Listing ID #:846060
- Added:2 day(s) ago
- Updated:September 29, 2026 at 04:56 AM
Rooms and interior
- Bedrooms:5
- Total bathrooms:4
- Full bathrooms:3
- Half bathrooms:1
- Flooring:Carpet, Tile, Vinyl, Wood
- Dining Description:Formal Dining Room, On Level 1
- Kitchen Description:Dishwasher, Disposal, Microwave Included, On Level 1, Range Included, Range: Built-In, Range: Electric
- Bedroom Description:Master Bedroom on Level 1
- Basement Description:Full, Partial
- Living area:5,663 sq. ft.
Heating and cooling
- Heating:Electric, Forced Air, Heat Pump, Zonal
Structure and exterior
- Roof:Composition
- Year built:1995
- Building area:5,663 sq. ft.
- Lot area:0.64 Acres
- Lot Features:Cul-De-Sac
- Architectural Style:Tri-Level
- Construction Materials:Composite
- Exterior Features:Covered Patio, Deck, Partial Fenced Yard, Underground Sprinkers
- Foundation Description:Slab
Schools
- High school:509J
- Middle school:509J
- Elementary school:509J
Utilities
- Water:City, Connected
Finances and disclosures
- Price:$1,190,000
- Price per sq. ft.:$210.14
- Tax amount:$15,418 (2026)
Features and amenities
- Amenities:Area/Room For RV, Electric Water Heater, Owned Security
Parking
- Parking description:Attached Garage
- Garage spaces:3
 Based on information from Willamette Valley Multiple Listing Service, which neither guarantees nor is in any way responsible for its accuracy. All data is provided AS IS and with all faults. Data maintained by Willamette Valley Multiple Listing Service may not reflect all real estate activity in the market. OR_WVMLS Member Broker: Ron Blacquiere
New listings near 2991 NW Cassia Pl
- New
 $659,900Active4 beds 3 baths2,520 sq. ft.
4380 NW Canary Pl, Corvallis, OR 97330
MLS# 846088Listed by: RE/MAX INTEGRITY CORVALLIS BRANCH - New
 $921,000Active35.87 Acres
TA 032841 NE Highway 20, Corvallis, OR 97330
MLS# 846067Listed by: KELLER WILLIAMS REALTY -ALBANY - New
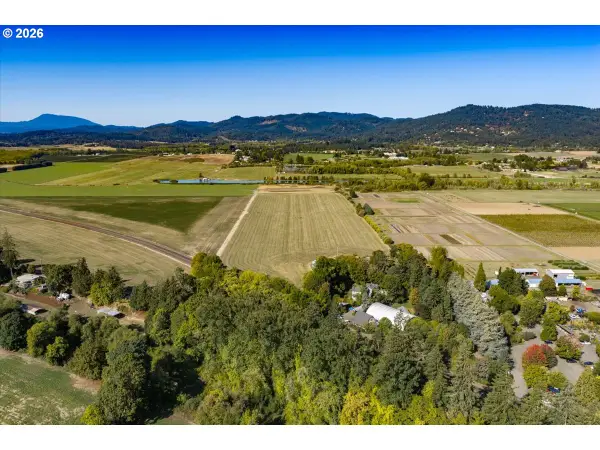 $921,000Active35.87 Acres
0 Hwy 20, Corvallis, OR 97330
MLS# 638395749Listed by: KELLER WILLIAMS REALTY MID-WILLAMETTE  $565,000Active10.03 Acres
TA# 419677 NE Elliot Cir, Corvallis, OR 97330
MLS# 825749Listed by: TOWN & COUNTRY SOTHEBY'S INTERNATIONAL REALTY- New
 $630,000Active3 beds 2 baths1,668 sq. ft.
4884 SW Hollyhock Cir, Corvallis, OR 97333
MLS# 845639Listed by: CASCADE HASSON SOTHEBY'S INTERNATIONAL REALTY - New
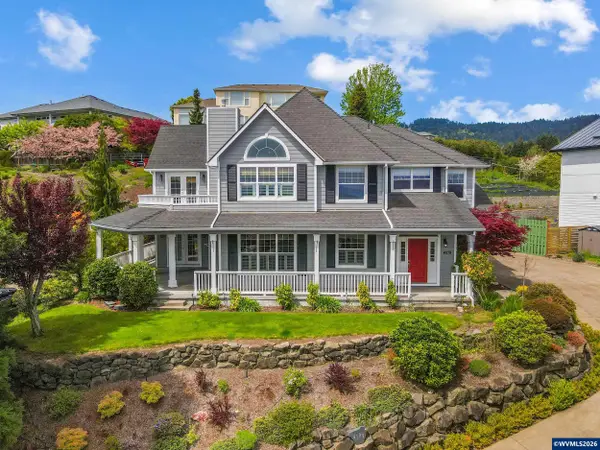 $849,000Active4 beds 3 baths2,727 sq. ft.
4109 NW Boxwood Dr, Corvallis, OR 97330
MLS# 846058Listed by: HOMESMART REALTY GROUP - New
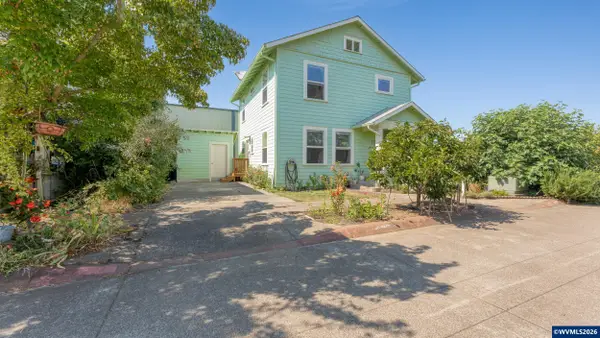 $465,000Active4 beds 2 baths1,278 sq. ft.
554 SW B Av, Corvallis, OR 97333
MLS# 845342Listed by: WINDERMERE HERITAGE - New
 $640,000Active3 beds 2 baths2,307 sq. ft.
3425 SW Long Av, Corvallis, OR 97333
MLS# 845050Listed by: KELLER WILLIAMS REALTY MID-WILLAMETTE - GILLOTT TEAM - New
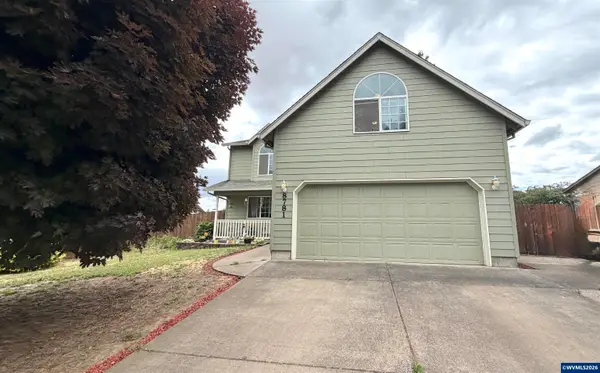 $485,000Active4 beds 3 baths1,866 sq. ft.
8781 Box Elder St, Corvallis, OR 97330
MLS# 846043Listed by: EXP REALTY, LLC


Protect your home and budget from life's surprises with an Assurant Home Warranty, backed by a partner that supports you through every step of homeownership. Explore Plans.
© 2026 Better Homes and Gardens Real Estate LLC. An Anywhere Real Estate company. All rights reserved. Better Homes and Gardens® Real Estate is a registered trademark owned by Meredith Operations Corporation, licensed to Better Homes and Gardens Real Estate LLC and used with permission. Better Homes and Gardens Real Estate LLC fully supports the principles of the Fair Housing Act and the Equal Opportunity Act. Listing information is deemed reliable but is not guaranteed accurate.
Each office is independently owned and operated.
Any services or products provided by third parties are not provided by, affiliated with or related to Better Homes and Gardens Real Estate LLC, or its affiliated companies.