
3157 NW Norwood Dr, Corvallis, OR 97330
Local realty services provided by:Better Homes and Gardens Real Estate Equinox
Listed by: karen rosenberg541-760-6858
Office: town & country sotheby's international realty541-757-1781
MLS#:841251
Source:OR_WVMLS
3157 NW Norwood Dr,Corvallis, OR 97330
$650,000Last list price
- 5 Beds
- 3 Baths
- - sq. ft.
- Single family
- Sold
Sorry, we are unable to map this address
Price summary
- Price:$650,000
About this home
Lovingly & consistently maintained, this architecturally distinctive mid-century home, built by Ivan Gilder, offers timeless design & enduring character. The home showcases clean lines, expansive windows, & abundant natural light throughout. Hardwood floors remain preserved beneath the upstairs carpet, protected for decades, while the lower-level features brand-new vinyl & carpet, including the stairway. 5-6 bedrooms & 3 bathrooms include a primary with ensuite. A new electrical panel was installed in 2026.
Contact an agent
Home facts
- Year built:1961
- Subdivision & Development:Northridge Supp. Plat
- Listing ID #:841251
- Added:76 day(s) ago
- Updated:August 07, 2026 at 07:10 AM
Rooms and interior
- Bedrooms:5
- Total bathrooms:3
- Full bathrooms:3
- Flooring:Carpet, Vinyl, Wood
- Dining Description:Combination Dining Area, On Level 1
- Kitchen Description:Dishwasher, Disposal, Microwave Included, On Level 1, Range Included, Range: Built-In, Range: Electric
- Bedroom Description:Master Bedroom on Level 1
- Basement Description:Finished, Full
Heating and cooling
- Heating:Forced Air, Gas
Structure and exterior
- Roof:Composition
- Year built:1961
- Lot Features:Irregular
- Architectural Style:2 Story
- Construction Materials:Cedar, Wood
- Exterior Features:Covered Patio, Partial Fenced Yard, Patio
- Foundation Description:Slab
Schools
- High school:509J
- Middle school:509J
- Elementary school:509J
Utilities
- Water:City, Connected
- Sewer:City Sewer
Finances and disclosures
- Price:$650,000
- Tax amount:$7,048 (2025-26)
Features and amenities
- Amenities:Electric Water Heater
Parking
- Parking description:Attached Garage
- Garage spaces:2
 Based on information from Willamette Valley Multiple Listing Service, which neither guarantees nor is in any way responsible for its accuracy. All data is provided AS IS and with all faults. Data maintained by Willamette Valley Multiple Listing Service may not reflect all real estate activity in the market. OR_WVMLS Member Broker: Ron Blacquiere
New listings near 3157 NW Norwood Dr
- New
 $89,000Active2 beds 2 baths1,344 sq. ft.
277 NE Conifer #50 Bl, Corvallis, OR 97330
MLS# 844061Listed by: RE/MAX INTEGRITY CORVALLIS BRANCH - New
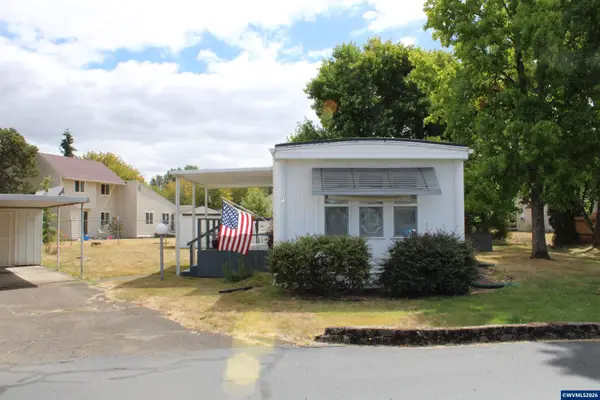 $74,900Active2 beds 1 baths902 sq. ft.
277 NE Conifer (#17) Bl, Corvallis, OR 97330
MLS# 844319Listed by: NORTHWEST REALTY CONSULTANTS - New
 $675,000Active-- beds 3 baths2,908 sq. ft.
190 & 192 SE Atwood Av, Corvallis, OR 97333
MLS# 844309Listed by: RE/MAX INTEGRITY CORVALLIS BRANCH - New
 $599,500Active-- beds 4 baths2,656 sq. ft.
2873 NW Glenridge (-2875) Dr, Corvallis, OR 97330
MLS# 844314Listed by: D&A, INC. - Open Sun, 1 to 3pmNew
 $450,000Active3 beds 1 baths1,058 sq. ft.
970 NW Cypress Av, Corvallis, OR 97330
MLS# 844229Listed by: TOWN & COUNTRY SOTHEBY'S INTERNATIONAL REALTY - New
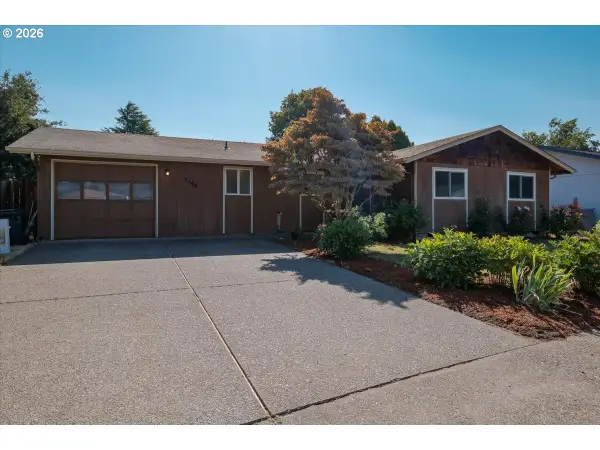 $459,900Active3 beds 2 baths1,352 sq. ft.
3146 SE Hathaway Dr, Corvallis, OR 97333
MLS# 517333144Listed by: RE/MAX INTEGRITY - New
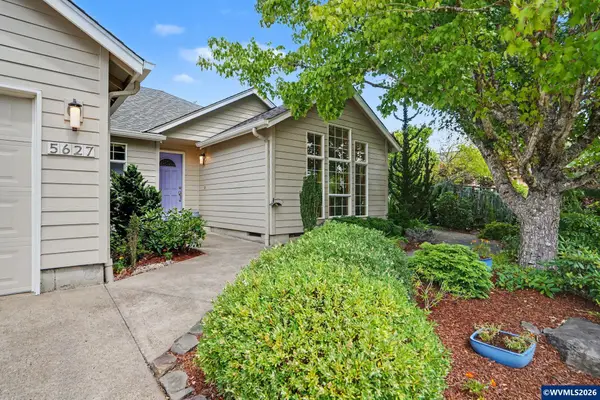 $575,000Active3 beds 2 baths1,573 sq. ft.
5627 SW Bluestem Pl, Corvallis, OR 97333
MLS# 843936Listed by: RE/MAX INTEGRITY CORVALLIS BRANCH - New
 $599,900Active5 beds 3 baths2,450 sq. ft.
2921 NW Conifer Pl, Corvallis, OR 97330
MLS# 844247Listed by: KELLER WILLIAMS REALTY MID WILLAMETTE - New
 $740,000Active3 beds 2 baths8,686 sq. ft.
811 SW Jefferson Av, Corvallis, OR 97333
MLS# 843994Listed by: FULHOUSE REALTY LLC - New
 $625,000Active3 beds 1 baths1,496 sq. ft.
442 NW 2nd St, Corvallis, OR 97330
MLS# 844237Listed by: CONNECTED REAL ESTATE GROUP


Protect your home and budget from life's surprises with an Assurant Home Warranty, backed by a partner that supports you through every step of homeownership. Explore Plans.
© 2026 Better Homes and Gardens Real Estate LLC. An Anywhere Real Estate company. All rights reserved. Better Homes and Gardens® Real Estate is a registered trademark owned by Meredith Operations Corporation, licensed to Better Homes and Gardens Real Estate LLC and used with permission. Better Homes and Gardens Real Estate LLC fully supports the principles of the Fair Housing Act and the Equal Opportunity Act. Listing information is deemed reliable but is not guaranteed accurate.
Each office is independently owned and operated.
Any services or products provided by third parties are not provided by, affiliated with or related to Better Homes and Gardens Real Estate LLC, or its affiliated companies.