
3460 NE Manchester St, Corvallis, OR 97330
Local realty services provided by:Better Homes and Gardens Real Estate Realty Partners
Listed by: seth waddell541-829-1341
Office: re/max integrity corvallis branch541-766-2000
MLS#:847156
Source:OR_WVMLS
Price summary
- Price:$460,000
- Price per sq. ft.:$306.67
About this home
Beautifully maintained single-level 4-bedroom, 2-bath home on an oversized lot tucked away in a lovely neighborhood surrounded by greenspace. Thoughtful updates include fiber cement siding, vinyl windows, PEX plumbing, luxury vinyl flooring, newer gas forced-air furnace, underfloor insulation & vapor barrier in the crawlspace. Inside, enjoy both a living room and separate family room, providing flexible space for gathering or entertaining. The private primary suite features a walk-in closet plus additional storage in the ensuite bath. Step outside to an expansive, fully fenced backyard with a spacious deck and abundant room for gardening, pets, outdoor entertaining, and future projects. Move-in ready and waiting for its next owner!
Contact an agent
Home facts
- Year built:1972
- Subdivision & Development:Village Green
- Listing ID #:847156
- Added:1 day(s) ago
- Updated:November 08, 2026 at 03:46 PM
Rooms and interior
- Bedrooms:4
- Total bathrooms:2
- Full bathrooms:2
- Flooring:Vinyl
- Dining Description:Combination Dining Area, On Level 1
- Kitchen Description:Dishwasher, On Level 1, Range Included, Range: Electric
- Bedroom Description:Master Bedroom on Level 1
- Living area:1,500 sq. ft.
Heating and cooling
- Heating:Forced Air, Gas
Structure and exterior
- Roof:Composition, Metal or Aluminum
- Year built:1972
- Building area:1,500 sq. ft.
- Lot area:0.22 Acres
- Lot Features:Dimension Above
- Architectural Style:1 Story
- Construction Materials:Fiber Cement
- Exterior Features:Deck, Fenced Yard
- Foundation Description:Continuous
Schools
- High school:509J
- Middle school:509J
- Elementary school:509J
Utilities
- Water:City
- Sewer:City Sewer
Finances and disclosures
- Price:$460,000
- Price per sq. ft.:$306.67
- Tax amount:$4,646 (2025)
Features and amenities
- Amenities:Gas Water Heater
Parking
- Parking description:Attached Garage
- Garage spaces:2
 Based on information from Willamette Valley Multiple Listing Service, which neither guarantees nor is in any way responsible for its accuracy. All data is provided AS IS and with all faults. Data maintained by Willamette Valley Multiple Listing Service may not reflect all real estate activity in the market. OR_WVMLS Member Broker: Debra Nolen
New listings near 3460 NE Manchester St
- New
 $174,900Active3 beds 2 baths1,568 sq. ft.
2601 NE Jack London #76 St, Corvallis, OR 97330
MLS# 847206Listed by: RE/MAX INTEGRITY CORVALLIS BRANCH - Open Sun, 12 to 2pmNew
 $809,000Active4 beds 2 baths2,484 sq. ft.
3889 NW Highland Dr, Corvallis, OR 97330
MLS# 846007Listed by: CONNECTED REAL ESTATE GROUP - New
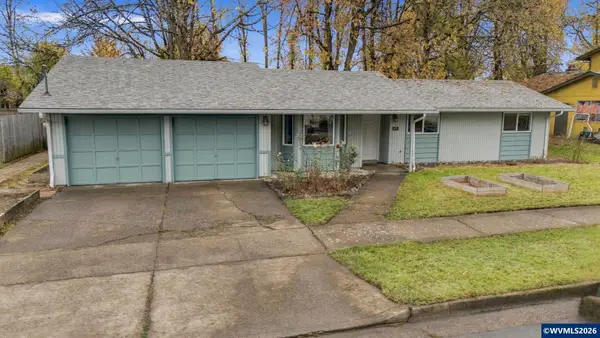 $475,000Active3 beds 2 baths1,258 sq. ft.
670 NW Linden Av, Corvallis, OR 97330
MLS# 847181Listed by: WINDERMERE REAL ESTATE LANE COUNTY - New
 $725,000Active5 beds 4 baths3,252 sq. ft.
2755 SW DeArmond Dr, Corvallis, OR 97333
MLS# 845084Listed by: CONNECTED REAL ESTATE GROUP - New
 $42,000Active2 beds 1 baths720 sq. ft.
2655 NW Highland #20 Av, Corvallis, OR 97330
MLS# 844405Listed by: PREMIERE PROPERTY GROUP, LLC CORVALLIS - Open Sun, 2 to 5pmNew
 $98,000Active2 beds 1 baths924 sq. ft.
5055 NE Elliott #89 Cir, Corvallis, OR 97330
MLS# 846897Listed by: PREMIERE PROPERTY GROUP, LLC ALBANY - Open Sun, 2 to 5pmNew
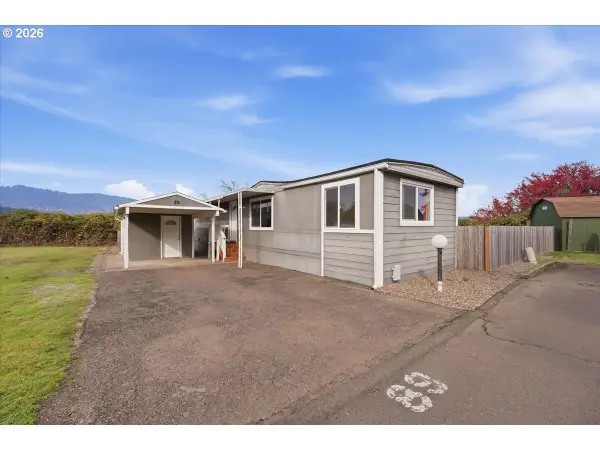 $98,000Active2 beds 2 baths924 sq. ft.
5055 NE Elliott Cir, Corvallis, OR 97330
MLS# 661040246Listed by: PREMIERE PROPERTY GROUP LLC - Open Sun, 1 to 3pmNew
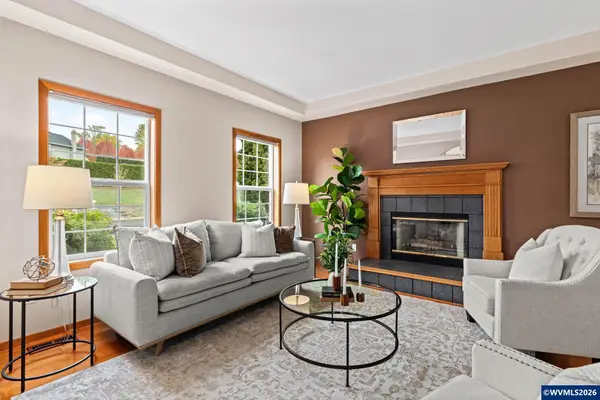 $760,000Active4 beds 3 baths3,169 sq. ft.
3246 NW Silktassel Dr, Corvallis, OR 97330
MLS# 847096Listed by: TOWN & COUNTRY SOTHEBY'S INTERNATIONAL REALTY - New
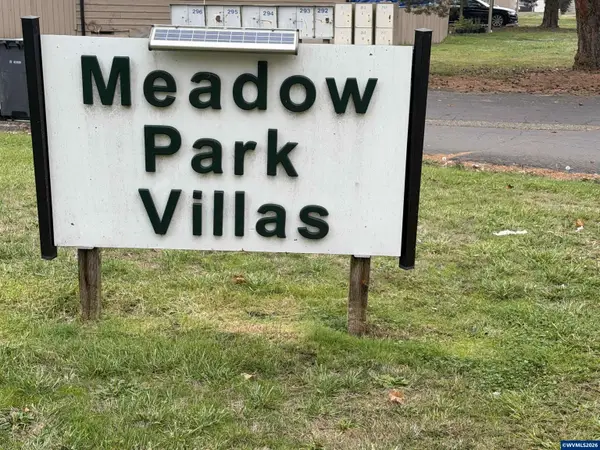 $599,500Active-- beds 4 baths2,688 sq. ft.
3220 NE Lancaster St, Corvallis, OR 97330
MLS# 847080Listed by: PREMIERE PROPERTY GROUP, LLC CORVALLIS


Protect your home and budget from life's surprises with an Assurant Home Warranty, backed by a partner that supports you through every step of homeownership. Explore Plans.
© 2026 Better Homes and Gardens Real Estate LLC. An Anywhere Real Estate company. All rights reserved. Better Homes and Gardens® Real Estate is a registered trademark owned by Meredith Operations Corporation, licensed to Better Homes and Gardens Real Estate LLC and used with permission. Better Homes and Gardens Real Estate LLC fully supports the principles of the Fair Housing Act and the Equal Opportunity Act. Listing information is deemed reliable but is not guaranteed accurate.
Each office is independently owned and operated.
Any services or products provided by third parties are not provided by, affiliated with or related to Better Homes and Gardens Real Estate LLC, or its affiliated companies.