
39011 Trillium Ln, Corvallis, OR 97330
Local realty services provided by:Better Homes and Gardens Real Estate Realty Partners
Listed by: danielle slupeCell: 541-409-4975
Office: northwest realty consultants541-753-4567
MLS#:841265
Source:OR_WVMLS
39011 Trillium Ln,Corvallis, OR 97330
$589,900Last list price
- 3 Beds
- 2 Baths
- - sq. ft.
- Mobile / Manufactured
- Sold
Sorry, we are unable to map this address
Price summary
- Price:$589,900
About this home
Meticulously maintained home on just over 3 peaceful acres in a private forest setting! This beautifully kept property offers the perfect blend of comfort and space with room to roam, relax, and enjoy nature. Inside you’ll find 3 bedrooms, 2 baths, a spacious layout, breakfast nook, heat pump, and updated flooring including luxury vinyl plank. Outside features a stunning water feature, inviting fire pit area, and plenty of open space surrounded by trees for added privacy.
Contact an agent
Home facts
- Year built:1994
- Listing ID #:841265
- Added:73 day(s) ago
- Updated:August 03, 2026 at 09:02 PM
Rooms and interior
- Bedrooms:3
- Total bathrooms:2
- Full bathrooms:2
- Flooring:Carpet, Laminate
- Dining Description:Combination Dining Area
- Kitchen Description:Dishwasher, Disposal, On Level 1, Range Included, Range: Electric
- Bedroom Description:Master Bedroom on Level 1
Heating and cooling
- Heating:Forced Air, Heat Pump
Structure and exterior
- Roof:Composition, Shingle
- Year built:1994
- Architectural Style:1 Story
- Construction Materials:Composite
- Exterior Features:Underground Sprinkers
- Foundation Description:Pier, Slab
Schools
- High school:Crescent Valley
- Middle school:Cheldelin
- Elementary school:Mountain View
Utilities
- Water:Well
- Sewer:Septic
Finances and disclosures
- Price:$589,900
- Tax amount:$3,377 (25-26)
Features and amenities
- Amenities:Area/Room For RV, Electric Water Heater
Parking
- Parking description:Attached Garage
- Garage spaces:2
 Based on information from Willamette Valley Multiple Listing Service, which neither guarantees nor is in any way responsible for its accuracy. All data is provided AS IS and with all faults. Data maintained by Willamette Valley Multiple Listing Service may not reflect all real estate activity in the market. OR_WVMLS Member Broker: Debra Nolen
New listings near 39011 Trillium Ln
- New
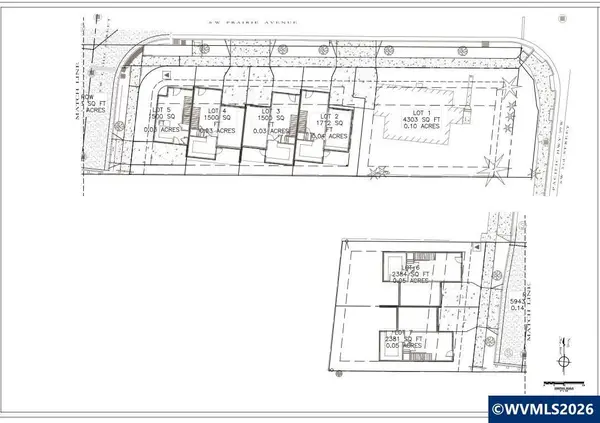 $175,000Active0.05 Acres
Lot 7 SW Prairie Av, Corvallis, OR 97333
MLS# 844028Listed by: COLDWELL BNKR/COMMERCIAL DIV - New
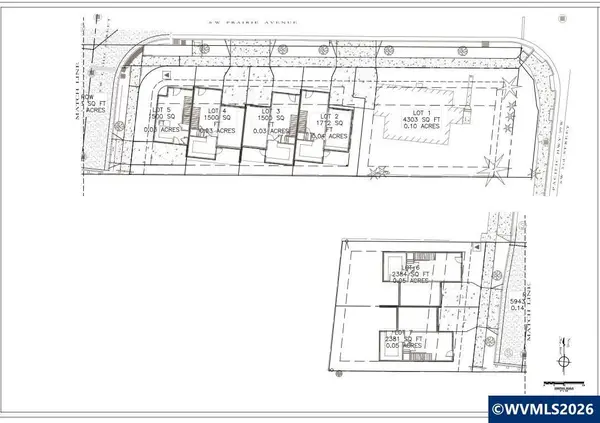 $175,000Active0.05 Acres
Lot 6 SW Prairie Av, Corvallis, OR 97333
MLS# 844052Listed by: COLDWELL BNKR/COMMERCIAL DIV - New
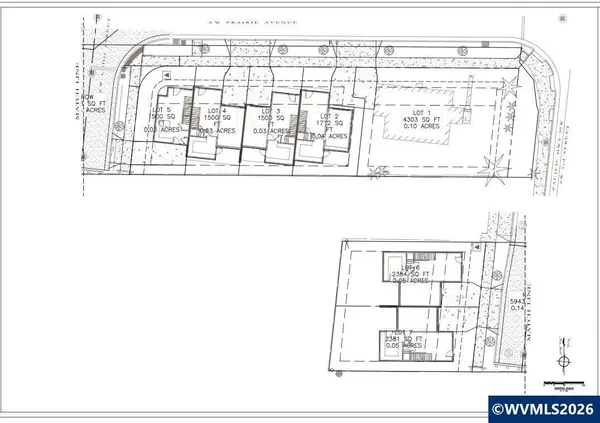 $140,000Active0.03 Acres
Lot 5 SW Prairie Av, Corvallis, OR 97333
MLS# 844054Listed by: COLDWELL BNKR/COMMERCIAL DIV - New
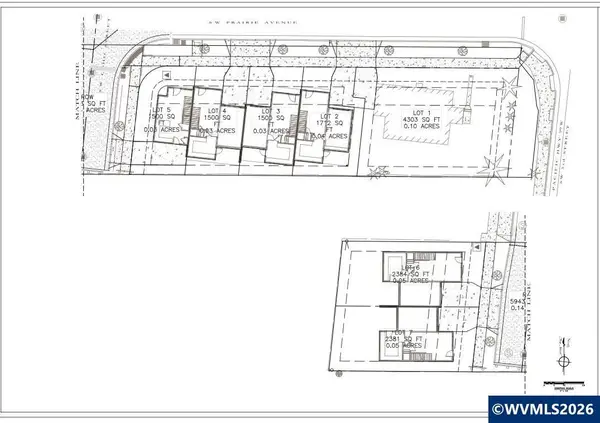 $140,000Active0.03 Acres
Lot 4 SW Prairie Av, Corvallis, OR 97333
MLS# 844055Listed by: COLDWELL BNKR/COMMERCIAL DIV - New
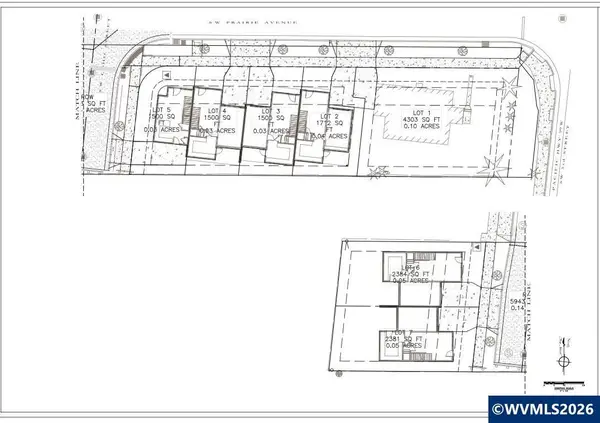 $140,000Active0.03 Acres
Lot 3 SW Prairie Av, Corvallis, OR 97333
MLS# 844056Listed by: COLDWELL BNKR/COMMERCIAL DIV - New
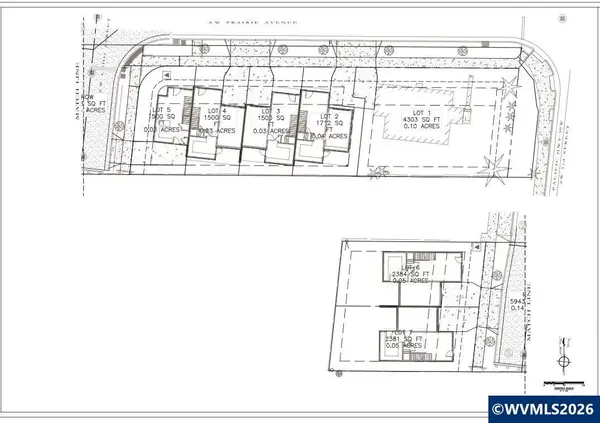 $140,000Active0.04 Acres
Lot 2 SW Prairie Av, Corvallis, OR 97333
MLS# 844057Listed by: COLDWELL BNKR/COMMERCIAL DIV - New
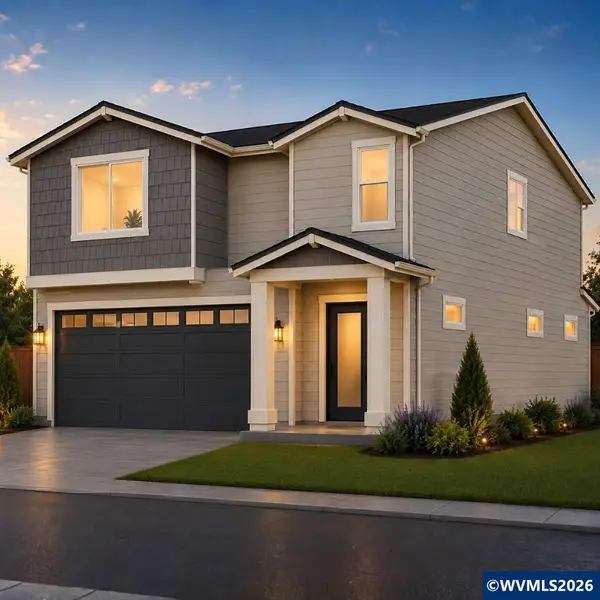 $549,900Active5 beds 3 baths2,713 sq. ft.
7437 SE Berg Dr, Corvallis, OR 97330
MLS# 844150Listed by: JMG JASON MITCHELL GROUP-ALBANY - New
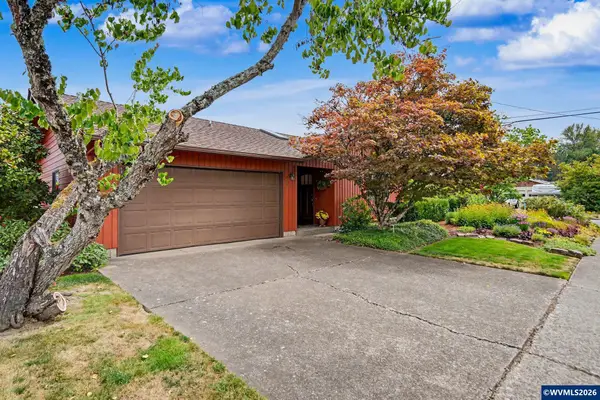 $460,000Active3 beds 1 baths1,089 sq. ft.
2895 SE Glenn St, Corvallis, OR 97333
MLS# 840049Listed by: RE/MAX INTEGRITY CORVALLIS BRANCH - New
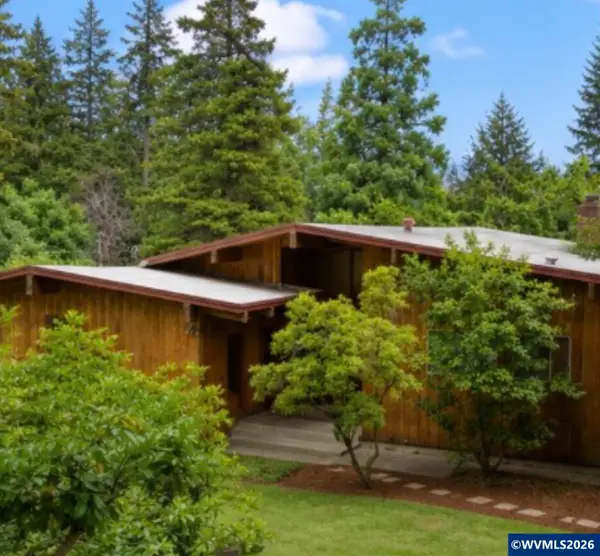 $690,000Active4 beds 3 baths2,998 sq. ft.
3401 NW Crest Dr, Corvallis, OR 97330
MLS# 844145Listed by: WINDERMERE WILLAMETTE VALLEY - New
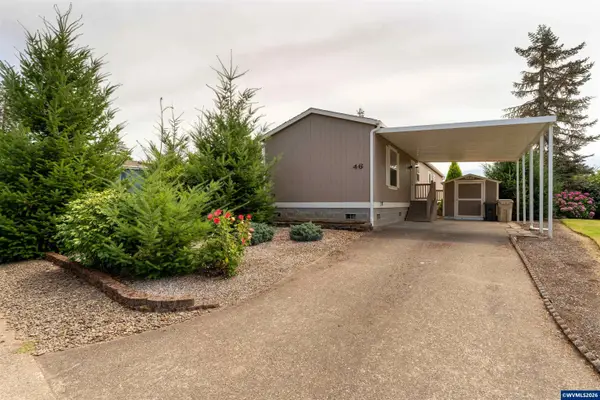 $84,900Active3 beds 2 baths1,050 sq. ft.
33125 SE White Oak #46 Rd, Corvallis, OR 97333
MLS# 844110Listed by: RE/MAX INTEGRITY CORVALLIS BRANCH


Protect your home and budget from life's surprises with an Assurant Home Warranty, backed by a partner that supports you through every step of homeownership. Explore Plans.
© 2026 Better Homes and Gardens Real Estate LLC. An Anywhere Real Estate company. All rights reserved. Better Homes and Gardens® Real Estate is a registered trademark owned by Meredith Operations Corporation, licensed to Better Homes and Gardens Real Estate LLC and used with permission. Better Homes and Gardens Real Estate LLC fully supports the principles of the Fair Housing Act and the Equal Opportunity Act. Listing information is deemed reliable but is not guaranteed accurate.
Each office is independently owned and operated.
Any services or products provided by third parties are not provided by, affiliated with or related to Better Homes and Gardens Real Estate LLC, or its affiliated companies.