
4130 SW Fairhaven Dr, Corvallis, OR 97333
Local realty services provided by:Better Homes and Gardens Real Estate Equinox
Listed by: michael krasilovsky, noelle moenAgent: 541-207-6074
Office: re/max integrity corvallis branch541-766-2000
MLS#:843461
Source:OR_WVMLS
4130 SW Fairhaven Dr,Corvallis, OR 97333
$950,000Last list price
- 4 Beds
- 3 Baths
- - sq. ft.
- Single family
- Sold
Sorry, we are unable to map this address
Price summary
- Price:$950,000
About this home
Mid-century modern gem w/ golf course & valley views. Main level living w/ floor-to-ceiling glass, & front atrium blur the line between indoors and out, while tongue-and-groove ceilings and pine panel walls carry the architecture's character. You’ll love the scenic patio and decks. 2 gas fireplaces, terracotta, & parquet floors add warmth, while oversized island and infinite countertops anchor the kitchen. Homes with this combo of architecture, location, & outdoor living rarely come up for sale!
Contact an agent
Home facts
- Year built:1954
- Subdivision & Development:Fairhaven Heights
- Listing ID #:843461
- Added:27 day(s) ago
- Updated:August 18, 2026 at 04:00 AM
Rooms and interior
- Bedrooms:4
- Total bathrooms:3
- Full bathrooms:3
- Flooring:Tile, Vinyl, Wood
- Dining Description:Combination Dining Area, On Level 1
- Kitchen Description:Dishwasher, Disposal, On Level 1, Range Included, Range: Electric, Range: Gas
- Bedroom Description:Master Bedroom on Level 1
- Basement Description:Daylight
Heating and cooling
- Cooling:Central Ac
- Heating:Forced Air, Gas
Structure and exterior
- Roof:Metal or Aluminum
- Year built:1954
- Lot Features:Irregular
- Architectural Style:2 Story
- Construction Materials:Cedar, Wood
- Exterior Features:Covered Patio, Deck, Partial Fenced Yard, Patio, Underground Sprinkers
- Foundation Description:Continuous, Slab
Schools
- High school:Corvallis
- Middle school:Linus Pauling
- Elementary school:Adams
Utilities
- Water:City
- Sewer:City Sewer
Finances and disclosures
- Price:$950,000
- Tax amount:$10,960 (2025)
Features and amenities
- Amenities:Gas Water Heater
Parking
- Parking description:Detached Garage
- Garage spaces:1
 Based on information from Willamette Valley Multiple Listing Service, which neither guarantees nor is in any way responsible for its accuracy. All data is provided AS IS and with all faults. Data maintained by Willamette Valley Multiple Listing Service may not reflect all real estate activity in the market. OR_WVMLS Member Broker: Ron Blacquiere
New listings near 4130 SW Fairhaven Dr
- New
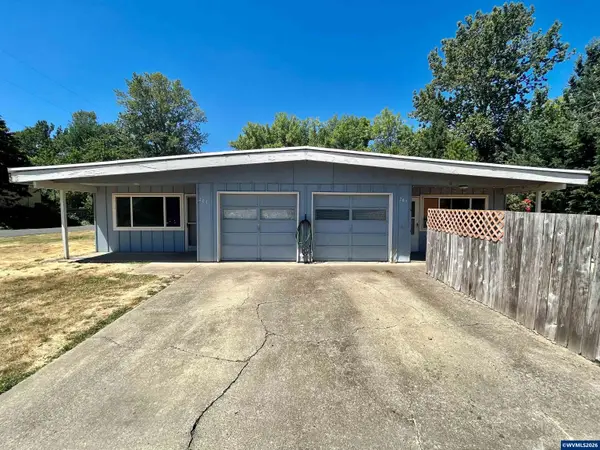 $545,000Active-- beds 2 baths1,776 sq. ft.
201/203 SE Bridgeway Av, Corvallis, OR 97333
MLS# 844675Listed by: KELLER WILLIAMS REALTY MID WILLAMETTE - New
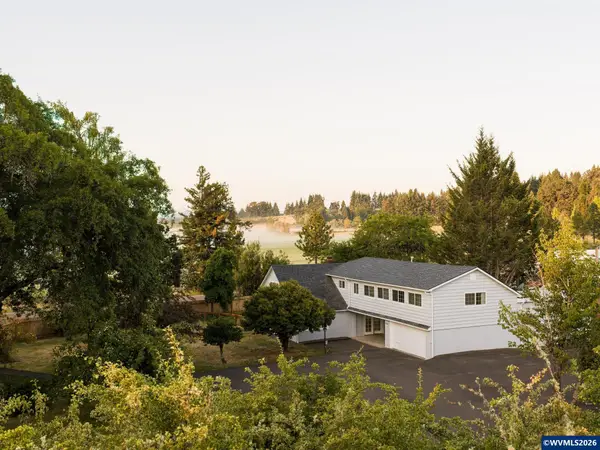 $595,000Active7 beds 2 baths3,822 sq. ft.
7020 SW Country Club Dr, Corvallis, OR 97333
MLS# 844708Listed by: SMI REAL ESTATE - New
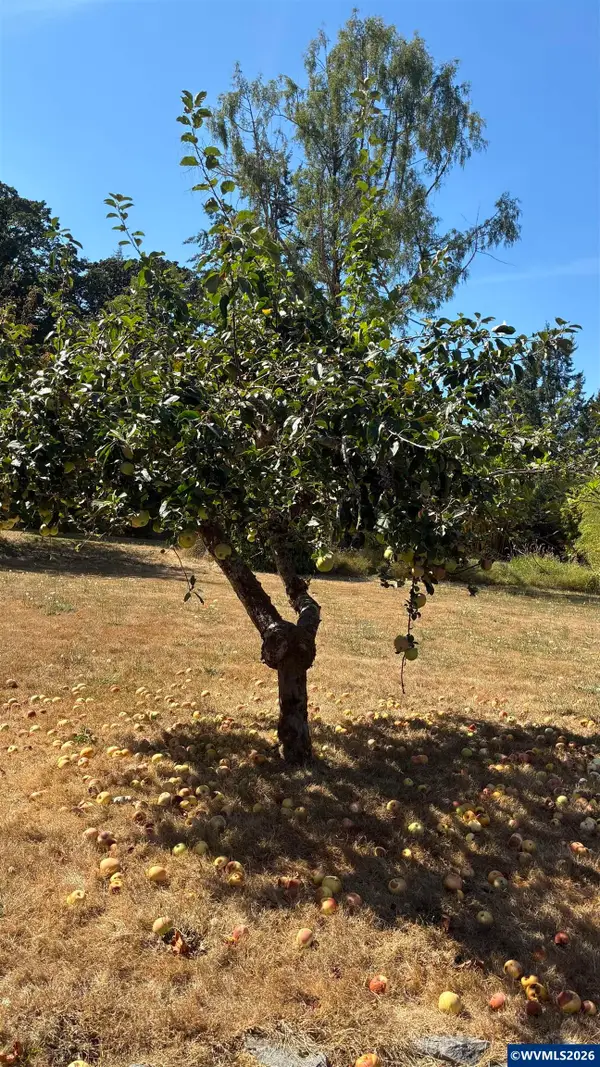 $275,000Active0.25 Acres
Next To 3415 SW Willamette Lot #10 Av, Corvallis, OR 97333
MLS# 844694Listed by: WINDERMERE WILLAMETTE VALLEY - New
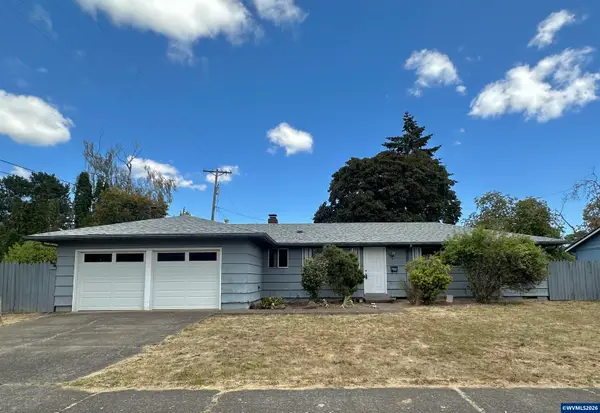 $450,000Active3 beds 2 baths1,308 sq. ft.
2205 NW Garryanna St, Corvallis, OR 97330
MLS# 844662Listed by: RE/MAX INTEGRITY CORVALLIS BRANCH - New
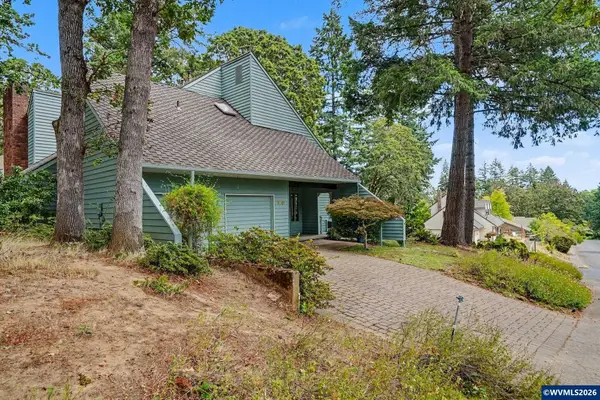 $715,000Active3 beds 3 baths2,576 sq. ft.
3807 NW Jameson Dr, Corvallis, OR 97330
MLS# 844594Listed by: TRIPLE OAKS REALTY-CORVALLIS BRANCH - New
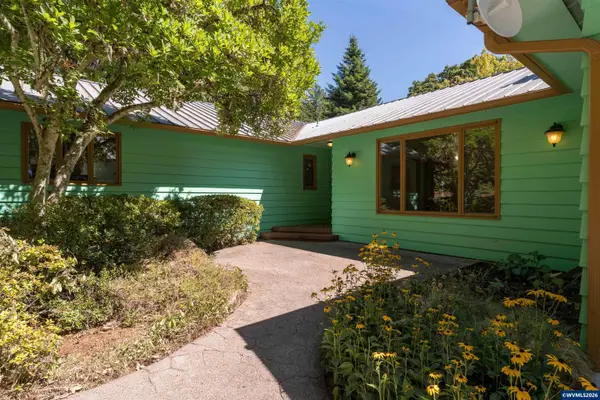 $750,000Active3 beds 3 baths2,420 sq. ft.
6575 NW Mountain Laurel Pl, Corvallis, OR 97330
MLS# 844645Listed by: RE/MAX INTEGRITY CORVALLIS BRANCH - New
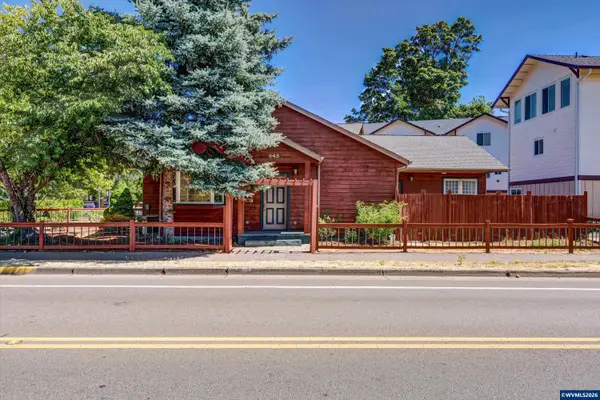 $585,000Active4 beds 3 baths1,635 sq. ft.
645 NW Kings Bl, Corvallis, OR 97330
MLS# 844433Listed by: RE/MAX INTEGRITY CORVALLIS BRANCH - New
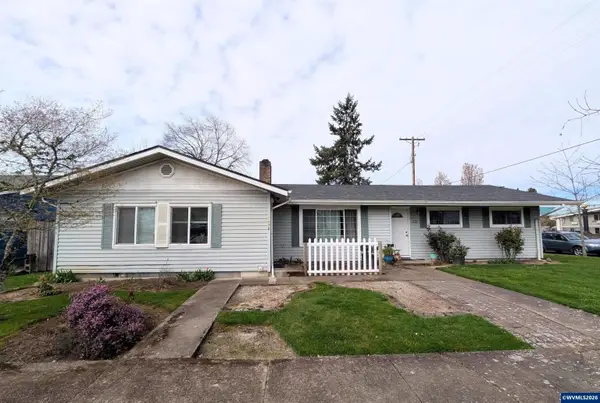 $549,900Active-- beds 2 baths1,672 sq. ft.
1930 NW Division (-1936) St, Corvallis, OR 97330
MLS# 844619Listed by: RE/MAX INTEGRITY CORVALLIS BRANCH - New
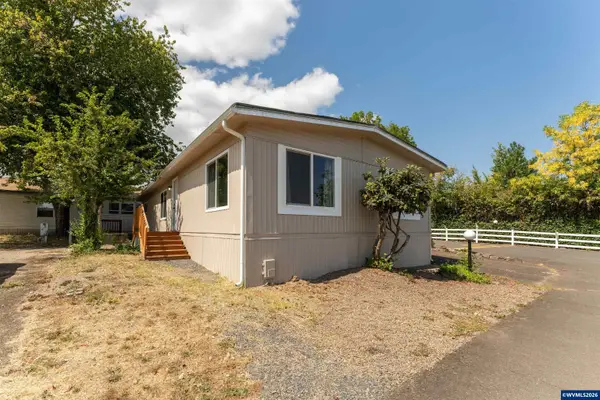 $114,900Active2 beds 2 baths1,344 sq. ft.
5055 NE Elliott #8 Cir, Corvallis, OR 97330
MLS# 844620Listed by: RE/MAX INTEGRITY CORVALLIS BRANCH - New
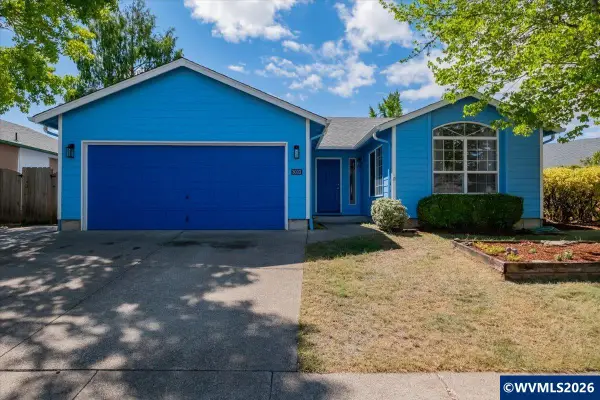 $499,000Active3 beds 2 baths1,462 sq. ft.
3033 NE Glacier Wy, Corvallis, OR 97330
MLS# 844596Listed by: CENTURION REAL ESTATE SERVICES


Protect your home and budget from life's surprises with an Assurant Home Warranty, backed by a partner that supports you through every step of homeownership. Explore Plans.
© 2026 Better Homes and Gardens Real Estate LLC. An Anywhere Real Estate company. All rights reserved. Better Homes and Gardens® Real Estate is a registered trademark owned by Meredith Operations Corporation, licensed to Better Homes and Gardens Real Estate LLC and used with permission. Better Homes and Gardens Real Estate LLC fully supports the principles of the Fair Housing Act and the Equal Opportunity Act. Listing information is deemed reliable but is not guaranteed accurate.
Each office is independently owned and operated.
Any services or products provided by third parties are not provided by, affiliated with or related to Better Homes and Gardens Real Estate LLC, or its affiliated companies.