
435 NW 9th St, Corvallis, OR 97330
Local realty services provided by:Better Homes and Gardens Real Estate Realty Partners
Listed by: stephanie spannCell: 541-760-2721
Office: jmg jason mitchell group541-791-7946
MLS#:845492
Source:OR_WVMLS
435 NW 9th St,Corvallis, OR 97330
$625,000
- 3 Beds
- 2 Baths
- 2,227 sq. ft.
- Single family
- Active
Price summary
- Price:$625,000
- Price per sq. ft.:$280.65
About this home
Full of vintage charm and timeless character, this inviting home features classic period lighting, charming built-ins, and hardwood floors. Abundant windows fill the interior with natural light, creating bright, welcoming spaces throughout. A thoughtfully designed, functional floor plan offers comfortable living and versatile spaces to suit a variety of needs. Ideally located near downtown and campus, this character-rich home blends historic appeal with everyday convenience in a sought-after location.
Contact an agent
Home facts
- Year built:1939
- Subdivision & Development:Rayburns
- Listing ID #:845492
- Added:1 day(s) ago
- Updated:October 22, 2026 at 04:02 AM
Rooms and interior
- Bedrooms:3
- Total bathrooms:2
- Full bathrooms:2
- Flooring:Tile, Vinyl, Wood
- Dining Description:Formal Dining Room, On Level 1
- Kitchen Description:Dishwasher, On Level 1, Range: Electric
- Bedroom Description:Master Bedroom on Level 2
- Basement Description:Full
- Living area:2,227 sq. ft.
Heating and cooling
- Cooling:Central Ac
- Heating:Forced Air, Gas
Structure and exterior
- Roof:Composition
- Year built:1939
- Building area:2,227 sq. ft.
- Lot area:0.14 Acres
- Lot Features:Dimension Above
- Architectural Style:2 Story
- Construction Materials:Brick
- Exterior Features:Partial Fenced Yard
- Foundation Description:Continuous
Schools
- High school:509J
- Elementary school:509J
Utilities
- Water:City
- Sewer:City Sewer
Finances and disclosures
- Price:$625,000
- Price per sq. ft.:$280.65
- Tax amount:$5,603 (25-26)
Features and amenities
- Amenities:Gas Water Heater
Parking
- Parking description:Detached Garage
- Garage spaces:1
 Based on information from Willamette Valley Multiple Listing Service, which neither guarantees nor is in any way responsible for its accuracy. All data is provided AS IS and with all faults. Data maintained by Willamette Valley Multiple Listing Service may not reflect all real estate activity in the market. OR_WVMLS Member Broker: Debra Nolen
New listings near 435 NW 9th St
- New
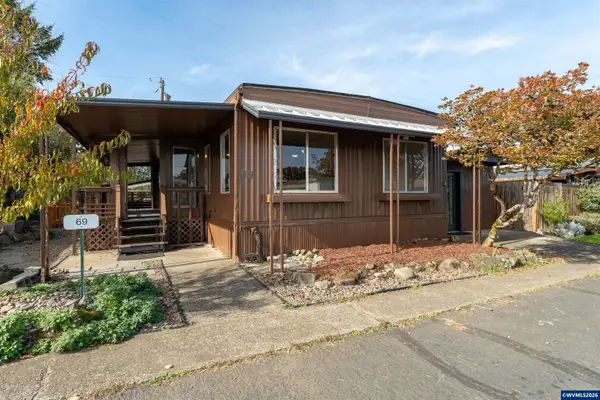 $49,900Active2 beds 2 baths1,050 sq. ft.
200 NW 53rd #69 St, Corvallis, OR 97330
MLS# 846792Listed by: RE/MAX INTEGRITY CORVALLIS BRANCH - New
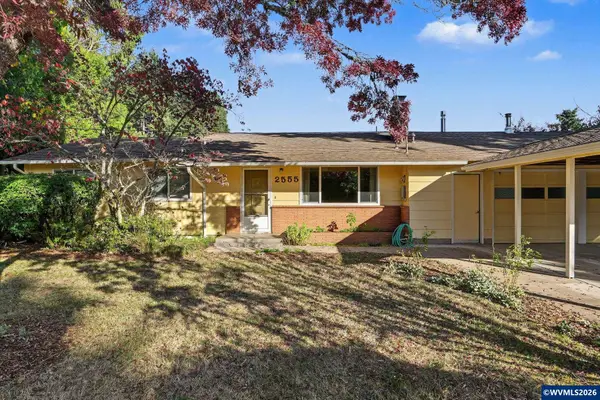 $450,000Active3 beds 3 baths1,704 sq. ft.
2555 NE Seavy Cir, Corvallis, OR 97330
MLS# 846774Listed by: CONNECTED REAL ESTATE GROUP - New
 $139,900Active3 beds 2 baths1,344 sq. ft.
29229 Highway 34 #12, Corvallis, OR 97333
MLS# 846745Listed by: RE/MAX INTEGRITY CORVALLIS BRANCH - New
 $499,099Active3 beds 2 baths1,546 sq. ft.
7290 SE Dot St, Corvallis, OR 97330
MLS# 846660Listed by: NEXT DOOR REAL ESTATE GROUP - New
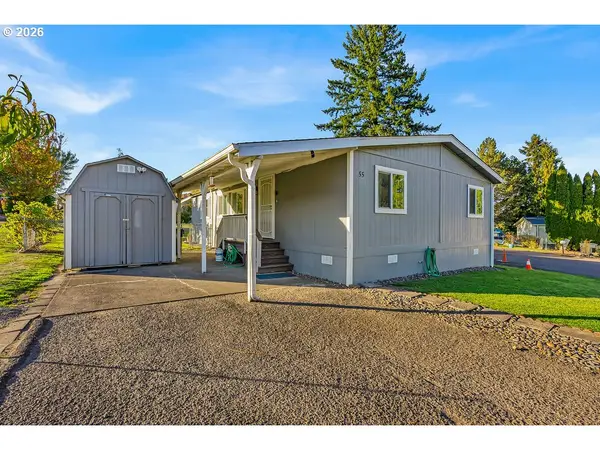 $130,000Active3 beds 2 baths1,288 sq. ft.
5055 NE Elliott Cir #55, Corvallis, OR 97330
MLS# 573434758Listed by: REALTY OF AMERICA, LLC - New
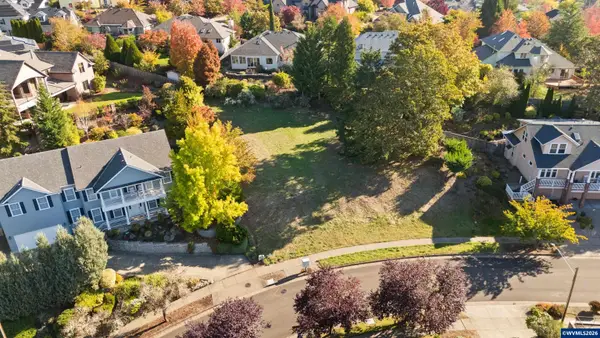 $325,000Active0.29 Acres
4517 NW Boxwood Dr, Corvallis, OR 97330
MLS# 845841Listed by: SIMS REALTY, LLC - Open Sat, 11:30am to 2pmNew
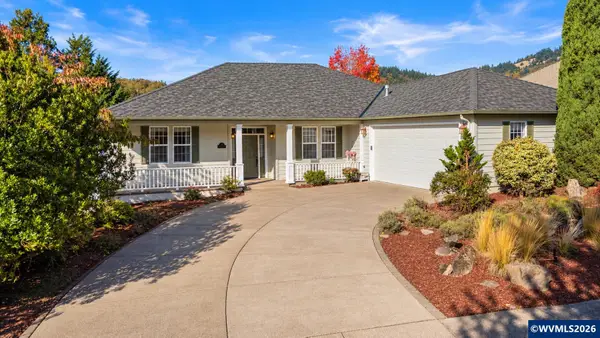 $748,000Active3 beds 3 baths2,088 sq. ft.
3126 NW Buttercup Dr, Corvallis, OR 97330
MLS# 845779Listed by: SIMS REALTY, LLC - New
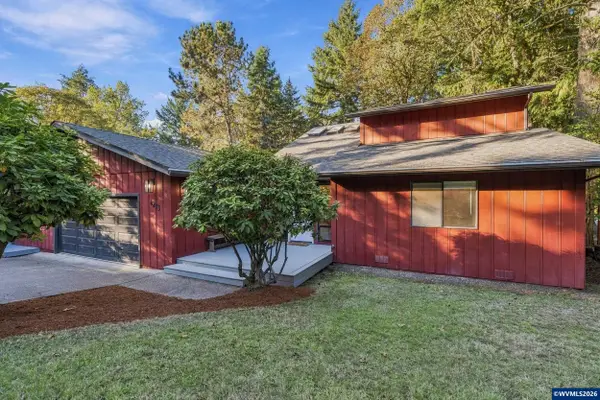 $720,000Active4 beds 3 baths2,414 sq. ft.
4293 NW Elmwood Dr, Corvallis, OR 97330
MLS# 845618Listed by: RE/MAX INTEGRITY CORVALLIS BRANCH - Open Sat, 11am to 5pmNew
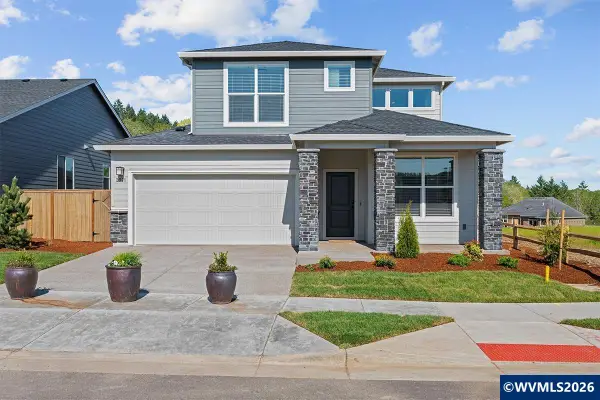 $724,960Active4 beds 3 baths2,278 sq. ft.
2675 NW Ninebark Dr, Corvallis, OR 97330
MLS# 846714Listed by: SEKISUI HOUSE PNW, INC.


Protect your home and budget from life's surprises with an Assurant Home Warranty, backed by a partner that supports you through every step of homeownership. Explore Plans.
© 2026 Better Homes and Gardens Real Estate LLC. An Anywhere Real Estate company. All rights reserved. Better Homes and Gardens® Real Estate is a registered trademark owned by Meredith Operations Corporation, licensed to Better Homes and Gardens Real Estate LLC and used with permission. Better Homes and Gardens Real Estate LLC fully supports the principles of the Fair Housing Act and the Equal Opportunity Act. Listing information is deemed reliable but is not guaranteed accurate.
Each office is independently owned and operated.
Any services or products provided by third parties are not provided by, affiliated with or related to Better Homes and Gardens Real Estate LLC, or its affiliated companies.