
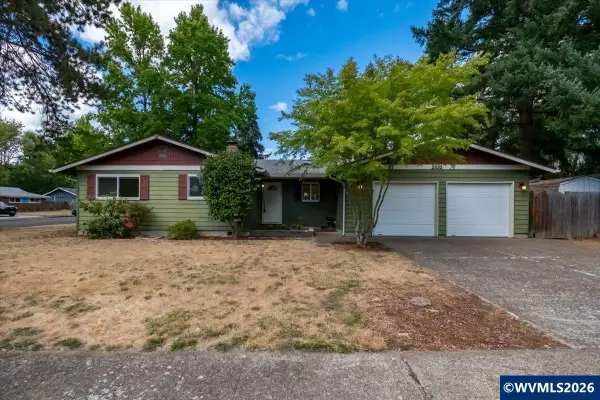
460 NW Maxine Av, Corvallis, OR 97330
Local realty services provided by:Better Homes and Gardens Real Estate Equinox
Listed by: jane fisherAgent: 541-829-9064
Office: town & country sotheby's international realty541-757-1781
MLS#:843660
Source:OR_WVMLS
Upcoming open houses
- Sun, Sep 0612:00 pm - 02:00 pm
Price summary
- Price:$585,000
- Price per sq. ft.:$286.76
About this home
Beautifully updated and move-in ready, this light-filled home offers a spacious and versatile floor plan with four bedrooms and two full bathrooms on the main level. Fresh interior paint & new carpet throughout create a clean, modern feel, while large windows fill the home with natural light. Upstairs, a generous bonus room and separate office provide flexible space for working from home, family room, or guest space. Solar panels add long-term energy savings, making this home as practical as it is inviting.
The 10.8KW solar system was installed in November 2022 and is fully paid for by the Seller. Designed to help lower monthly utility costs, this energy-efficient upgrade offers long-term savings and peace of mind. It is a valuable feature that supports a more sustainable lifestyle while adding value to the home.
The thoughtfully designed layout provides the convenience of primarily single level living whilst the bonus room upstairs offers a flexible space where you will enjoy beautiful views of the surrounding neighborhood and mountains, including Mary's Peak!
The updated and spacious eat in kitchen features stylish white cabinets, breakfast bar, pantry and a brand-new range and refrigerator.
Outside, the good sized, fully fenced backyard enjoys excellent sun exposure, providing plenty of space for gardening, entertaining, pets, or simply relaxing outdoors. Located in a well-established and popular neighborhood you will enjoy convenient access to shopping, parks, medical facilities, and public transportation making every day errands a breeze. Tastefully updated, exceptionally maintained and offering space for a variety of lifestyles, this home is ready for its new owners to move in and enjoy....
Contact an agent
Home facts
- Year built:1974
- Subdivision & Development:Jay Harman
- Listing ID #:843660
- Added:41 day(s) ago
- Updated:September 01, 2026 at 08:20 PM
Rooms and interior
- Bedrooms:4
- Total bathrooms:2
- Full bathrooms:2
- Flooring:Carpet, Laminate, Tile
- Dining Description:Combination Dining Area, On Level 1
- Kitchen Description:Dishwasher, Disposal, On Level 1, Range Included, Range: Built-In, Range: Electric
- Bedroom Description:Master Bedroom on Level 1
- Living area:2,040 sq. ft.
Heating and cooling
- Cooling:Central Ac, Window Unit (Ac)
- Heating:Baseboard, Forced Air, Gas
Structure and exterior
- Roof:Composition, Shingle
- Year built:1974
- Building area:2,040 sq. ft.
- Lot area:0.21 Acres
- Lot Features:Dimension Above
- Architectural Style:1.5 Story
- Exterior Features:Fenced Yard, Patio
- Foundation Description:Continuous
Schools
- High school:Crescent Valley
- Middle school:509J
- Elementary school:Bessie Coleman
Utilities
- Water:City
- Sewer:City Sewer
Finances and disclosures
- Price:$585,000
- Price per sq. ft.:$286.76
- Tax amount:$6,807 (25-26)
Features and amenities
- Amenities:Gas Water Heater
Parking
- Parking description:Attached Garage
- Garage spaces:2
 Based on information from Willamette Valley Multiple Listing Service, which neither guarantees nor is in any way responsible for its accuracy. All data is provided AS IS and with all faults. Data maintained by Willamette Valley Multiple Listing Service may not reflect all real estate activity in the market. OR_WVMLS Member Broker: Ron Blacquiere
New listings near 460 NW Maxine Av
 $819,900Pending3 beds 3 baths2,341 sq. ft.
2548 NW Maser Dr, Corvallis, OR 97330
MLS# 524612460Listed by: WINDERMERE WILLAMETTE VALLEY- New
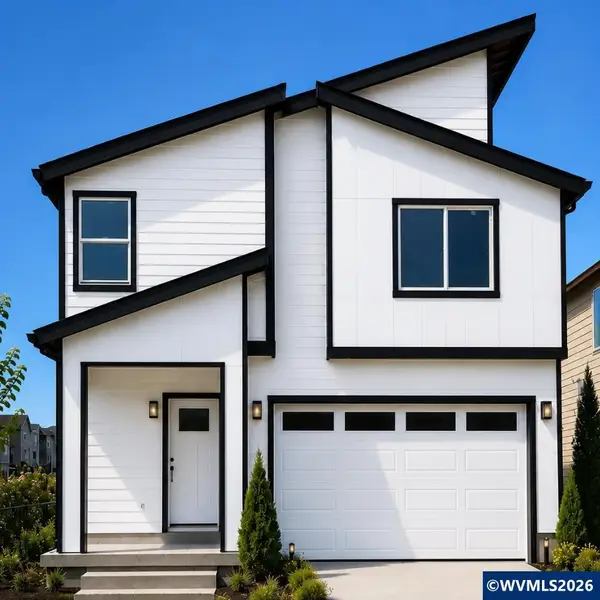 $549,900Active5 beds 3 baths2,713 sq. ft.
7435 SE Berg Dr, Corvallis, OR 97330
MLS# 845238Listed by: JMG JASON MITCHELL GROUP-ALBANY - New
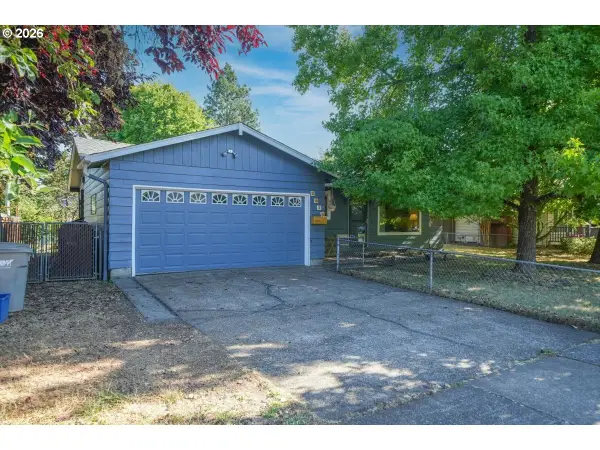 $475,000Active3 beds 2 baths1,062 sq. ft.
2215 NW Circle Blvd, Corvallis, OR 97330
MLS# 149032850Listed by: HYBRID REAL ESTATE - New
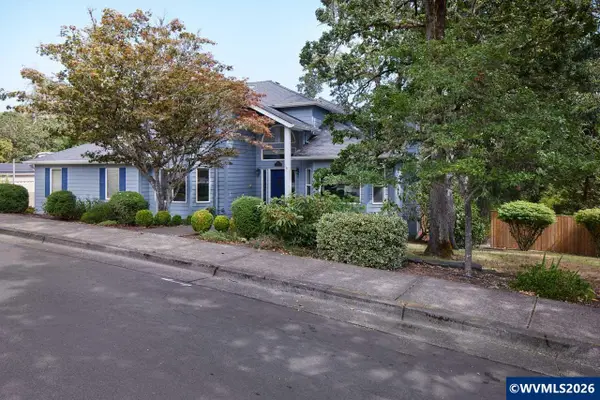 $850,000Active5 beds 3 baths2,567 sq. ft.
2995 NW Snowberry Pl, Corvallis, OR 97330
MLS# 845236Listed by: RE/MAX INTEGRITY CORVALLIS BRANCH - New
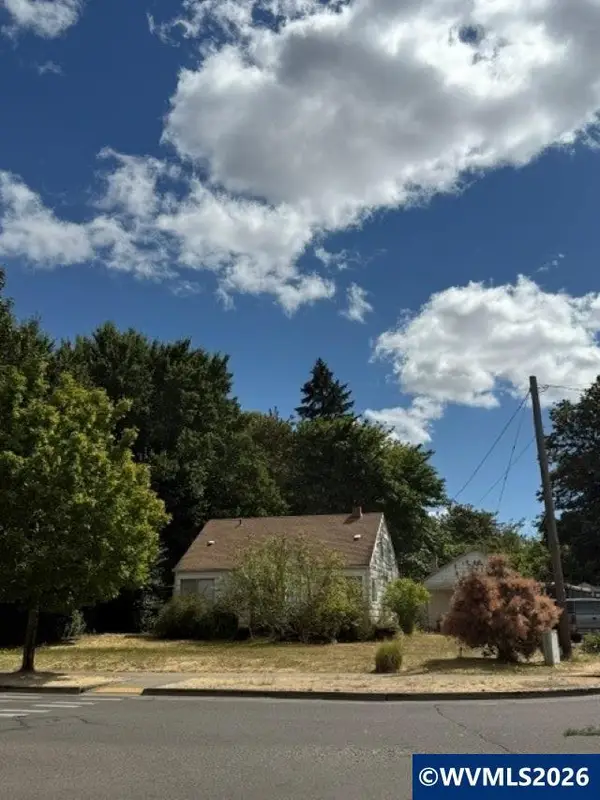 $880,000Active4 beds 1 baths592 sq. ft.
4450 SW Country Club Dr, Corvallis, OR 97333
MLS# 845227Listed by: TOWN & COUNTRY SOTHEBY'S INTERNATIONAL REALTY 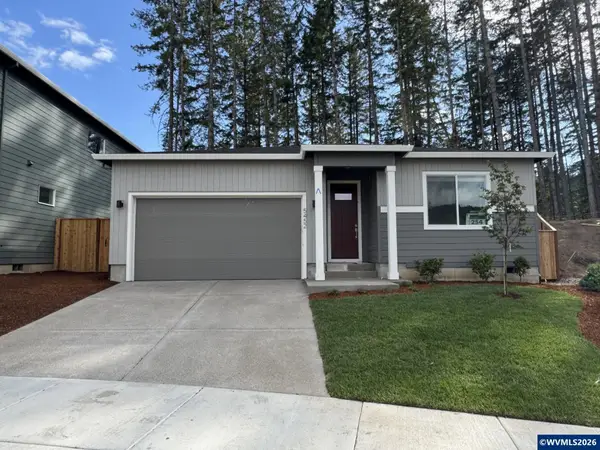 $664,991Pending3 beds 2 baths1,594 sq. ft.
5452 NW Tanoak Pl, Corvallis, OR 97330
MLS# 845198Listed by: SEKISUI HOUSE PNW, INC.- New
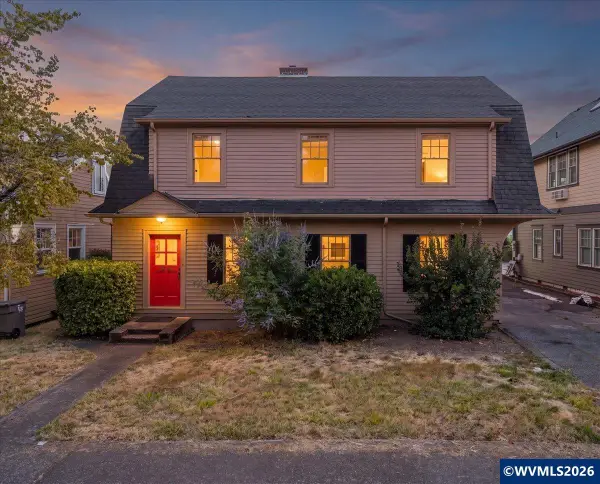 $725,000Active6 beds 4 baths3,672 sq. ft.
2801 NW Arnold Wy, Corvallis, OR 97330
MLS# 845038Listed by: FULHOUSE REALTY LLC - New
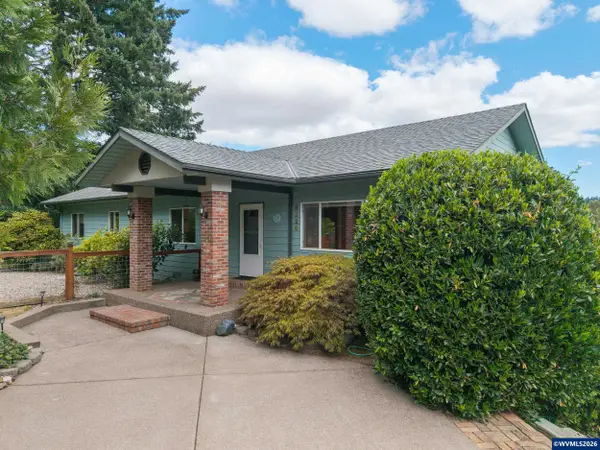 $795,000Active4 beds 3 baths3,060 sq. ft.
8329 NW Arboretum Rd, Corvallis, OR 97330
MLS# 844336Listed by: KELLER WILLIAMS REALTY MID-WILLAMETTE - GILLOTT TEAM - New
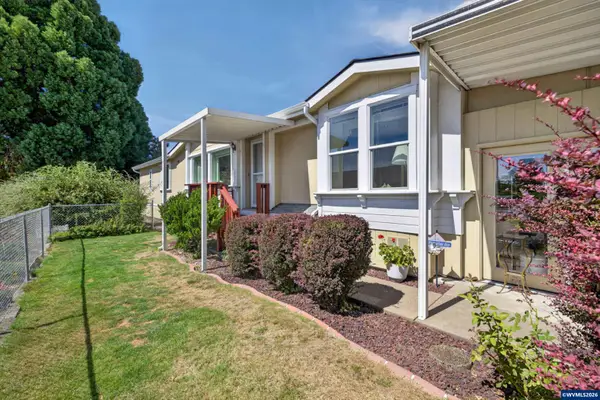 $180,000Active3 beds 2 baths1,742 sq. ft.
2655 NW Highland #13 Dr, Corvallis, OR 97330
MLS# 843256Listed by: KELLER WILLIAMS REALTY MID-WILLAMETTE - GILLOTT TEAM - New
 $500,000Active3 beds 2 baths1,334 sq. ft.
2695 NW Roosevelt Dr, Corvallis, OR 97330
MLS# 843303Listed by: WINDERMERE WILLAMETTE VALLEY


Protect your home and budget from life's surprises with an Assurant Home Warranty, backed by a partner that supports you through every step of homeownership. Explore Plans.
© 2026 Better Homes and Gardens Real Estate LLC. An Anywhere Real Estate company. All rights reserved. Better Homes and Gardens® Real Estate is a registered trademark owned by Meredith Operations Corporation, licensed to Better Homes and Gardens Real Estate LLC and used with permission. Better Homes and Gardens Real Estate LLC fully supports the principles of the Fair Housing Act and the Equal Opportunity Act. Listing information is deemed reliable but is not guaranteed accurate.
Each office is independently owned and operated.
Any services or products provided by third parties are not provided by, affiliated with or related to Better Homes and Gardens Real Estate LLC, or its affiliated companies.