
5508 NW Tanoak Pl #Lot 261, Corvallis, OR 97330
Local realty services provided by:Better Homes and Gardens Real Estate Equinox
5508 NW Tanoak Pl #Lot 261,Corvallis, OR 97330
$726,285
- 5 Beds
- 4 Baths
- 2,636 sq. ft.
- Single family
- Active
Listed by: meredith emery, skyler castleman
Office: sekisui house pnw, inc360-892-0514
MLS#:144472096
Source:PORTLAND
Price summary
- Price:$726,285
- Price per sq. ft.:$275.53
- Monthly HOA dues:$50
About this home
Designed for the way families live today, this versatile floor plan offers space, flexibility, and privacy. Featuring dual primary suites, a main-level office, and a large bonus room or optional 5th bedroom, there's room to adapt as life changes. Quartz countertops throughout, 9' ceilings, 8' doors, and a beautiful, wooded backdrop create a comfortable retreat with a connection to nature. September Completion!
Contact an agent
Home facts
- Year built:2026
- Subdivision & Development:PONDEROSA RIDGE
- Listing ID #:144472096
- Added:2 day(s) ago
- Updated:September 25, 2026 at 12:07 PM
Rooms and interior
- Bedrooms:5
- Total bathrooms:4
- Full bathrooms:3
- Half bathrooms:1
- Kitchen Description:Dishwasher, Disposal, Free Standing Gas Range, Free Standing Range, Island, Microwave, Pantry, Plumbed For Icemaker, Quartz, Stainless Steel Appliance, Tile
- Basement Description:Crawl Space
- Living area:2,636 sq. ft.
Heating and cooling
- Cooling:Central Air
- Heating:Forced Air, Forced Air 90+
Structure and exterior
- Roof:Composition, Shingle
- Year built:2026
- Building area:2,636 sq. ft.
- Lot Features:Level, Sloped, Terraced, Trees
- Architectural Style:2 Story, Craftsman
- Exterior Features:Covered Patio, Fenced, Patio, Sprinkler, Yard
- Foundation Description:Concrete Perimeter, Pillar Post Pier
- Levels:2 Stories
Schools
- High school:Cresent Valley
- Middle school:Cheldelin
- Elementary school:Bessie Coleman
Utilities
- Water:Public Water
- Sewer:Public Sewer
Finances and disclosures
- Price:$726,285
- Price per sq. ft.:$275.53
- Tax amount:$1
Features and amenities
- Amenities:Double Pane Window(s), Garage Door Opener, High Ceilings, Laminate Flooring, Laundry, Sprinkler, Vinyl Frame Windows, Wall To Wall Carpet
Parking
- Total parking spaces:2
- Parking description:Driveway
- Garage spaces:2
 All information provided is deemed reliable but is not guaranteed and should be independently verified. The content relating to real estate for sale on this web site comes in part from the IDX program of the RMLS of Portland Oregon. Real estate listings held by brokerage firms other than Better Homes and Gardens Real Estate Equinox are marked with the RMLS logo and detailed information about these properties includes the names of the listing brokers. Copyright 2026 RMLS, Portland, Oregon. Last updated: September 25, 2026
New listings near 5508 NW Tanoak Pl #Lot 261
- New
 $243,000Active1 beds 1 baths504 sq. ft.
330 SW Cummings Ave, Corvallis, OR 97333
MLS# 162547057Listed by: WILLAMETTE PROPERTIES GROUP - New
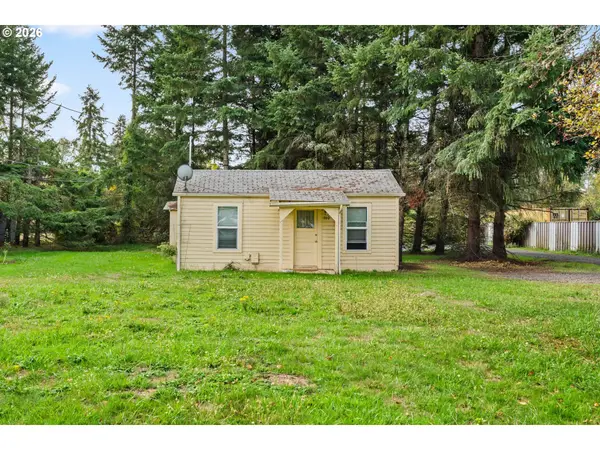 $278,000Active1 beds 1 baths480 sq. ft.
360 SW Cummings Ave, Corvallis, OR 97333
MLS# 672153969Listed by: WILLAMETTE PROPERTIES GROUP - New
 $124,900Active2 beds 2 baths1,248 sq. ft.
5055 NE Eliott #188 Cir, Corvallis, OR 97330
MLS# 845990Listed by: RE/MAX INTEGRITY CORVALLIS BRANCH - New
 $650,000Active-- beds 3 baths2,765 sq. ft.
4270 NE Highway 20 St, Corvallis, OR 97330
MLS# 845996Listed by: RE/MAX INTEGRITY EUGENE BRANCH - New
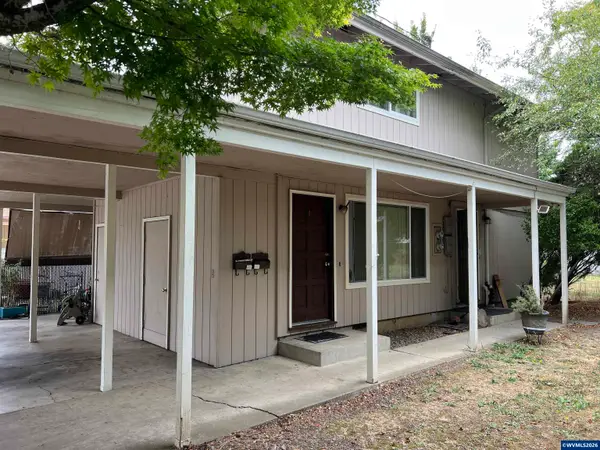 $535,000Active-- beds 3 baths1,920 sq. ft.
555-557 NW Oak Av, Corvallis, OR 97330
MLS# 845992Listed by: INVESTMENT REALTY, INC. - New
 $769,000Active3 beds 2 baths1,825 sq. ft.
4985 NW Lavender (Lot 72) Cir, Corvallis, OR 97330
MLS# 845944Listed by: COLDWELL BANKER VALLEY BROKERS - New
 $439,900Active3 beds 2 baths1,187 sq. ft.
924 NW Grant Av, Corvallis, OR 97330
MLS# 845713Listed by: HOMESMART REALTY GROUP - New
 $684,985Active4 beds 4 baths1,930 sq. ft.
5409 NW Fair Oaks Dr, Corvallis, OR 97330
MLS# 845926Listed by: SEKISUI HOUSE PNW, INC. - New
 $650,000Active-- beds -- baths
4250 NE Highway 20, Corvallis, OR 97330
MLS# 103580622Listed by: RE/MAX INTEGRITY - New
 $500,000Active3 beds 2 baths1,808 sq. ft.
2505 NW Pendleton Pl, Corvallis, OR 97330
MLS# 368026397Listed by: EXP REALTY, LLC


Protect your home and budget from life's surprises with an Assurant Home Warranty, backed by a partner that supports you through every step of homeownership. Explore Plans.
© 2026 Better Homes and Gardens Real Estate LLC. An Anywhere Real Estate company. All rights reserved. Better Homes and Gardens® Real Estate is a registered trademark owned by Meredith Operations Corporation, licensed to Better Homes and Gardens Real Estate LLC and used with permission. Better Homes and Gardens Real Estate LLC fully supports the principles of the Fair Housing Act and the Equal Opportunity Act. Listing information is deemed reliable but is not guaranteed accurate.
Each office is independently owned and operated.
Any services or products provided by third parties are not provided by, affiliated with or related to Better Homes and Gardens Real Estate LLC, or its affiliated companies.